Immediately Occupancy - Beautifully crafted single-story ranch offering over 1,700 sq ft of thoughtfully designed living space. This Capital Custom Home features vaulted ceilings, a gas fireplace, and a flexible third bedroom ideal for an office, den, or guest room. The open-concept layout is filled with natural light and showcases a spacious kitchen with a large island, soft-close cabinetry, and quartz countertops throughout with a fresh new design and color palette for 2026.
The primary suite includes a tray ceiling, dual gentleman-height vanities, and a large tiled shower. Additional highlights include a functional mudroom with bench, first-floor laundry, and a full daylight basement plumbed and ready for future finishing. The basement features 9' Superior walls insulated to R-16 and is backed by a 5-year structural warranty.
Outdoor living is enhanced by a 16x12 Trex; deck, along with sod and irrigation. This home includes a Completely Connected Home Package with smart technology, a 96% efficiency furnace and A/C, and a 50-gallon hot water heater. Builder warranty included (1 year).
Community amenities feature sidewalks, streetlights, and a future clubhouse with swimming pool and sports field. Conveniently located near shopping, restaurants, and major freeways. Estimated completion Stock photos. MOVE IN READY
New construction
Price cut: $10K (9/15)
$589,900
659 Round Rock Dr, Howell, MI 48843
3beds
1,760sqft
Single Family Residence
Built in 2026
0.26 Acres Lot
$589,000 Zestimate®
$335/sqft
$100/mo HOA
What's special
- 25 days
- 298
- 11
Zillow last checked:
Listing updated:
Listed by:
Teresa M Stovall 248-595-6719,
KW Realty Livingston 810-227-5500
Source: Realcomp II,MLS#: 20261073702
Facts & features
Interior
Bedrooms & bathrooms
- Bedrooms: 3
- Bathrooms: 2
- Full bathrooms: 2
Primary bedroom
- Level: Entry
- Area: 195
- Dimensions: 13 X 15
Bedroom
- Level: Entry
- Area: 130
- Dimensions: 13 X 10
Bedroom
- Level: Entry
- Area: 130
- Dimensions: 13 X 10
Primary bathroom
- Level: Entry
- Area: 90
- Dimensions: 10 X 9
Other
- Level: Entry
- Area: 45
- Dimensions: 5 X 9
Other
- Level: Entry
- Area: 84
- Dimensions: 12 X 7
Great room
- Level: Entry
- Area: 256
- Dimensions: 16 X 16
Kitchen
- Level: Entry
- Area: 144
- Dimensions: 12 X 12
Laundry
- Level: Entry
- Area: 42
- Dimensions: 6 X 7
Heating
- Forced Air, Natural Gas
Cooling
- Ceiling Fans, Central Air
Appliances
- Included: Dishwasher, Disposal, Free Standing Gas Range, Microwave
- Laundry: Gas Dryer Hookup
Features
- Windows: Egress Windows, Energy Star Qualified Windows
- Basement: Daylight,Unfinished
- Has fireplace: Yes
- Fireplace features: Gas, Great Room
Interior area
- Total interior livable area: 1,760 sqft
- Finished area above ground: 1,760
Property
Parking
- Total spaces: 3
- Parking features: Three Car Garage, Attached, Electricityin Garage, Garage Door Opener
- Garage spaces: 3
Features
- Levels: One
- Stories: 1
- Entry location: GroundLevel
- Patio & porch: Deck
- Exterior features: Lighting
- Pool features: None
- Fencing: Fencing Allowed
Lot
- Size: 0.26 Acres
- Dimensions: 117 x 130 x 60 x 130
Details
- Parcel number: 1012302084
- Special conditions: Short Sale No,Standard
Construction
Type & style
- Home type: SingleFamily
- Architectural style: Ranch
- Property subtype: Single Family Residence
Materials
- Stone, Vinyl Siding
- Foundation: Basement, Insulating Concrete Forms, Passive Radon Mitigation, Sump Pump
- Roof: Asphalt
Condition
- New Construction,Quick Delivery Home
- New construction: Yes
- Year built: 2026
Details
- Warranty included: Yes
Utilities & green energy
- Sewer: Public Sewer
- Water: Public
- Utilities for property: Underground Utilities
Community & HOA
Community
- Features: Sidewalks
- Security: Smoke Detectors
- Subdivision: HIGHLANDS/MARION OAKS
HOA
- Has HOA: Yes
- Services included: Other, Trash
- HOA fee: $1,200 annually
Location
- Region: Howell
Financial & listing details
- Price per square foot: $335/sqft
- Tax assessed value: $1,769
- Annual tax amount: $72
- Date on market: 9/12/2026
- Cumulative days on market: 229 days
- Listing agreement: Exclusive Right To Sell
- Listing terms: Cash,Conventional,FHA,Usda Loan,Va Loan
Estimated market value
$589,000
$560,000 - $618,000
$2,932/mo
Price history
| Date | Event | Price |
|---|---|---|
| 9/15/2026 | Price change | $589,900-1.7%$335/sqft |
Source:  Realcomp II #20261073702 Report a problem Realcomp II #20261073702 Report a problem | ||
| 9/12/2026 | Listed for sale | $599,900+0.2%$341/sqft |
Source: Realcomp II #20261073702 Report a problem | ||
| 9/1/2026 | Listing removed | $599,000$340/sqft |
Source: Realcomp II #20261044519 Report a problem | ||
| 8/28/2026 | Price change | $599,000-0.2%$340/sqft |
Source: Realcomp II #20261044519 Report a problem | ||
| 6/20/2026 | Listed for sale | $599,900-4%$341/sqft |
Source: Realcomp II #20261044519 Report a problem | ||
| 5/31/2026 | Listing removed | $624,900$355/sqft |
Source: Realcomp II #20261005183 Report a problem | ||
| 5/5/2026 | Price change | $624,9000%$355/sqft |
Source: Realcomp II #20261005183 Report a problem | ||
| 3/28/2026 | Price change | $625,000+4.2%$355/sqft |
Source: Realcomp II #20261005183 Report a problem | ||
| 1/26/2026 | Listed for sale | $600,000$341/sqft |
Source: Realcomp II #20261005183 Report a problem | ||
Public tax history
Tax history is unavailable.
Monthly payment
Est. payment
Payment breakdown
Explore the cost of this home by adjusting the details. Changes won't be saved.Climate risks
Neighborhood: 48843
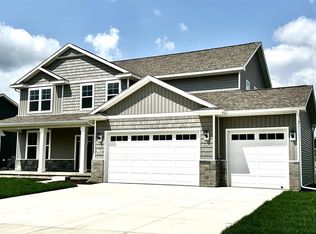
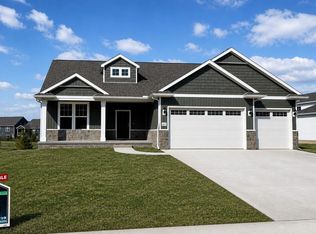
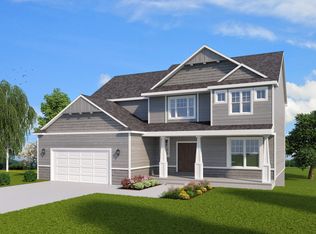
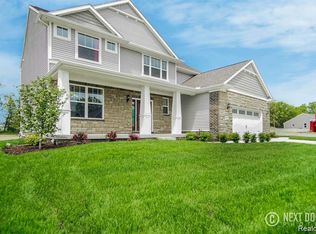
Similar homes
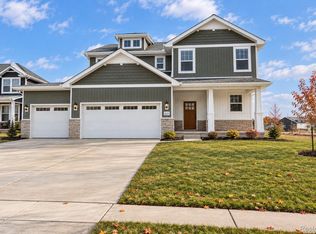
- $550,0003 bd2 ba2.4k sqftMoh 95 Gambrel Dr, Howell, MI 48843New Construction

 MLS ID #20261072348, Teresa M Stovall, KW Realty Livingston. Realcomp II
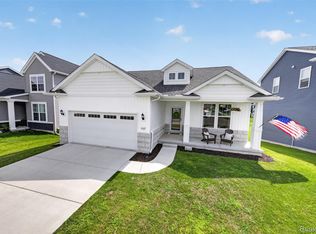
 - $562,5004 bd3 ba2.4k sqftMoh 123 Gambrel Ln, Howell, MI 48843New Construction
 MLS ID #20261050955, Teresa M Stovall, KW Realty Livingston. Realcomp II
 - $450,0002 bd2 ba1.4k sqft2169 Dabate Dr, Howell, MI 48843For Sale
 MLS ID #20261063899, Teresa M Stovall, KW Realty Livingston. Realcomp II
 - $375,0003 bd2 ba2k sqft310 Browning Dr, Howell, MI 48843For Sale
 MLS ID #20261075317, Todd Fedie, KW Realty Livingston. Realcomp II
 - $464,9002 bd2 ba1.5k sqft356 McDowell Dr, Howell, MI 48843New ConstructionMLS ID #20261072747, Todd Fedie, KW Realty Livingston. Realcomp II
- $429,9004 bd2 ba2k sqft1210 Lockes St, Howell, MI 48843New ConstructionRealcomp II
- $499,9004 bd3 ba2.4k sqft336 McDowell Dr, Howell, MI 48843New ConstructionMLS ID #20261068801, Todd Fedie, KW Realty Livingston. Realcomp II
- $444,9003 bd2 ba1.5k sqft365 McDowell Dr, Howell, MI 48843New ConstructionMLS ID #20261055342, Todd Fedie, KW Realty Livingston. Realcomp II
- $424,9003 bd3 ba2k sqft2295 Gilder Dr, Howell, MI 48843New ConstructionMLS ID #20261072725, Todd Fedie, KW Realty Livingston. Realcomp II
- $449,9004 bd3 ba1.8k sqft1225 Lockes St, Howell, MI 48843New ConstructionRealcomp II
- $599,0003 bd3 ba2k sqft708 Hickory St, Milford, MI 48381For SaleMLS ID #20261080751, Julie Wyland, Berkshire Hathaway HomeServices Michigan Real Est. Realcomp II
- $574,9004 bd3 ba2.3k sqft1575 Kellogg Rd, Brighton, MI 48114For SaleMLS ID #20261071508, Melissa A Socha, Modern Way Realty LLC. Realcomp II
- $449,9004 bd3 ba2k sqft1217 Lockes St, Howell, MI 48843New ConstructionRealcomp II
- $549,9003 bd3 ba2.3k sqft1079 Camellia Cir #33, Howell, MI 48843For SaleMLS ID #20261014166, Ashley Stephens, Mitch Harris Building Co, Inc. Realcomp II
- $384,9002 bd2 ba1.1k sqft2242 Gilder Dr, Howell, MI 48843New ConstructionMLS ID #20261068784, Todd Fedie, KW Realty Livingston. Realcomp II
- $520,0004 bd3 ba2.3k sqft8805 Pebble Creek Dr, Pinckney, MI 48169For SaleMLS ID #20261068062, Tina M Peterson, Real Estate One. Realcomp II
- $439,9002 bd2 ba1.7k sqft3578 Rainier Dr, Howell, MI 48843For SaleMLS ID #20261069838, Tina M Peterson, Real Estate One. Realcomp II
