Skip main navigation
Sold for $335,000
  • $335,000

    659 Route 32, Franklin, CT 06254

    2beds
    1,397sqft
    Single Family Residence
    Built in 1819
    2.18 Acres Lot
    $366,600 Zestimate®
    $240/sqft
    $2,744 Estimated rent

    Home value

    $366,600

    $323,000 - $414,000

    $2,744/mo

    Zestimate® history
    Loading
    Loading...

    Owner options

    List your home for rent

    $2,744/mo

    Rent Zestimate®

    Find your next renter with Zillow Rental Manager. Plus, with online applications, you can quickly screen prospective tenants – for free.

    Learn more

    $2,744/mo

    Rent Zestimate®

    Refinance and save

    $2,258/mo

    Est. payment

    Refinancing to a lower rate could help reduce your monthly payments and save thousands over the life of the loan.

    See today's rates

    $2,258/mo

    Est. payment

    Explore your selling options

    Work with a Zillow partner agent

    Leverage their expertise and Zillow's premium Showcase listings to get your home seen by more buyers.

    Get started

    List with your own agent

    Get your home in front of millions of buyers by listing it on Zillow.

    Learn how to do it

    Sell it yourself

    Take full control of how buyers see your home on Zillow by listing For Sale by Owner (FSBO).

    List your home

    What's special

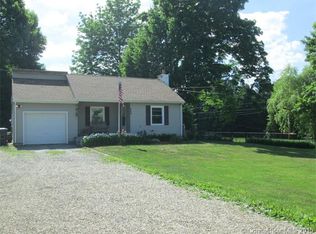
    Beautifully updated home! Situated on over 2 acres. The first floor offers a kitchen with ample storage, a pantry, granite countertops, and a breakfast bar, perfect for casual dining or entertaining. The kitchen flows into the dining room with an arched doorway is open to the cozy living room complete with a fireplace. A bright all-season sunroom, filled with windows and framed by French doors, provides a serene retreat for relaxing or entertaining. An additional 4-season sunroom/mudroom and a half bathroom complete the first floor. Upstairs, the second floor offers a spacious primary bedroom featuring a large walk-in closet/dressing room and sliders that open to a private, oversized deck-ideal for morning coffee or evening stargazing. The second bedroom includes two closets, and a full bathroom rounds out the upper level. This home is equipped with upgrades, including a whole-house generator hookup, a new roof, a new furnace, and central air for year-round comfort. The exterior is just as impressive, with over 2 acres of land, blueberry bushes, apple trees, and outbuildings offering endless possibilities. The property line extends beyond the fence on the right side of the house, providing more space than meets the eye. An oversized 2-car detached garage adds convenience and functionality. This home is a rare find. Don't miss the chance to make it yours!

    Zillow last checked:

    Listing updated:

    Listed by:

    Sherry Borgeson 860-334-0095,

    Berkshire Hathaway NE Prop. 860-537-6699

    Bought with:

    Allan T. Andrews, RES.0827478

    Campbell-Keune Realty Inc

    Source: Smart MLS,MLS#: 24069532MLS Logo

    Facts & features

    Interior

    Bedrooms & bathrooms
    • Bedrooms: 2
    • Bathrooms: 2
    • Full bathrooms: 1
    • 1/2 bathrooms: 1
    Primary bedroom
    • Features: Balcony/Deck, Ceiling Fan(s), Dressing Room, Sliders, Walk-In Closet(s)
    • Level: Upper
    • Area: 124.1 Square Feet
    • Dimensions: 8.5 x 14.6
    Bedroom
    • Features: Hardwood Floor
    • Level: Upper
    • Area: 138.86 Square Feet
    • Dimensions: 10.6 x 13.1
    Dining room
    • Level: Main
    • Area: 133.34 Square Feet
    • Dimensions: 11.8 x 11.3
    Kitchen
    • Features: Remodeled, Breakfast Bar, Ceiling Fan(s), Granite Counters
    • Level: Main
    • Area: 206.01 Square Feet
    • Dimensions: 18.9 x 10.9
    Living room
    • Features: Fireplace
    • Level: Main
    • Area: 236.43 Square Feet
    • Dimensions: 11.1 x 21.3
    Other
    • Features: Remodeled
    • Level: Main
    • Area: 112.21 Square Feet
    • Dimensions: 11.11 x 10.1
    Sun room
    • Features: French Doors
    • Level: Main
    • Area: 129.58 Square Feet
    • Dimensions: 12.11 x 10.7
    Heating
    • Steam, Oil
    Cooling
    • Ductless
    Appliances
    • Included: Gas Range, Microwave, Refrigerator, Dishwasher, Electric Water Heater, Water Heater
    • Laundry: Lower Level
    Features
    • Basement: Full,Concrete
    • Attic: Access Via Hatch
    • Number of fireplaces: 1
    Interior area
    • Total structure area: 1,397
    • Total interior livable area: 1,397 sqft
    • Finished area above ground: 1,397

    Property

    Parking
    • Parking features: None
    Features
    • Patio & porch: Deck
    • Exterior features: Fruit Trees, Rain Gutters, Garden
    Lot
    • Size: 2.18 Acres
    • Features: Corner Lot, Open Lot
    Details
    • Parcel number: 1477751
    • Zoning: C-1

    Construction

    Type & style
    • Home type: SingleFamily
    • Architectural style: Cape Cod
    • Property subtype: Single Family Residence
    Materials
    • Vinyl Siding
    • Foundation: Stone
    • Roof: Asphalt
    Condition
    • New construction: No
    • Year built: 1819

    Utilities & green energy

    • Sewer: Septic Tank
    • Water: Well
    • Utilities for property: Cable Available

    Community & neighborhood

    Location
    • Region: North Franklin
    • Subdivision: North Franklin

    Price history

    DateEventPrice
    4/8/2025Sold$335,000-4.3%$240/sqft
    Source: Smart MLS #24069532 Report a problem
    4/6/2025Pending sale$350,000$251/sqft
    Source: Smart MLS #24069532 Report a problem
    2/6/2025Contingent$350,000$251/sqft
    Source: Berkshire Hathaway HomeServices New England Properties #24069532 Report a problem
    1/26/2025Listed for sale$350,000+14.8%$251/sqft
    Source: Smart MLS #24069532 Report a problem
    8/26/2022Sold$305,000+1.7%$218/sqft
    Source: Smart MLS #170489575 Report a problem
    7/14/2022Contingent$300,000$215/sqft
    Source: Smart MLS #170489575 Report a problem
    6/30/2022Price change$300,000-7.7%$215/sqft
    Source: Smart MLS #170489575 Report a problem
    5/13/2022Listed for sale$325,000+32.7%$233/sqft
    Source: Smart MLS #170489575 Report a problem
    8/25/2020Sold$245,000-2%$175/sqft
    Source: Public Record Report a problem
    7/9/2020Listed for sale$249,900$179/sqft
    Source: Arruda Real Estate Associates #170297208 Report a problem
    5/23/2020Pending sale$249,900$179/sqft
    Source: Arruda Real Estate Associates #170297208 Report a problem
    5/21/2020Listed for sale$249,900+168.7%$179/sqft
    Source: Arruda Real Estate Associates #170297208 Report a problem
    3/22/1995Sold$93,000$67/sqft
    Source: Public Record Report a problem

    Public tax history

    YearProperty taxesTax assessment
    2025$4,031 +5.3%$189,700 +0.4%
    2024$3,827 +43.8%$189,000 +63.2%
    2023$2,661 $115,830
    2022$2,661 $115,830
    2021$2,661 -1.1%$115,830
    2020$2,690 -2.1%$115,830
    2019$2,747 -7.7%$115,830 +0.1%
    2018$2,977 +2%$115,740
    2017$2,919 $115,740
    2016$2,919 +2%$115,740
    2015$2,861 $115,740
    2014$2,861 +5.3%$115,740 -8.2%
    2013$2,716 +2.4%$126,070
    2012$2,653 +2.5%$126,070
    2011$2,589 +5.1%$126,070
    2010$2,463 +1.6%$126,070 +0.3%
    2009$2,424 -7.7%$125,650 +10.1%
    2008$2,625 $114,140
    2007$2,625 $114,140

    Find assessor info on the county website

    Neighborhood: 06254

    Nearby schools

    GreatSchools rating
    Get pre-qualified for a loan
    At Zillow Home Loans, we can pre-qualify you in as little as 5 minutes with no impact to your credit score.

    An equal housing lender. NMLS #10287.

    Sell for more on Zillow
    Get a Zillow Showcase℠ listing at no additional cost and you could sell for .
    $366,600
    2% more
    +$7,332
    With Zillow Showcase(estimated)
    $373,932