Built with the level of craftsmanship, engineering, and attention to detail that only a custom home builder with more than 30 years of experience could build for himself, this exceptional residence was designed without compromise. Every finish was intentionally selected, every space thoughtfully planned, and every detail carefully executed to create a home that blends timeless design with outstanding functionality. The chef's kitchen is appointed with Wolf and Sub-Zero appliances, ceiling-height custom cabinetry, and a fully equipped butler's pantry with a full-size refrigerator. A second full kitchen provides exceptional flexibility for entertaining, extended family, or multi-generational living. The primary suite offers a private retreat with a sitting area, fireplace, spa-inspired bath, and an exceptional custom closet featuring floor-to-ceiling cabinetry and its own laundry. Luxury fixtures and finishes continue throughout, complemented by soaring ceilings, oversized doors, a dedicated fitness room, and a floor plan where every square foot was intentionally designed to maximize both function and livability. The detached garage includes a beautifully finished two-bedroom accessory dwelling unit, while garage space for up to 12 vehicles provides ample room for a vehicle collection, RVs, boats, recreational equipment, workshop space, and abundant storage. The backyard has already been thoughtfully prepared, with utility stub-outs in place for a future swimming pool and an in-ground fire pit, allowing the next owner to create an outdoor living space that matches the caliber of the home. Properties of this caliber are seldom available. There is simply nothing else like it along the Wasatch Front.
For sale
$3,699,000
659 S 1475 W #411, Farmington, UT 84025
7beds
8,313sqft
Single Family Residence
Built in 2026
0.52 Acres Lot
$3,624,000 Zestimate®
$445/sqft
$60/mo HOA
What's special
- 18 days |
- 1,885 |
- 145 |
Zillow last checked:
Listing updated:
Listed by:
Brandon Brown 801-367-8362,
Arbor Realty LLC
Source: UtahRealEstate.com,MLS#: 2169630
Facts & features
Interior
Bedrooms & bathrooms
- Bedrooms: 7
- Bathrooms: 8
- Full bathrooms: 5
- 3/4 bathrooms: 2
- 1/2 bathrooms: 1
- Partial bathrooms: 1
- Main level bedrooms: 1
Rooms
- Room types: Master Bathroom, Den/Office, Second Kitchen
Primary bedroom
- Level: First,Second
Heating
- Forced Air, Central, >= 95% efficiency
Cooling
- Central Air
Appliances
- Included: Freezer, Microwave, Refrigerator, Water Softener Owned, Double Oven, Gas Oven, Gas Range
- Laundry: Electric Dryer Hookup
Features
- Separate Bath/Shower, Walk-In Closet(s)
- Flooring: Carpet, Hardwood, Tile
- Doors: Sliding Doors
- Windows: Shades, Window Coverings, Double Pane Windows
- Basement: Full,Basement Entrance,Walk-Out Access
- Number of fireplaces: 2
- Fireplace features: Gas Log
Interior area
- Total structure area: 8,313
- Total interior livable area: 8,313 sqft
- Finished area above ground: 4,190
- Finished area below ground: 3,710
Property
Parking
- Total spaces: 26
- Parking features: RV Access/Parking
- Attached garage spaces: 12
- Uncovered spaces: 14
Features
- Stories: 3
- Patio & porch: Covered, Covered Deck, Covered Patio
- Pool features: Association
- Fencing: Partial
- Has view: Yes
- View description: Mountain(s)
Lot
- Size: 0.52 Acres
- Features: Cul-De-Sac, Curb & Gutter, Sprinkler: Auto-Part
- Residential vegetation: Landscaping: Part
Details
- Additional structures: Outbuilding
- Parcel number: 086330411
- Zoning description: Single-Family
- Other equipment: Projector
Construction
Type & style
- Home type: SingleFamily
- Architectural style: Rambler/Ranch
- Property subtype: Single Family Residence
Materials
- Stone
- Roof: Asphalt
Condition
- Blt./Standing
- New construction: No
- Year built: 2026
Utilities & green energy
- Sewer: Public Sewer, Sewer: Public
- Water: Culinary, Secondary
- Utilities for property: Natural Gas Connected, Electricity Connected, Sewer Connected, Water Connected
Community & HOA
Community
- Subdivision: Chestnut Farms
HOA
- Has HOA: Yes
- Amenities included: Biking Trails, Pool
- HOA fee: $60 monthly
- HOA name: Red Rock HOA
- HOA phone: 801-706-6968
Location
- Region: Farmington
Financial & listing details
- Price per square foot: $445/sqft
- Annual tax amount: $5,066
- Date on market: 7/3/2026
- Listing terms: Cash,Conventional
- Inclusions: Freezer, Microwave, Refrigerator, Water Softener: Own, Window Coverings, Projector, Smart Thermostat(s)
- Acres allowed for irrigation: 0
- Electric utility on property: Yes
- Road surface type: Paved
Estimated market value
$3,624,000
$3.44M - $3.81M
Not available
Price history
| Date | Event | Price |
|---|---|---|
| 7/3/2026 | Listed for sale | $3,699,000$445/sqft |
Source:  UtahRealEstate.com #2169630 Report a problem UtahRealEstate.com #2169630 Report a problem | ||
Public tax history
Tax history is unavailable.
Monthly payment
Est. payment
Payment breakdown
Explore the cost of this home by adjusting the details. Changes won't be saved.Climate risks
Neighborhood: 84025
Nearby schools
GreatSchools rating
- 4/10Eagle Bay SchoolGrades: PK-6Distance: 1 mi
- 6/10Farmington Junior High SchoolGrades: 7-9Distance: 1.5 mi
- 8/10Farmington HighGrades: 10-12Distance: 1.1 mi
Schools provided by the listing agent
- Elementary: Eagle Bay
- Middle: Farmington
- High: Farmington
- District: Davis
Source: UtahRealEstate.com. This data may not be complete. We recommend contacting the local school district to confirm school assignments for this home.
- $367,6040.519 Acres659 S 1475 W, Farmington, UT 84025Off Market
- $772,9005 bd3 ba3.1k sqft1628 Farm Meadow Rd, Farmington, UT 84025Off Market
- $1,202,8005 bd3 ba372 sqft653 S 1475 W, Farmington, UT 84025Off Market
- $--0.636 Acres660 S 1475 W, Farmington, UT 84025Sold
- $1,948,5005 bd3 ba235 sqft641 S 1475 W, Farmington, UT 84025Off Market
- $1,072,0000.364 Acres644 S 1475 W, Farmington, UT 84025Off Market
- $2,299,9004 bd4 ba4.6k sqft629 S 1475 W, Farmington, UT 84025For Sale
- $1,382,2005 bd2 ba4.6k sqft636 S 1475 W, Farmington, UT 84025Off Market
A local agent can set up tours, give advice and negotiate with sellers.
Similar homes
- $3,499,9006 bd8 ba7.3k sqft646 W Hidden Farm Dr, Farmington, UT 84025For Sale
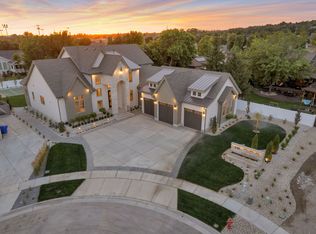
 MLS ID #2170067, Christine Clark, Bravo Realty Services, LLC. UtahRealEstate.com
 - $3,500,0006 bd7 ba10k sqft388 W Quail Run Rd, Farmington, UT 84025For Sale
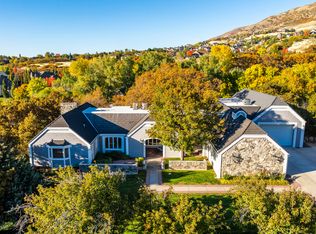 MLS ID #2119237, Ryan Christiansen, Summit Sotheby's International Realty. UtahRealEstate.com
 - $2,299,9004 bd4 ba4.6k sqft629 S 1475 W, Farmington, UT 84025For Sale
 MLS ID #2163319, Christine Clark, Bravo Realty Services, LLC. UtahRealEstate.com
 - $2,199,0007 bd6 ba7.2k sqft1623 S 200 E, Farmington, UT 84025For Sale
 MLS ID #2163270, Ryan J Ivie, RE/MAX Associates. UtahRealEstate.com
 - $1,890,0006 bd6 ba7.4k sqft57 W Grove Creek Cir, Farmington, UT 84025For SaleMLS ID #2137866, Cori Vanderbeek, Intermountain Properties. UtahRealEstate.com
- $2,084,9004 bd4 ba5.1k sqft538 S 1400 W, Farmington, UT 84025For SaleMLS ID #2144079, Jared Stats, Bravo Realty Services, LLC. UtahRealEstate.com
- $2,299,9005 bd4 ba4.9k sqft648 W Hidden Farm Dr, Farmington, UT 84025For SaleMLS ID #2172026, Cash Knight, Bravo Realty Services, LLC. UtahRealEstate.com
- $1,949,9004 bd4 ba4.8k sqft480 S 1400 W, Farmington, UT 84025New ConstructionMLS ID #2160218, Jared Stats, Bravo Realty Services, LLC. UtahRealEstate.com
- $2,590,0006 bd7 ba6.8k sqft1056 N Wizard Hts, Kaysville, UT 84037For SaleMLS ID #2171165, Chad R. Hill, Golden Spike Realty. UtahRealEstate.com
- $3,495,0006 bd7 ba10k sqft1400 Cove Cir, North Salt Lake, UT 84054For SaleMLS ID #2151916, DeeDee Batson, Moon Real Estate, LLC. UtahRealEstate.com
- $3,000,0005 bd5 ba8.9k sqft1756 S Stone Hollow Dr, Bountiful, UT 84010For SaleMLS ID #2166515, Dan Hoover, Century 21 Everest (Centerville). UtahRealEstate.com
- $2,700,0005 bd7 ba7.2k sqft431 E Greystone Dr, Farmington, UT 84025New ConstructionMLS ID #2070053, Joshua Cummings, East Avenue Real Estate, LLC. UtahRealEstate.com
- $2,350,0006 bd4 ba6.4k sqft1684 Island View Ct, Kaysville, UT 84037For SaleMLS ID #2159581, Taylor Kloberdanz, Cornerstone Real Estate Group. UtahRealEstate.com
- $2,099,9006 bd5 ba5.7k sqft39 N Hayfield Cir, Kaysville, UT 84037For SaleMLS ID #2173396, Wesley Jackson, Bravo Realty Services, LLC. UtahRealEstate.com
- $3,350,0006 bd6 ba9.1k sqft1714 E Fort Douglas Cir, Salt Lake City, UT 84103For SaleMLS ID #2150411, Whitney Foley, Coldwell Banker Realty (Salt Lake-Sugar House). UtahRealEstate.com
- $4,000,0007 bd7 ba7.5k sqft1175 E 2nd Ave, Salt Lake City, UT 84103For Sale
 MLS ID #12601745, Page Juliano, Summit Sotheby's International Realty (625 Main). PCBR
 - $2,189,9004 bd3 ba7k sqft1766 View Ct, Kaysville, UT 84037For SaleMLS ID #2172640, Matt Peterson, RE/MAX Associates. UtahRealEstate.com
- $1,899,9995 bd5 ba7k sqft62 S Country Spring Cir, Kaysville, UT 84037For SaleMLS ID #2163102, Joseph Gowans, SURV REAL ESTATE INC. UtahRealEstate.com
- $2,995,0005 bd7 ba8.2k sqft667 Hardscrabble Rd, Morgan, UT 84050For SaleMLS ID #2146748, Roger K. Eggett, RKE Real Estate, L.L.C.. UtahRealEstate.com
- $3,300,0006 bd7 ba6.8k sqft1332 S Canterbury Dr, Salt Lake City, UT 84108For SaleMLS ID #12601046, Brooke Elle Waters, RE/MAX Associates (Layton). PCBR
