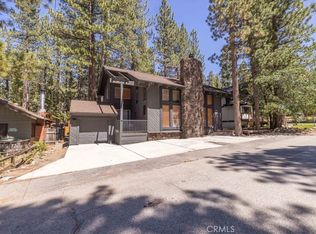
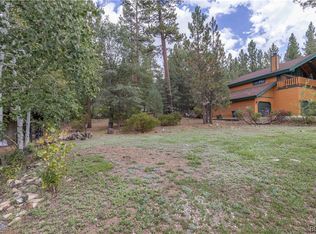
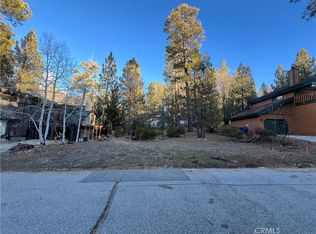
Welcome to the Summit Estates home of your dreams!! Lovingly designed and built by Douglas Pfiefer and his wife; Doug was closely entwined with the skiing community and was lovingly known as the father of freestyle skiing. With this home being located just 1/3 of a mile from the Snow Summit parking lot, Doug was able to easily come to and from the resort, being there for the first runs of the day and back home in time for lunch, before he’d leave again. Bringing this home into the 21st century was a complete joy for the sellers and you will find that not a detail was missed in the extensive remodel. As you enter you’ll find a beautiful open living space with high ceilings, custom metal railings and a grand fireplace. The chefs kitchen will make you swoon with a spacious waterfall quartz island, upgraded appliances including a 48” 8-burner stove with double ovens and a commercial hood, a 60” convertible refrigerator/freezer, walk in pantry and an ample amount of counter space. As you continue through the house you’ll find a large den/game room loft just at the top of the stairs overlooking the living area. There are 5 bedrooms and 5 well appointed bathrooms, 4 of which are en-suite. One has the most charming climb up loft, where the little ones can get lost in their imagination. The primary bedroom upstairs offers its own balcony, separate seating area and fireplace. Separate laundry room. Long driveway, offering ample parking, and attached 2 car garage with the added convenience of being EV charger ready. Along with all of the interior upgrades, you’ll find a new roof, mostly all new windows, new doors, new paint, new decking on three sides of the house and too may upgrades to list. All set amongst towering trees and in the most beautiful setting. *Be sure to ask your agent about the adjacent vacant lot available for purchase, giving the buyer endless possibilities.* This stunning home is one that you won’t want to miss!
Sold for $1,335,000
Zillow last checked:
Listing updated:
Bought with:
Tom Royds, DRE #00949407
Redfin Corporation
Source: CRMLS,MLS#: PW24175697 Originating MLS: California Regional MLS
Originating MLS: California Regional MLSPrice history
| Date | Event | Price |
|---|---|---|
| 9/18/2024 | Sold | $1,335,000-1%$435/sqft |
Source:  CRMLS #PW24175697 Report a problem CRMLS #PW24175697 Report a problem | ||
| 8/28/2024 | Contingent | $1,349,000$440/sqft |
Source:  Mountain Resort Communities AOR #32405616 Report a problem Mountain Resort Communities AOR #32405616 Report a problem | ||
| 8/24/2024 | Listed for sale | $1,349,000+74.1%$440/sqft |
Source: CRMLS #PW24175697 Report a problem | ||
| 10/27/2023 | Sold | $775,000$253/sqft |
Source: Public Record Report a problem | ||
| 10/5/2023 | Pending sale | $775,000$253/sqft |
Source:  Greater Palm Springs Realtors #219100064 Report a problem Greater Palm Springs Realtors #219100064 Report a problem | ||
| 10/5/2023 | Contingent | $775,000$253/sqft |
Source: Mountain Resort Communities AOR #32302512 Report a problem | ||
| 9/16/2023 | Listed for sale | $775,000$253/sqft |
Source: Mountain Resort Communities AOR #32302512 Report a problem | ||


Get pre-qualified for a loan
At Zillow Home Loans, we can pre-qualify you in as little as 5 minutes with no impact to your credit score.An equal housing lender. NMLS #10287.
