Skip main navigation
Sold for $407,500
  • $407,500

    659 Southgate Dr, Davis, IL 61019

    5beds
    4,305sqft
    Single Family Residence
    Built in 1993
    0.68 Acres Lot
    $406,400 Zestimate®
    $95/sqft
    $2,789 Estimated rent

    Home value

    $406,400

    $350,000 - $471,000

    $2,789/mo

    Zestimate® history
    Loading
    Loading...

    Owner options

    List your home for rent

    $2,789/mo

    Rent Zestimate®

    Find your next renter with Zillow Rental Manager. Plus, with online applications, you can quickly screen prospective tenants – for free.

    Learn more

    $2,789/mo

    Rent Zestimate®

    Refinance and save

    $5,386/mo

    Est. payment

    Refinancing to a lower rate could help reduce your monthly payments and save thousands over the life of the loan.

    See today's rates

    $5,386/mo

    Est. payment

    Explore your selling options

    Work with a Zillow partner agent

    Leverage their expertise and Zillow's premium Showcase listings to get your home seen by more buyers.

    Get started

    List with your own agent

    Get your home in front of millions of buyers by listing it on Zillow.

    Learn how to do it

    Sell it yourself

    Take full control of how buyers see your home on Zillow by listing For Sale by Owner (FSBO).

    List your home

    What's special

    Three fireplacesFour generously sized bedroomsTons of cabinet spacePartial lake viewsExtensive storage spaceVaulted ceilingsGrand foyer
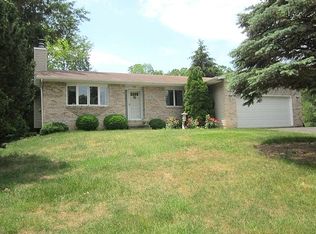
    Over 4,000 square feet WITH PARTIAL LAKE VIEWS, HEATED 3-CAR GARAGE and backs up to Cardinal Park for additional privacy! Built with quality 2x6 construction, this spacious home welcomes you with a grand foyer and features hardwood flooring and abundant natural light from Andersen windows throughout. The large kitchen offers an island, pantry, TONS OF CABINET SPACE, and opens seamlessly to the family room—perfect for everyday living and entertaining. Enjoy vaulted ceilings, THREE FIREPLACES, an additional living room, and a formal dining room overlooking the deck and backyard. The upper level features four generously sized bedrooms, while the main-level flex room can serve as a fifth bedroom or home office. The finished lower level includes a wet bar/kitchenette and offers extensive storage space. Step outside to a beautifully designed Japanese garden with walking stones and a deck complete with a built-in gas line for grilling. Additional highlights include a HEATED 3-CAR GARAGE, zoned heating and cooling, and a smart thermostat. Furnace and C/A (2020), Ideally located in the heart of Lake Summerset—this home truly has it all! Enjoy access to all of the community amenities Lake Summerset has to offer! Located in the gated Lake Summerset community—known for its 285-acre stocked lake—residents enjoy two beaches, marinas, a heated pool, splash pad, tennis, pickleball, disc golf, a dog park, playgrounds, and year-round events. It looks great! Within walking distance to pool, splash pad, bocce, pickle ball and tennis courts. Just 30 minutes from Rockford, Freeport, and Monroe WI, and 90 minutes from Chicago via I-90. This is a MUST SEE!

    Zillow last checked:

    Listing updated:

    Listed by:

    Christine Wilke 815-262-0760,

    Best Realty

    Bought with:

    NON-NWIAR Member

    Northwest Illinois Alliance Of Realtors®

    Source: NorthWest Illinois Alliance of REALTORS®,MLS#: 202601991MLS Logo

    Facts & features

    Interior

    Bedrooms & bathrooms
    • Bedrooms: 5
    • Bathrooms: 3
    • Full bathrooms: 2
    • 1/2 bathrooms: 1
    • Main level bathrooms: 1
    Primary bedroom
    • Level: Upper
    • Area: 382.5
    • Dimensions: 22.5 x 17
    Bedroom 2
    • Level: Upper
    • Area: 190.4
    • Dimensions: 11.2 x 17
    Bedroom 3
    • Level: Upper
    • Area: 175
    • Dimensions: 14 x 12.5
    Bedroom 4
    • Level: Upper
    • Area: 176
    • Dimensions: 16 x 11
    Dining room
    • Level: Main
    • Area: 202.5
    • Dimensions: 13.5 x 15
    Family room
    • Level: Lower
    • Area: 336.7
    • Dimensions: 18.5 x 18.2
    Kitchen
    • Level: Main
    • Area: 325.5
    • Dimensions: 21.7 x 15
    Living room
    • Level: Main
    • Area: 348.82
    • Dimensions: 16.3 x 21.4
    Heating
    • Forced Air, Zoned, Natural Gas
    Cooling
    • Central Air, Zoned
    Appliances
    • Included: Dishwasher, Dryer, Microwave, Refrigerator, Stove/Cooktop, Wall Oven, Washer, Water Softener, Natural Gas Water Heater
    • Laundry: Main Level
    Features
    • L.L. Finished Space, Wet Bar, Book Cases Built In
    • Windows: Window Treatments
    • Basement: Full,Finished
    • Has fireplace: Yes
    • Fireplace features: Gas
    Interior area
    • Total structure area: 4,305
    • Total interior livable area: 4,305 sqft
    • Finished area above ground: 3,262
    • Finished area below ground: 1,043

    Property

    Parking
    • Total spaces: 3
    • Parking features: Attached
    • Garage spaces: 3
    Features
    • Levels: Tri/Quad/Multi-Level
    • Patio & porch: Patio
    • Has spa: Yes
    • Spa features: Bath
    Lot
    • Size: 0.68 Acres
    • Features: County Taxes
    Details
    • Parcel number: 1001477051

    Construction

    Type & style
    • Home type: SingleFamily
    • Property subtype: Single Family Residence
    Materials
    • Brick/Stone, Vinyl
    • Roof: Shingle
    Condition
    • Year built: 1993

    Utilities & green energy

    • Electric: Circuit Breakers
    • Sewer: City/Community
    • Water: City/Community

    Community & neighborhood

    Community
    • Community features: Gated
    Location
    • Region: Davis
    • Subdivision: IL

    HOA & financial

    HOA
    • Has HOA: Yes
    • HOA fee: $2,350 annually
    • Services included: Pool Access, Water Access, Clubhouse

    Other

    Other facts
    • Price range: $407.5K - $407.5K
    • Ownership: Fee Simple

    Price history

    DateEventPrice
    5/26/2026Sold$407,500-1.8%$95/sqft
    Source: NorthWest Illinois Alliance of REALTORS® #202601991 Report a problem
    4/20/2026Pending sale$415,000$96/sqft
    Source: MRED as distributed by MLS GRID #12616910 Report a problem
    4/11/2026Listed for sale$415,000$96/sqft
    Source: NorthWest Illinois Alliance of REALTORS® #202601991 Report a problem

    Public tax history

    YearProperty taxesTax assessment
    2024$8,674 +6%$116,429 +19%
    2023$8,186 +0.7%$97,871 +5.7%
    2022$8,133 +8.1%$92,588 +9.4%
    2021$7,525 +1.1%$84,617 +4%
    2020$7,442 -2.3%$81,324 -3.3%
    2019$7,617 -0.4%$84,056
    2018$7,644 +2.6%$84,056 +2.9%
    2017$7,449 +0.1%$81,662
    2016$7,444 -1.2%$81,662 +0.8%
    2015$7,535 -0.4%$81,054 -6.4%
    2013$7,564 $86,600 -7.4%
    2010-- $93,480 -10.3%
    2009-- $104,212
    2008-- $104,212

    Find assessor info on the county website

    Neighborhood: 61019

    Nearby schools

    GreatSchools rating
    Schools provided by the listing agent
    • Elementary: Dakota 201
    • Middle: Dakota 201
    • High: Dakota 201
    • District: Dakota 201

    Source: NorthWest Illinois Alliance of REALTORS®. This data may not be complete. We recommend contacting the local school district to confirm school assignments for this home.

    Get pre-qualified for a loan
    At Zillow Home Loans, we can pre-qualify you in as little as 5 minutes with no impact to your credit score.

    An equal housing lender. NMLS #10287.

    Sell for more on Zillow
    Get a Zillow Showcase℠ listing at no additional cost and you could sell for .
    $406,400
    2% more
    +$8,128
    With Zillow Showcase(estimated)
    $414,528