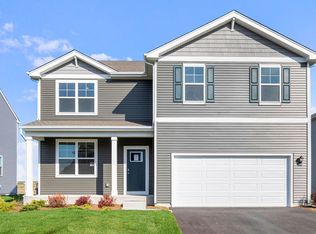
Welcome to this beautifully maintained, move-in-ready Bowman model townhome in the desirable Townes at Sawgrass community, ideally located within the highly regarded District 204 school system, including Neuqua Valley High School. Offering approximately 2,097 sq. ft. of thoughtfully designed living space, this modern home features an open-concept layout, 9-foot ceilings, luxury vinyl plank flooring, and an abundance of natural light throughout. The gourmet kitchen is the heart of the home, featuring a spacious center island, 42-inch white maple cabinetry, quartz countertops, a stylish tile backsplash, and stainless steel appliances. Upstairs, the inviting primary suite offers a generous walk-in closet and a private ensuite bath with dual quartz vanities. Two additional bedrooms, a full hall bath, and a convenient second-floor laundry room complete the upper level. With its functional floor plan, contemporary finishes, and low-maintenance lifestyle, this townhome is perfectly suited for comfortable everyday living and entertaining. Enjoy easy access to shopping, dining, parks, golf, and major highways, making commuting and recreation a breeze. Don't miss the opportunity to make this exceptional Sawgrass townhome your new home!
Active
$499,000
659 Switchgrass Way #67002, Bolingbrook, IL 60490
3beds
2,097sqft
Condominium, Single Family Residence
Built in 2025
1,800 Square Feet Lot
$492,700 Zestimate®
$238/sqft
$297/mo HOA
What's special
Contemporary finishesThoughtfully designed living spaceTwo additional bedroomsFull hall bathBeautifully maintainedInviting primary suiteFunctional floor plan
- 9 days |
- 142 |
- 3 |
Zillow last checked:
Listing updated:
Listed by:
Sunita Kakarlapudi, CSC 630-280-9196,
Sohum Realty, Inc.
Source: MRED as distributed by MLS GRID,MLS#: 12730327
Facts & features
Interior
Bedrooms & bathrooms
- Bedrooms: 3
- Bathrooms: 3
- Full bathrooms: 2
- 1/2 bathrooms: 1
Rooms
- Room types: Great Room, Eating Area
Primary bedroom
- Features: Bathroom (Full)
- Level: Second
- Area: 210 Square Feet
- Dimensions: 14X15
Bedroom 2
- Level: Second
- Area: 156 Square Feet
- Dimensions: 12X13
Bedroom 3
- Level: Second
- Area: 132 Square Feet
- Dimensions: 11X12
Eating area
- Level: Main
- Area: 110 Square Feet
- Dimensions: 10X11
Great room
- Level: Main
- Area: 196 Square Feet
- Dimensions: 14X14
Kitchen
- Features: Kitchen (Island, Pantry-Closet)
- Level: Main
- Area: 195 Square Feet
- Dimensions: 13X15
Laundry
- Level: Second
- Area: 48 Square Feet
- Dimensions: 6X8
Heating
- Natural Gas
Cooling
- Central Air
Appliances
- Included: Range, Microwave, Dishwasher, Disposal, Stainless Steel Appliance(s)
- Laundry: Upper Level
Features
- Walk-In Closet(s), High Ceilings, Open Floorplan
- Basement: None
Interior area
- Total structure area: 0
- Total interior livable area: 2,097 sqft
Property
Parking
- Total spaces: 2
- Parking features: Yes, Garage Owned, Attached, Garage
- Attached garage spaces: 2
Accessibility
- Accessibility features: No Disability Access
Features
- Has view: Yes
- View description: Front of Property
- Has water view: Yes
- Water view: Front of Property
Lot
- Size: 1,800 Square Feet
- Dimensions: 24X75
Details
- Parcel number: 0701232030010000
- Special conditions: Home Warranty
Construction
Type & style
- Home type: SingleFamily
- Property subtype: Condominium, Single Family Residence
Materials
- Other
Condition
- New construction: No
- Year built: 2025
Details
- Builder model: BOWMAN
- Warranty included: Yes
Utilities & green energy
- Sewer: Public Sewer
- Water: Public
Community & HOA
Community
- Subdivision: Sawgrass
HOA
- Has HOA: Yes
- Services included: Other
- HOA fee: $297 monthly
Location
- Region: Bolingbrook
Financial & listing details
- Price per square foot: $238/sqft
- Annual tax amount: $152
- Date on market: 8/14/2026
- Ownership: Fee Simple w/ HO Assn.
Estimated market value
$492,700
$468,000 - $517,000
$3,451/mo
Price history
| Date | Event | Price |
|---|---|---|
| 8/14/2026 | Listed for sale | $499,000+7.9%$238/sqft |
Source:  MRED as distributed by MLS GRID #12730327 Report a problem MRED as distributed by MLS GRID #12730327 Report a problem | ||
| 4/29/2025 | Sold | $462,326+2.3%$220/sqft |
Source: MRED as distributed by MLS GRID #12117688 Report a problem | ||
| 7/29/2024 | Pending sale | $451,862$215/sqft |
Source: MRED as distributed by MLS GRID #12117688 Report a problem | ||
| 7/22/2024 | Contingent | $451,862$215/sqft |
Source: MRED as distributed by MLS GRID #12117688 Report a problem | ||
| 7/22/2024 | Listed for sale | $451,862$215/sqft |
Source: MRED as distributed by MLS GRID #12117688 Report a problem | ||
Public tax history
Tax history is unavailable.
Monthly payment
Est. payment
Payment breakdown
Explore the cost of this home by adjusting the details. Changes won't be saved.Climate risks
Neighborhood: 60490
Nearby schools
GreatSchools rating
- 6/10Elizabeth Eichelberger Elementary SchoolGrades: K-5Distance: 1.9 mi
- 7/10John F Kennedy Middle SchoolGrades: 6-8Distance: 1.8 mi
- 8/10Plainfield East High SchoolGrades: 9-12Distance: 1.8 mi
Schools provided by the listing agent
- Elementary: Builta Elementary School
- Middle: Crone Middle School
- High: Neuqua Valley High School
- District: 204
Source: MRED as distributed by MLS GRID. This data may not be complete. We recommend contacting the local school district to confirm school assignments for this home.
- $516,4004 bd3 ba3.1k sqft360 Stonegate Rd, Bolingbrook, IL 60490Off Market
- $415,1003 bd3 ba2k sqft2287 Ryegrass Ln, Bolingbrook, IL 60490Off Market
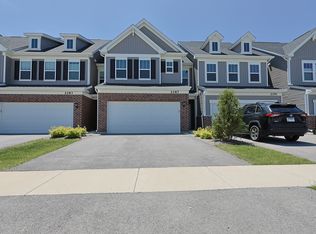
- $416,0003 bd3 ba1.8k sqft704 Switchgrass Way, Bolingbrook, IL 60490Sold
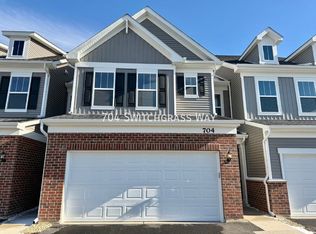
- $393,1003 bd3 ba1.9k sqft2219 Ryegrass Ln #2219, Bolingbrook, IL 60490Off Market
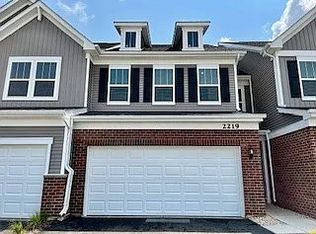
- $425,0003 bd3 ba1.8k sqft672 Switchgrass Way, Bolingbrook, IL 60490Sold
- $431,0003 bd3 ba1.9k sqft668 Switchgrass Way, Bolingbrook, IL 60490Sold
- $405,0002 bd3 ba1.9k sqft660 Switchgrass Way, Bolingbrook, IL 60490Sold
- $724,900-- bd2 ba-- sqft528 Golden Star Dr, Bolingbrook, IL 60490Off Market
- $860,000-- bd3 ba3.3k sqft496 Golden Star Dr, Bolingbrook, IL 60490Sold
A local agent can set up tours, give advice and negotiate with sellers.
Similar homes
- $495,9003 bd3 ba2k sqft725 Maidengrass Way #54002, Bolingbrook, IL 60490Price Change
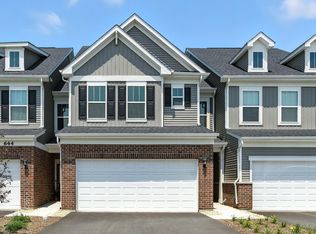 MLS ID #12733621, Nicholas Solano, Twin Vines Real Estate Svcs. MRED as distributed by MLS GRID
 - $509,9003 bd3 ba1.9k sqft717 Maidengrass Way #54004, Bolingbrook, IL 60490Price ChangeMLS ID #12733672, Nicholas Solano, Twin Vines Real Estate Svcs. MRED as distributed by MLS GRID
- $725,0004 bd3 ba2.6k sqft2080 Bent Grass Way, Bolingbrook, IL 60490Active
 MLS ID #12712400, Abhijit Leekha, Property Economics Inc.. MRED as distributed by MLS GRID
 - $489,9904 bd3 ba2.6k sqft13560 S Coronado Cir, Plainfield, IL 60544Active
 MRED as distributed by MLS GRID
 - $424,9004 bd3 ba2.1k sqft1945 W Helen Dr, Romeoville, IL 60446ActiveMLS ID #12686351, Tracey Larsen, CNC, Coldwell Banker Realty. MRED as distributed by MLS GRID
- $475,0003 bd3 ba1.9k sqft4450 Monroe Ct, Naperville, IL 60564ActiveMLS ID #12734426, Simran Dua, REMAX Legends. MRED as distributed by MLS GRID
- $519,9904 bd3 ba2.6k sqft13610 S Coronado Cir, Plainfield, IL 60544ActiveMRED as distributed by MLS GRID
- $449,9904 bd3 ba2k sqft6720 Applegate Dr, Plainfield, IL 60586NewMRED as distributed by MLS GRID
- $595,0002 bd2 ba1.8k sqft2703 Northmoor Dr, Naperville, IL 60564NewMLS ID #12730786, Angela Testa-Kerivan, CSC, Baird & Warner. MRED as distributed by MLS GRID
- $537,5004 bd3 ba2.5k sqft12404 S Blue Water Pkwy, Plainfield, IL 60585ActiveMLS ID #12715462, Sairavi Suribhotla, Keller Williams Infinity. MRED as distributed by MLS GRID
- $450,0005 bd3 ba2.6k sqft25446 W Ryan Ln, Plainfield, IL 60586ActiveMLS ID #12734009, Ahmed Shakir, ARNI Realty Incorporated. MRED as distributed by MLS GRID
- $535,0004 bd3 ba2.5k sqft24851 Michele Dr, Plainfield, IL 60544ActiveMLS ID #12694790, Richard Denton, Republic Realty Group. MRED as distributed by MLS GRID
- $569,9004 bd3 ba2.1k sqft3718 Tramore Ct, Naperville, IL 60564ActiveMLS ID #12577743, Andrew Yee, Vision Realty International. MRED as distributed by MLS GRID
- $494,9904 bd3 ba2.3k sqft989 Emerald Dr, Montgomery, IL 60538ActiveMRED as distributed by MLS GRID
- $449,9004 bd2 ba1.7k sqft25428 W Ashton Dr, Plainfield, IL 60586ActiveMLS ID #12724478, Carmen V Cabrales, CVC Realty, Inc.. MRED as distributed by MLS GRID
- $455,7033 bd3 ba2k sqft24456 W Kroll Dr #65396, Plainfield, IL 60585NewMLS ID #12736291, Nicholas Solano, Twin Vines Real Estate Svcs. MRED as distributed by MLS GRID
- $450,0003 bd3 ba1.8k sqft3131 Saganashkee Ln, Naperville, IL 60564ActiveMLS ID #12720798, Nidhi Kapoor, Keller Williams Infinity. MRED as distributed by MLS GRID
- $482,9904 bd3 ba2.6k sqft2905 Savana Dr, Joliet, IL 60435Price ChangeMRED as distributed by MLS GRID
- $579,9003 bd4 ba2.3k sqft2832 Henley Ln, Naperville, IL 60540NewMLS ID #12721279, Calvin Zhao, Chi Real Estate Group LLC. MRED as distributed by MLS GRID
- $429,0004 bd3 ba2.6k sqft3335 Silver City Ct, Montgomery, IL 60538NewMLS ID #12739966, Katerina Pavlova, Pavlova Properties. MRED as distributed by MLS GRID
