Skip main navigation
Closed
  • $356,000

    659 W Downer Pl, Aurora, IL 60506

    4beds
    1,837sqft
    Single Family Residence
    Built in 1931
    9,866.34 Square Feet Lot
    $361,700 Zestimate®
    $194/sqft
    $2,895 Estimated rent

    Home value

    $361,700

    $326,000 - $401,000

    $2,895/mo

    Zestimate® history
    Loading
    Loading...

    Owner options

    List your home for rent

    $2,895/mo

    Rent Zestimate®

    Find your next renter with Zillow Rental Manager. Plus, with online applications, you can quickly screen prospective tenants – for free.

    Learn more

    $2,895/mo

    Rent Zestimate®

    Refinance and save

    $2,552/mo

    Est. payment

    Refinancing to a lower rate could help reduce your monthly payments and save thousands over the life of the loan.

    See today's rates

    $2,552/mo

    Est. payment

    Explore your selling options

    Work with a Zillow partner agent

    Leverage their expertise and Zillow's premium Showcase listings to get your home seen by more buyers.

    Get started

    List with your own agent

    Get your home in front of millions of buyers by listing it on Zillow.

    Learn how to do it

    Sell it yourself

    Take full control of how buyers see your home on Zillow by listing For Sale by Owner (FSBO).

    List your home

    What's special

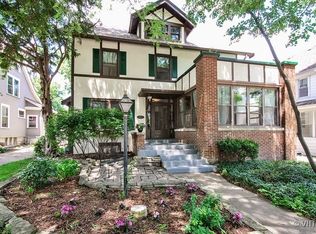
    Charming four squareNew fireplace chimneyStucco repairedGreat officeEnclosed back porchSouthern exposureSpacious hallway
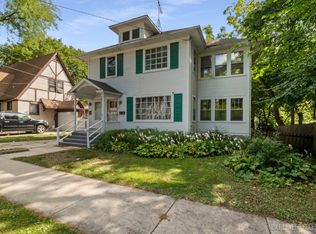
    **Multiple Offers Received. Highest & Best Due By 12 Noon On Monday, March 16th. ** Ready to be impressed? Step inside this charming four square that has been renovated and restyled from top to bottom located in Aurora's prestigious Boulevard District. Located just 1.5 miles to the Metra with express trains to the city in 46 minutes and all that Downtown Aurora has to offer. Set on a deep 50x198 lot, you will love the big backyard that has plenty of room for a pool and a large garden. Upon entering, you will find an amazing screened in front porch, a great space for sipping your coffee in the sun of the southern exposure. The entire house is a seamless mix of vintage charm meets modern style. The first floor boasts 9-foot ceilings, a great office, a spacious living room with a new fireplace facade (2022), a formal dining room with coffered ceiling and leaded glass windows, an updated kitchen (2025) with a vintage design and farmhouse sink and an enclosed back porch. Both bathrooms were updated in 2020. Upstairs you will find 4 large bedrooms (1 has a deck overlooking the yard), a spacious hallway and stairs to the unfinished attic with expandable living space. Don't miss the new roof (2023), new fireplace chimney (2024), full exterior of home repainted (2025), stucco repaired (2020), all new electric (2020), new washer (2025), new dryer (2020) and new weights and sashes for the vintage windows (2020). There is no garage but plenty of space to add a 2-3 car garage on the preexisting concrete pad. There is a 4-car driveway in the front of the home. The unfinished basement is ready to be finished! Located just blocks to Lincoln Park dog park, Aurora University and plenty of restaurants and shopping, this home is a MUST SEE! Welcome Home!

    Zillow last checked:

    Listing updated:

    Listing courtesy of:

    Samantha Schroeder 708-712-0727,

    @properties Christies International Real Estate

    Bought with:

    James Hard

    Century 21 Circle

    Source: MRED as distributed by MLS GRID,MLS#: 12585059MLS Logo

    Facts & features

    Interior

    Bedrooms & bathrooms
    • Bedrooms: 4
    • Bathrooms: 2
    • Full bathrooms: 2
    Primary bedroom
    • Features: Flooring (Hardwood)
    • Level: Second
    • Area: 168 Square Feet
    • Dimensions: 14X12
    Bedroom 2
    • Features: Flooring (Hardwood)
    • Level: Second
    • Area: 156 Square Feet
    • Dimensions: 13X12
    Bedroom 3
    • Features: Flooring (Hardwood)
    • Level: Second
    • Area: 130 Square Feet
    • Dimensions: 13X10
    Bedroom 4
    • Features: Flooring (Hardwood)
    • Level: Second
    • Area: 144 Square Feet
    • Dimensions: 12X12
    Dining room
    • Features: Flooring (Hardwood)
    • Level: Main
    • Area: 192 Square Feet
    • Dimensions: 16X12
    Enclosed porch
    • Level: Main
    • Area: 44 Square Feet
    • Dimensions: 11X4
    Kitchen
    • Features: Flooring (Hardwood)
    • Level: Main
    • Area: 144 Square Feet
    • Dimensions: 12X12
    Laundry
    • Level: Basement
    • Area: 100 Square Feet
    • Dimensions: 10X10
    Living room
    • Features: Flooring (Hardwood)
    • Level: Main
    • Area: 238 Square Feet
    • Dimensions: 17X14
    Office
    • Features: Flooring (Hardwood)
    • Level: Main
    • Area: 90 Square Feet
    • Dimensions: 10X9
    Screened porch
    • Level: Main
    • Area: 72 Square Feet
    • Dimensions: 12X6
    Heating
    • Natural Gas, Forced Air
    Cooling
    • Central Air
    Appliances
    • Included: Range, Microwave, Dishwasher, Refrigerator, Washer, Dryer, Stainless Steel Appliance(s)
    Features
    • 1st Floor Full Bath, Built-in Features, High Ceilings, Coffered Ceiling(s), Historic/Period Mlwk
    • Flooring: Hardwood
    • Basement: Unfinished,Full
    • Attic: Interior Stair,Unfinished
    • Number of fireplaces: 1
    • Fireplace features: Wood Burning, Living Room
    Interior area
    • Total structure area: 0
    • Total interior livable area: 1,837 sqft

    Property

    Parking
    • Total spaces: 4
    • Parking features: Concrete, Driveway, Yes, Owned
    • Has uncovered spaces: Yes
    Accessibility
    • Accessibility features: No Disability Access
    Features
    • Stories: 2
    • Patio & porch: Screened
    Lot
    • Size: 9,866 sqft
    • Dimensions: 50X198
    Details
    • Additional structures: Shed(s)
    • Parcel number: 1521180014
    • Special conditions: None

    Construction

    Type & style
    • Home type: SingleFamily
    • Architectural style: American 4-Sq.
    • Property subtype: Single Family Residence
    Materials
    • Stucco
    • Foundation: Block
    Condition
    • New construction: No
    • Year built: 1931
    • Major remodel year: 2018

    Utilities & green energy

    • Sewer: Septic-Mechanical, Public Sewer
    • Water: Public

    Community & neighborhood

    Community
    • Community features: Park, Pool, Tennis Court(s), Sidewalks
    Location
    • Region: Aurora

    HOA & financial

    HOA
    • Services included: None

    Other

    Other facts
    • Listing terms: Conventional
    • Ownership: Fee Simple

    Price history

    DateEventPrice
    4/15/2026Sold$356,000+13%$194/sqft
    Source: MRED as distributed by MLS GRID #12585059 Report a problem
    3/17/2026Contingent$315,000$171/sqft
    Source: MRED as distributed by MLS GRID #12585059 Report a problem
    3/11/2026Listed for sale$315,000+57.5%$171/sqft
    Source: MRED as distributed by MLS GRID #12585059 Report a problem
    3/24/2020Sold$200,000-2.4%$109/sqft
    Source: MRED as distributed by MLS GRID #10638887 Report a problem
    2/25/2020Pending sale$205,000$112/sqft
    Source: Habloft LLC #10638887 Report a problem
    2/17/2020Price change$205,000-8.9%$112/sqft
    Source: Habloft LLC #10638887 Report a problem
    1/22/2020Price change$225,000-4.3%$122/sqft
    Source: Owner Report a problem
    1/2/2020Price change$235,000+14.6%$128/sqft
    Source: Owner Report a problem
    12/28/2019Price change$205,000-3.8%$112/sqft
    Source: Coldwell Banker Residential Brokerage - Naperville #10390729 Report a problem
    12/14/2019Price change$213,000-1.8%$116/sqft
    Source: Coldwell Banker Residential Brokerage - Naperville #10390729 Report a problem
    10/6/2019Price change$217,000-3.6%$118/sqft
    Source: Coldwell Banker Residential Brokerage - Naperville #10390729 Report a problem
    9/7/2019Listed for sale$225,000$122/sqft
    Source: Coldwell Banker Residential Brokerage - Naperville #10390729 Report a problem
    8/23/2019Pending sale$225,000$122/sqft
    Source: Coldwell Banker Residential Brokerage - Naperville #10390729 Report a problem
    7/13/2019Price change$225,000-4.3%$122/sqft
    Source: Coldwell Banker Residential Brokerage - Naperville #10390729 Report a problem
    6/29/2019Price change$235,000-2.1%$128/sqft
    Source: Coldwell Banker Residential Brokerage - Naperville #10390729 Report a problem
    6/9/2019Price change$240,000+4.3%$131/sqft
    Source: Coldwell Banker Residential Brokerage - Naperville #10390729 Report a problem
    5/23/2019Price change$230,000-4.2%$125/sqft
    Source: Coldwell Banker Residential Brokerage - Naperville #10390729 Report a problem
    4/11/2019Price change$240,000-5.9%$131/sqft
    Source: John Constance Real Estate #10334896 Report a problem
    2/28/2019Price change$255,000-1.9%$139/sqft
    Source: Veronicas Realty #10171292 Report a problem
    1/12/2019Price change$260,000+1.6%$142/sqft
    Source: Veronicas Realty #10171292 Report a problem
    12/12/2018Price change$255,900-1.6%$139/sqft
    Source: John Constance Real Estate #10111034 Report a problem
    11/16/2018Price change$260,000-7.1%$142/sqft
    Source: John Constance Real Estate #10111034 Report a problem
    11/11/2018Price change$280,000-1.8%$152/sqft
    Source: John Constance Real Estate #10111034 Report a problem
    10/22/2018Listed for sale$285,000+103.6%$155/sqft
    Source: Midwest Real Estate Data #10111034 Report a problem
    7/30/2018Sold$140,000-15.2%$76/sqft
    Source: Public Record Report a problem
    5/31/2018Pending sale$165,000+31%$90/sqft
    Source: RE/MAX Excels #09928871 Report a problem
    12/5/2012Sold$126,000$69/sqft
    Source: Public Record Report a problem

    Public tax history

    YearProperty taxesTax assessment
    2024$7,156 +9.2%$98,378 +16.4%
    2023$6,551 +12.8%$84,484 +18%
    2022$5,807 +4.8%$71,606 +7.4%
    2021$5,543 -21.1%$66,666 -11.2%
    2020$7,029 +3.3%$75,086 +7.9%
    2019$6,803 +9.2%$69,569 +1.7%
    2018$6,231 +8.2%$68,420 +10.4%
    2017$5,759 -2.3%$61,961 +11.7%
    2016$5,893 $55,474 +10.6%
    2015-- $50,140 +25.2%
    2014-- $40,036 -3.2%
    2013-- $41,341 -27.5%
    2012-- $57,021 -3.9%
    2011-- $59,342 -6.3%
    2010-- $63,334 -5.3%
    2009-- $66,871 -10.1%
    2008-- $74,407 +3%
    2007-- $72,209 +6.6%
    2006-- $67,726 +7.5%
    2005-- $62,972 +6.7%
    2004-- $59,007 +7.3%
    2003-- $55,008 +8.2%
    2002-- $50,835 +8.6%
    2001-- $46,823 +6.6%
    2000-- $43,928

    Find assessor info on the county website

    Neighborhood: Boulevard District

    Nearby schools

    GreatSchools rating
    Schools provided by the listing agent
    • Elementary: Greenman Elementary School
    • Middle: Washington Middle School
    • High: West Aurora High School
    • District: 129

    Source: MRED as distributed by MLS GRID. This data may not be complete. We recommend contacting the local school district to confirm school assignments for this home.

    Get a cash offer in 3 minutes
    Find out how much your home could sell for in as little as 3 minutes with a no-obligation cash offer.
    Estimated market value
    $361,700
    Get a cash offer in 3 minutes
    Find out how much your home could sell for in as little as 3 minutes with a no-obligation cash offer.
    Estimated market value
    $361,700