Skip main navigation
Sold for $725,000
  • $725,000

    659 W Pleasant Colony Dr, Aiken, SC 29803

    3beds
    2,906sqft
    Single Family Residence
    Built in 2006
    0.49 Acres Lot
    $737,600 Zestimate®
    $249/sqft
    $3,090 Estimated rent

    Home value

    $737,600

    $679,000 - $797,000

    $3,090/mo

    Zestimate® history
    Loading
    Loading...

    Owner options

    List your home for rent

    $3,090/mo

    Rent Zestimate®

    Find your next renter with Zillow Rental Manager. Plus, with online applications, you can quickly screen prospective tenants – for free.

    Learn more

    $3,090/mo

    Rent Zestimate®

    Refinance and save

    $5,548/mo

    Est. payment

    Refinancing to a lower rate could help reduce your monthly payments and save thousands over the life of the loan.

    See today's rates

    $5,548/mo

    Est. payment

    Explore your selling options

    Work with a Zillow partner agent

    Leverage their expertise and Zillow's premium Showcase listings to get your home seen by more buyers.

    Get started

    List with your own agent

    Get your home in front of millions of buyers by listing it on Zillow.

    Learn how to do it

    Sell it yourself

    Take full control of how buyers see your home on Zillow by listing For Sale by Owner (FSBO).

    List your home

    What's special

    Gas fireplaceUtility sinkElegant one-level homeHot tubEn-suite bathDouble wall ovensGolf course vistas
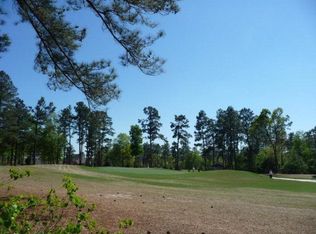
    Experience refined golf course living in one of Aiken's most sought-after communities. Perfectly positioned along the 17th fairway of the Nicklaus Designed Course, this elegant one-level home offers effortless living with stunning golf course views from nearly every room. Located in the coveted community of The Reserve at Woodside, this home blends sophistication, comfort, and timeless design. From the moment you enter, you're welcomed by rich hardwood floors, soaring cathedral ceilings, and a light-filled open floor plan. The formal dining room, great room, kitchen, and keeping room, all flow seamlessly framed by expansive windows showcasing sweeping views of the manicured fairway. The great room features a beautiful gas fireplace flanked by custom built-ins and opens to a charming all-seasons room, perfect for enjoying the view year-round. At the heart of the home, the chef's kitchen impresses with granite countertops, new high-end stainless-steel appliances, a 6-burner gas cooktop with pot filler and vented hood, double wall ovens, refrigerator, and dishwasher. Whether you're entertaining or enjoying a quiet morning, the adjacent keeping room and breakfast nook make the space both functional and inviting. The spacious primary suite is a serene retreat with large windows framing golf course vistas. The en-suite bath offers dual vanities, a soaking tub, a walk-in shower, and a thoughtfully organized walk-in closet. Two guest bedrooms, located on the opposite wing of the home, share a full bath making it ideal for hosting visitors with privacy. Additional features include a well-appointed and spacious laundry room with utility sink, a washer and dryer that convey, an oversized epoxy-coated garage with a second utility sink and storage. The all-seasons room opens onto a Trex deck complete with hot tub and gas fire pit that are ideal for relaxing under the stars or entertaining anytime. Peace of mind is ensured with a whole-house natural gas generator with warranty and a transferrable home warranty extending to 2028. As a member of The Reserve Club, enjoy world-class amenities including two championship golf courses, tennis and pickleball courts, swimming, dining, and a vibrant social calendar. Woodside offers over 10 miles of walking trails, lush green spaces, and convenient access to dining, shopping, and historic downtown Aiken.

    Zillow last checked:

    Listing updated:

    Listed by:

    Sandra Willis 803-646-0981,

    Woodside - Aiken Realty LLC

    Bought with:

    Comp Agent Not Member

    For COMP Purposes Only

    Source: Aiken MLS,MLS#: 219724MLS Logo

    Facts & features

    Interior

    Bedrooms & bathrooms
    • Bedrooms: 3
    • Bathrooms: 3
    • Full bathrooms: 2
    • 1/2 bathrooms: 1
    Heating
    • Gas Pack
    Cooling
    • Central Air, Electric
    Appliances
    • Included: Self Cleaning Oven, Washer, Refrigerator, Gas Water Heater, Cooktop, Dishwasher, Disposal, Dryer
    Features
    • Snack Bar, See Remarks, Solid Surface Counters, Walk-In Closet(s), Bedroom on 1st Floor, Cathedral Ceiling(s), Ceiling Fan(s), Kitchen Island, Primary Downstairs, Pantry, Eat-in Kitchen
    • Flooring: Ceramic Tile, Hardwood
    • Basement: See Remarks,Crawl Space
    • Number of fireplaces: 1
    • Fireplace features: Gas, Great Room
    Interior area
    • Total structure area: 2,906
    • Total interior livable area: 2,906 sqft
    • Finished area above ground: 2,906
    • Finished area below ground: 0

    Property

    Parking
    • Total spaces: 2
    • Parking features: Attached, Garage Door Opener
    • Attached garage spaces: 2
    Features
    • Levels: One
    • Patio & porch: Deck, Porch
    • Exterior features: See Remarks
    • Has private pool: Yes
    • Pool features: See Remarks
    • Has spa: Yes
    • Spa features: Hot Tub
    • Has view: Yes
    Lot
    • Size: 0.49 Acres
    • Features: See Remarks, Views, Landscaped, On Golf Course, Sprinklers In Front, Sprinklers In Rear
    Details
    • Additional structures: None
    • Parcel number: 1080601007
    • Special conditions: Standard
    • Horse amenities: None

    Construction

    Type & style
    • Home type: SingleFamily
    • Architectural style: Ranch
    • Property subtype: Single Family Residence
    Materials
    • Brick Veneer, Drywall
    • Foundation: Pillar/Post/Pier
    • Roof: Composition,Shingle
    Condition
    • New construction: No
    • Year built: 2006
    Details
    • Builder name: Caldwell
    • Warranty included: Yes

    Utilities & green energy

    • Sewer: Public Sewer
    • Water: Public
    • Utilities for property: Cable Available

    Community & neighborhood

    Community
    • Community features: See Remarks, Country Club, Gated, Golf, Internet Available, Lake, Pool, Tennis Court(s)
    Location
    • Region: Aiken
    • Subdivision: Woodside-Reserve

    HOA & financial

    HOA
    • Has HOA: Yes
    • HOA fee: $1,392 annually

    Other

    Other facts
    • Listing terms: Contract
    • Road surface type: Paved

    Price history

    DateEventPrice
    12/18/2025Sold$725,000-2%$249/sqft
    Source: Aiken MLS #219724 Report a problem
    12/4/2025Pending sale$739,900$255/sqft
    Source: Aiken MLS #219724 Report a problem
    11/22/2025Contingent$739,900$255/sqft
    Source: Aiken MLS #219724 Report a problem
    10/17/2025Listed for sale$739,900$255/sqft
    Source: Aiken MLS #219724 Report a problem
    10/11/2025Contingent$739,900$255/sqft
    Source: Aiken MLS #219724 Report a problem
    9/26/2025Listed for sale$739,900+34.8%$255/sqft
    Source: Aiken MLS #219724 Report a problem
    5/12/2022Sold$549,000$189/sqft
    Source: Aiken MLS #200010 Report a problem
    5/12/2022Pending sale$549,000$189/sqft
    Source: Aiken MLS #200010 Report a problem

    Public tax history

    YearProperty taxesTax assessment
    2025$2,390 $23,870
    2024$2,390 -0.2%$23,870
    2023$2,395 +68.3%$23,870 +44%
    2022$1,423 -0.2%$16,580
    2021$1,426 -1.4%$16,580
    2020$1,446 $16,580
    2019-- $16,580
    2018$1,449 $16,580
    2017$1,449 +5.2%--
    2016$1,378 --
    2015$1,378 -20.9%--
    2014$1,741 --
    2013$1,741 --
    2011-- --
    2009-- --
    2007-- --
    2006-- --

    Find assessor info on the county website

    Neighborhood: 29803

    Nearby schools

    GreatSchools rating
    Schools provided by the listing agent
    • Elementary: Chukker Creek
    • Middle: Aiken Intermediate 6th-Kennedy Middle 7th&8th
    • High: South Aiken

    Source: Aiken MLS. This data may not be complete. We recommend contacting the local school district to confirm school assignments for this home.

    Get pre-qualified for a loan
    At Zillow Home Loans, we can pre-qualify you in as little as 5 minutes with no impact to your credit score.

    An equal housing lender. NMLS #10287.

    Sell for more on Zillow
    Get a Zillow Showcase℠ listing at no additional cost and you could sell for .
    $737,600
    2% more
    +$14,752
    With Zillow Showcase(estimated)
    $752,352