Skip main navigation
Off market
  • Zillow Home logoZestimate®
    $459,000

    659 W Randolph St #1514, Chicago, IL 60661

    2beds
    1,108sqft
    Apartment
    Built in ----
    -- sqft lot
    $459,000 Zestimate®
    $414/sqft
    $3,907 Estimated rent

    Home value

    $459,000

    $422,000 - $500,000

    $3,907/mo

    Zestimate® history
    Loading
    Loading...

    Owner options

    List your home for rent

    $3,907/mo

    Rent Zestimate®

    Find your next renter with Zillow Rental Manager. Plus, with online applications, you can quickly screen prospective tenants – for free.

    Learn more

    $3,907/mo

    Rent Zestimate®

    Refinance and save

    $3,450/mo

    Est. payment

    Refinancing to a lower rate could help reduce your monthly payments and save thousands over the life of the loan.

    See today's rates

    $3,450/mo

    Est. payment

    Explore your selling options

    Work with a Zillow partner agent

    Leverage their expertise and Zillow's premium Showcase listings to get your home seen by more buyers.

    Get started

    List with your own agent

    Get your home in front of millions of buyers by listing it on Zillow.

    Learn how to do it

    Sell it yourself

    Take full control of how buyers see your home on Zillow by listing For Sale by Owner (FSBO).

    List your home

    What's special

    Pool in-groundFloor-to-ceiling windowsGenerous room dimensions throughoutOutdoor pool and sundeckIn-unit washer and dryerSteel sidingCable access

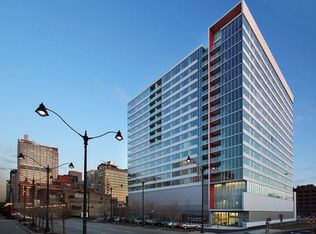
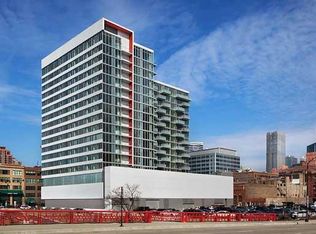
    Move to the HEART OF WEST LOOP - this two bedroom, two bath condo apartment offers a convenient location, floor-to-ceiling windows, industrial chic concrete ceilings and ideal split floor plan. Everything is included in the rent except for electric. In-unit washer & dryer and heated garage parking. Kitchen features stainless steel appliances, island with quartz breakfast bar and open concept layout flowing into entertaining space. The primary bath has limestone tile with a european height vanity and deep soaking tub. The secondary bath has a walk in shower with modern grey porcelain tiles. All closets are professionally organized. Balcony off of the kitchen, great for grilling. Generous room dimensions throughout. This full amenity building has 24hr doorman, outdoor pool and sundeck, party room w/ billiards, fitness center, dog run, package receiving, and on-site maintenance and management. Easy commuting location to highway or loop, nearby grocery stores, fitness clubs, and all the best restaurants and nightlife that makes the West Loop so sought after. Available 7/1. Living Room (16X22) Main Level Hardwood Window Coverings Kitchen (10X22) Main Level Hardwood 2nd Bedroom (12X11) Main Level Carpet Balcony (6X13) Main Level Dining Room (COMBO) Main Level Window Coverings Master Bedroom (13X12) Main Level Carpet Walk In Closet (6X6) Main Level Carpet Additional Rooms Walk In Closet, Balcony Interior Property Features Hardwood Floors, Laundry Hook-Up in Unit Unit Floor Level 11 Rooms 5 Master Bedroom Bath Full Bath Amenities Separate Shower, Soaking Tub Appliances Oven/Range, Microwave, Dishwasher, Refrigerator, Washer, Dryer, All Stainless Steel Kitchen Appliances Dining Combined w/ LivRm Laundry Features Gas Dryer Hookup, In Unit Exterior Building Type Steel Siding, Glass Exterior Property Features Balcony, Dog Run, Pool In-Ground, Cable Access Parking Garage Is Parking Included in Price Yes Garage Ownership Owned Garage Type Attached # Garage Spaces 1 Garage Details Heated Air Conditioning Central Air Water Lake Michigan Sewer Sewer-Public Heat/Fuel Gas, Forced Air Electric Supplier Commonwealth Edison Security Deposit 4200 Directions Corner of Randolph & Des Plaines Property Currently Being Leased Yes Lease Expiration Date 06/30/2024 Common Area Amenities Bike Room/Bike Trails, Door Person, Elevator, Exercise Room, Storage, On Site Manager/Engineer, Party Room, Sundeck, Pool-Outdoors, Receiving Room, Service Elevator, Business Center Management Manager On-site Waterfront (Y/N) No Exposure S (South), E (East), City General Information Commuter Bus, Commuter Train, Interstate Access Fees/Approvals Credit Report, Move-in Fee, Move Out Fee, Refundable Damage Deposit Monthly Rent Incl: Cable TV, Cooking Gas, Heat, Water, Parking, Pool, Doorman, Exterior Maintenance, Lawn Care, Snow Removal, Air Conditioning, Common Insurance, Exercise Facilities, Wi-Fi

    This property is not currently displayed as for sale or rent on Zillow. This may be different from what's on other websites or public sources.

    Zillow last checked:

    Listing updated:

    Source: Zillow Rentals

    Facts & features

    Interior

    Bedrooms & bathrooms
    • Bedrooms: 2
    • Bathrooms: 2
    • Full bathrooms: 2
    Heating
    • Forced Air
    Cooling
    • Central Air
    Appliances
    • Included: Dishwasher, Microwave, Oven, Refrigerator, WD Hookup
    • Laundry: Hookups
    Features
    • WD Hookup, Walk In Closet
    • Flooring: Hardwood
    Interior area
    • Total interior livable area: 1,108 sqft

    Property

    Parking
    • Parking features: Attached
    • Has attached garage: Yes
    • Details: Contact manager
    Features
    • Exterior features: Electricity not included in rent, Heating system: Forced Air, No Utilities included in rent, Walk In Closet
    • Pool features: Pool
    Details
    • Parcel number: 17093290211146

    Construction

    Type & style
    • Home type: Apartment
    • Property subtype: Apartment

    Community & HOA

    Community
    • Features: Pool
    • Deposit fee: $4,200
    HOA
    • Amenities included: Pool
    Location
    • Region: Chicago

    Financial & listing details

    • Price per square foot: $414/sqft
    • Tax assessed value: $404,140
    • Annual tax amount: $7,929
    • Date on market: 5/15/2026
    • Date available: 05/15/2026
    • Lease term: 1 Year

    Price history

    DateEventPrice
    6/5/2026Listing removed$4,200$4/sqft
    Source: Zillow Rentals Report a problem
    5/15/2026Listed for rent$4,200+10.5%$4/sqft
    Source: Zillow Rentals Report a problem
    6/30/2024Listing removed--
    Source: MRED as distributed by MLS GRID #12079965 Report a problem
    6/10/2024Listed for rent$3,800+11.8%$3/sqft
    Source: MRED as distributed by MLS GRID #12079965 Report a problem
    5/11/2019Listing removed$3,400$3/sqft
    Source: RE/MAX Premier #10327001 Report a problem
    4/2/2019Listed for rent$3,400$3/sqft
    Source: RE/MAX Premier #10327001 Report a problem
    3/2/2018Listing removed$3,400$3/sqft
    Source: RE/MAX Premier Properties #09846552 Report a problem
    2/2/2018Listed for rent$3,400$3/sqft
    Source: LEAP Real Estate Systems #09846552 Report a problem
    8/20/2009Sold$361,000$326/sqft
    Source: MRED as distributed by MLS GRID #07303867 Report a problem

    Public tax history

    YearProperty taxesTax assessment
    2024$7,929 -8.2%$40,414 -0.9%
    2023$8,634 +2.6%$40,781
    2022$8,417 +2.3%$40,781
    2021$8,228 +2.4%$40,781 +13.4%
    2020$8,035 +1.3%$35,949 -8.6%
    2019$7,931 +1.7%$39,344
    2018$7,797 +19.7%$39,344 +30.5%
    2017$6,515 +7.8%$30,160
    2016$6,041 +9.3%$30,160
    2015$5,527 +20.6%$30,160 +22.1%
    2014$4,582 +2%$24,696
    2013$4,492 -6%$24,696 -7.3%
    2012$4,781 +0.2%$26,641 -9.5%
    2011$4,772 -5.9%$29,451 -5.5%
    2010$5,070 +112.6%$31,157 +103.8%
    2009$2,384 $15,290
    Find assessor info on the county website

    Neighborhood: West Loop Gate

    Nearby schools

    GreatSchools rating
    Get a cash offer in 3 minutes
    Find out how much your home could sell for in as little as 3 minutes with a no-obligation cash offer.
    Estimated market value
    $459,000
    Get a cash offer in 3 minutes
    Find out how much your home could sell for in as little as 3 minutes with a no-obligation cash offer.
    Estimated market value
    $459,000