Skip main navigation
Closed
  • $395,000

    659 W Randolph St #413, Chicago, IL 60661

    1beds
    783sqft
    Condominium, Single Family Residence
    Built in 2008
    -- sqft lot
    $373,800 Zestimate®
    $504/sqft
    $2,731 Estimated rent

    Home value

    $373,800

    $351,000 - $396,000

    $2,731/mo

    Zestimate® history
    Loading
    Loading...

    Owner options

    List your home for rent

    $2,731/mo

    Rent Zestimate®

    Find your next renter with Zillow Rental Manager. Plus, with online applications, you can quickly screen prospective tenants – for free.

    Learn more

    $2,731/mo

    Rent Zestimate®

    Refinance and save

    $3,479/mo

    Est. payment

    Refinancing to a lower rate could help reduce your monthly payments and save thousands over the life of the loan.

    See today's rates

    $3,479/mo

    Est. payment

    Explore your selling options

    Work with a Zillow partner agent

    Leverage their expertise and Zillow's premium Showcase listings to get your home seen by more buyers.

    Get started

    List with your own agent

    Get your home in front of millions of buyers by listing it on Zillow.

    Learn how to do it

    Sell it yourself

    Take full control of how buyers see your home on Zillow by listing For Sale by Owner (FSBO).

    List your home

    What's special

    Contemporary designStylish white cabinetryOversized private terraceOutdoor pool and sundeckParty roomGorgeous sunsetsDesigner light fixtures
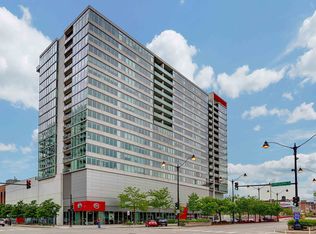
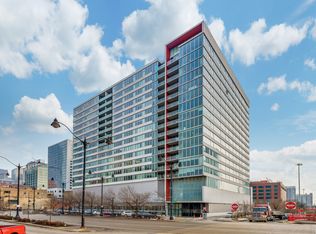
    Welcome to your urban oasis in one of Chicago's most sought-after neighborhoods! This stunning 1 bedroom corner unit with an oversized PRIVATE terrace offers the perfect blend of contemporary design and ultimate city living. Renovated from top to bottom, this beautiful home features new flooring throughout and an upgraded kitchen with newer appliances and quartz countertops, tile backsplash, stylish white cabinetry, and center island for bar seating. Additional updates include renovated bathroom with new vanity and shower tile, newer washer/dryer, custom closet system in hallway, and designer light fixtures. Situated in the southwest tier of the building, you will enjoy gorgeous sunsets and unobstructed views of the city and the entire West Loop neighborhood. What truly sets this unit apart is its rare 400+ sq ft private terrace; an outdoor retreat perfect for enjoying morning coffee, evening cocktails, or simply taking in the skyline views. Whether you're gardening, lounging, or hosting friends, the terrace offers endless possibilities for outdoor living. One deeded parking spot available for an additional 30,000. Full-amenity building features a gym, outdoor pool and sundeck, party room, 24-hr. door staff, onsite management, and attached parking garage. Located just steps from Chicago's best dining, shopping, and entertainment, this condo is ideal for anyone seeking the ultimate West Loop lifestyle. With easy access to public transit and major highways, getting around the city is a breeze. Don't miss this opportunity!

    Zillow last checked:

    Listing updated:

    Listing courtesy of:

    Lance Kirshner 312-319-1168,

    Compass,

    Laura Dewey Lando,

    Compass

    Bought with:

    Salma Torres

    @properties Christie's International Real Estate

    Source: MRED as distributed by MLS GRID,MLS#: 12327521MLS Logo

    Facts & features

    Interior

    Bedrooms & bathrooms
    • Bedrooms: 1
    • Bathrooms: 1
    • Full bathrooms: 1
    Primary bedroom
    • Features: Flooring (Wood Laminate)
    • Level: Main
    • Area: 132 Square Feet
    • Dimensions: 12X11
    Balcony porch lanai
    • Level: Main
    • Area: 65 Square Feet
    • Dimensions: 13X05
    Dining room
    • Features: Flooring (Wood Laminate)
    • Level: Main
    • Dimensions: COMBO
    Foyer
    • Features: Flooring (Wood Laminate)
    • Level: Main
    • Area: 75 Square Feet
    • Dimensions: 5X15
    Kitchen
    • Features: Kitchen (Island, Updated Kitchen), Flooring (Wood Laminate)
    • Level: Main
    • Area: 176 Square Feet
    • Dimensions: 16X11
    Living room
    • Features: Flooring (Wood Laminate)
    • Level: Main
    • Area: 144 Square Feet
    • Dimensions: 16X9
    Other
    • Features: Flooring (Other)
    • Level: Main
    • Area: 495 Square Feet
    • Dimensions: 15X33
    Heating
    • Natural Gas, Forced Air
    Cooling
    • Central Air
    Appliances
    • Included: Range, Microwave, Dishwasher, Refrigerator, Washer, Dryer, Disposal
    • Laundry: In Unit
    Features
    • Basement: None
    Interior area
    • Total structure area: 0
    • Total interior livable area: 783 sqft

    Property

    Parking
    • Total spaces: 1
    • Parking features: Garage Door Opener, On Site, Deeded, Attached, Garage
    • Attached garage spaces: 1
    • Has uncovered spaces: Yes
    Accessibility
    • Accessibility features: No Disability Access
    Details
    • Additional parcels included: 17093290211243
    • Parcel number: 17093290211123
    • Special conditions: None

    Construction

    Type & style
    • Home type: Condo
    • Property subtype: Condominium, Single Family Residence
    Materials
    • Glass, Concrete
    • Foundation: Concrete Perimeter
    Condition
    • New construction: No
    • Year built: 2008

    Utilities & green energy

    • Electric: Circuit Breakers
    • Sewer: Public Sewer
    • Water: Lake Michigan

    Community & neighborhood

    Location
    • Region: Chicago

    HOA & financial

    HOA
    • Has HOA: Yes
    • HOA fee: $700 monthly
    • Services included: Heat, Air Conditioning, Water, Gas, Parking, Insurance, Doorman, Cable TV, Exercise Facilities, Exterior Maintenance, Scavenger

    Other

    Other facts
    • Listing terms: Conventional
    • Ownership: Condo

    Price history

    DateEventPrice
    6/9/2025Sold$395,000+5.3%$504/sqft
    Source: MRED as distributed by MLS GRID #12327521 Report a problem
    4/14/2025Contingent$375,000$479/sqft
    Source: MRED as distributed by MLS GRID #12327521 Report a problem
    4/2/2025Listed for sale$375,000+39.9%$479/sqft
    Source: MRED as distributed by MLS GRID #12327521 Report a problem
    3/17/2010Sold$268,000$342/sqft
    Source: Agent Provided Report a problem

    Public tax history

    YearProperty taxesTax assessment
    2024-- $27,684 -0.9%
    2023$5,914 +2.6%$27,935
    2022$5,765 +2.3%$27,935
    2021$5,636 +2.4%$27,935 +13.4%
    2020$5,504 +1.3%$24,625 -8.6%
    2019$5,433 +1.7%$26,950
    2018$5,341 +19.7%$26,950 +30.4%
    2017$4,463 +7.8%$20,660
    2016$4,138 +9.3%$20,660
    2015$3,786 +20.6%$20,660 +22.1%
    2014$3,139 +2%$16,917
    2013$3,077 -6%$16,917 -7.3%
    2012$3,275 +0.2%$18,249 -9.5%
    2011$3,269 +18.8%$20,174 +19.3%
    2010$2,752 +236.9%$16,914 +222.8%
    2009$817 $5,239

    Find assessor info on the county website

    Neighborhood: West Loop Gate

    Nearby schools

    GreatSchools rating
    Schools provided by the listing agent
    • District: 299

    Source: MRED as distributed by MLS GRID. This data may not be complete. We recommend contacting the local school district to confirm school assignments for this home.

    Get a cash offer in 3 minutes
    Find out how much your home could sell for in as little as 3 minutes with a no-obligation cash offer.
    Estimated market value
    $373,800
    Get a cash offer in 3 minutes
    Find out how much your home could sell for in as little as 3 minutes with a no-obligation cash offer.
    Estimated market value
    $373,800