Skip main navigation
Closed
  • $275,000

    659 W Randolph St APT 412, Chicago, IL 60661

    1beds
    756sqft
    Condominium, Single Family Residence
    Built in 2008
    -- sqft lot
    $309,700 Zestimate®
    $364/sqft
    $2,682 Estimated rent

    Home value

    $309,700

    $288,000 - $331,000

    $2,682/mo

    Zestimate® history
    Loading
    Loading...

    Owner options

    List your home for rent

    $2,682/mo

    Rent Zestimate®

    Find your next renter with Zillow Rental Manager. Plus, with online applications, you can quickly screen prospective tenants – for free.

    Learn more

    $2,682/mo

    Rent Zestimate®

    Refinance and save

    $2,570/mo

    Est. payment

    Refinancing to a lower rate could help reduce your monthly payments and save thousands over the life of the loan.

    See today's rates

    $2,570/mo

    Est. payment

    Explore your selling options

    Work with a Zillow partner agent

    Leverage their expertise and Zillow's premium Showcase listings to get your home seen by more buyers.

    Get started

    List with your own agent

    Get your home in front of millions of buyers by listing it on Zillow.

    Learn how to do it

    Sell it yourself

    Take full control of how buyers see your home on Zillow by listing For Sale by Owner (FSBO).

    List your home

    What's special

    Formal dining areaBeautiful granite countersGenerous foyerOverhead cabinetsWhole foodsBusiness centerSunny western exposure
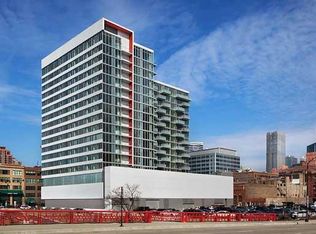
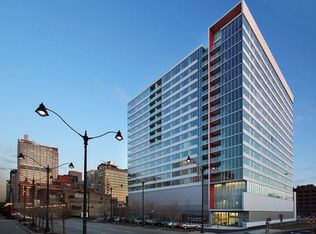
    Welcome home to this 1 bedroom + office nook in the coveted R+D 659 - a full amenity high-rise in the heart of the booming West Loop! Located right on Chicago's famous "Restaurant Row", this unit features incredible city views from every window and a sunny western exposure that floods the entire home with natural light. High ceilings, in-unit laundry, and a fantastic floor plan that offers a generous foyer, a large bedroom with walk-in closet, an office nook with built-in desk and overhead cabinets, and an open-concept living/dining room with plenty of space to accommodate all of your living room furniture plus a floating island or a formal dining area. Designer kitchen boasts modern flat-panel cabinetry, beautiful granite counters, a chic mosaic backsplash, and stainless steel appliances. Enjoy a day of sunbathing, grilling out or entertaining in style as this full-amenity building offers an outdoor pool, fitness center, party room, sun deck, business center, and dog run - all conveniently located right down the hall! On-site management, maintenance and 24/7 door staff. Assessments include cable, internet, gas & water - all you pay is electric. Unparalleled location in prime West Loop, convenient to public transit, the expressway, the Loop, Whole Foods, and all of the amazing dining, shopping, nightlife and entertainment the bustling West Loop & Fulton Market have to offer! Heated garage parking is an additional $35K.

    Zillow last checked:

    Listing updated:

    Listing courtesy of:

    Reve' Kendall 312-836-4263,

    Redfin Corporation

    Bought with:

    Kimberly Bowman

    @properties Christie's International Real Estate

    Source: MRED as distributed by MLS GRID,MLS#: 11990616MLS Logo

    Facts & features

    Interior

    Bedrooms & bathrooms
    • Bedrooms: 1
    • Bathrooms: 1
    • Full bathrooms: 1
    Primary bedroom
    • Features: Flooring (Hardwood)
    • Level: Main
    • Area: 143 Square Feet
    • Dimensions: 11X13
    Dining room
    • Features: Flooring (Hardwood)
    • Level: Main
    • Dimensions: COMBO
    Kitchen
    • Features: Kitchen (Island), Flooring (Hardwood)
    • Level: Main
    • Area: 143 Square Feet
    • Dimensions: 13X11
    Living room
    • Features: Flooring (Hardwood)
    • Level: Main
    • Area: 154 Square Feet
    • Dimensions: 14X11
    Walk in closet
    • Features: Flooring (Hardwood)
    • Level: Main
    • Area: 25 Square Feet
    • Dimensions: 5X5
    Heating
    • Natural Gas, Forced Air
    Cooling
    • Central Air
    Appliances
    • Included: Range, Microwave, Dishwasher, Refrigerator
    Features
    • Basement: None
    Interior area
    • Total structure area: 0
    • Total interior livable area: 756 sqft

    Property

    Parking
    • Total spaces: 1
    • Parking features: Garage Door Opener, On Site, Deeded, Attached, Garage
    • Attached garage spaces: 1
    • Has uncovered spaces: Yes
    Accessibility
    • Accessibility features: No Disability Access
    Details
    • Parcel number: 17093290211110
    • Special conditions: None

    Construction

    Type & style
    • Home type: Condo
    • Property subtype: Condominium, Single Family Residence
    Materials
    • Glass, Concrete
    Condition
    • New construction: No
    • Year built: 2008

    Utilities & green energy

    • Electric: Circuit Breakers
    • Sewer: Public Sewer
    • Water: Lake Michigan

    Community & neighborhood

    Location
    • Region: Chicago

    HOA & financial

    HOA
    • Has HOA: Yes
    • HOA fee: $631 monthly
    • Services included: Heat, Water, Gas, Insurance, Doorman, Cable TV, Exercise Facilities, Exterior Maintenance

    Other

    Other facts
    • Listing terms: Conventional
    • Ownership: Condo

    Price history

    DateEventPrice
    4/8/2024Sold$275,000+10%$364/sqft
    Source: MRED as distributed by MLS GRID #11990616 Report a problem
    4/2/2024Pending sale$249,900$331/sqft
    Source: MRED as distributed by MLS GRID #11990616 Report a problem
    3/6/2024Contingent$249,900$331/sqft
    Source: MRED as distributed by MLS GRID #11990616 Report a problem
    2/29/2024Listed for sale$249,900-2%$331/sqft
    Source: MRED as distributed by MLS GRID #11990616 Report a problem
    2/23/2024Listing removed--
    Source: MRED as distributed by MLS GRID #11954912 Report a problem
    2/14/2024Contingent$254,900$337/sqft
    Source: MRED as distributed by MLS GRID #11954912 Report a problem
    1/4/2024Listed for sale$254,900+35.6%$337/sqft
    Source: MRED as distributed by MLS GRID #11954912 Report a problem
    4/22/2010Sold$188,000$249/sqft
    Source: Agent Provided Report a problem

    Public tax history

    YearProperty taxesTax assessment
    2024-- $27,684 -0.9%
    2023$5,914 +2.6%$27,935
    2022$5,765 +2.3%$27,935
    2021$5,636 +2.4%$27,935 +13.4%
    2020$5,504 +1.3%$24,625 -8.6%
    2019$5,433 +1.7%$26,950
    2018$5,341 +19.7%$26,950 +30.4%
    2017$4,463 +7.8%$20,660
    2016$4,138 +9.3%$20,660
    2015$3,786 +20.6%$20,660 +22.1%
    2014$3,139 +2%$16,917
    2013$3,077 -6%$16,917 -7.3%
    2012$3,275 +0.2%$18,249 -9.5%
    2011$3,269 +35.7%$20,174 +36.3%
    2010$2,409 +194.9%$14,805 +182.6%
    2009$817 $5,239

    Find assessor info on the county website

    Neighborhood: West Loop Gate

    Nearby schools

    GreatSchools rating
    Schools provided by the listing agent
    • Elementary: Skinner Elementary School
    • Middle: Skinner Elementary School
    • High: Jones College Prep High School
    • District: 299

    Source: MRED as distributed by MLS GRID. This data may not be complete. We recommend contacting the local school district to confirm school assignments for this home.

    Get a cash offer in 3 minutes
    Find out how much your home could sell for in as little as 3 minutes with a no-obligation cash offer.
    Estimated market value
    $309,700
    Get a cash offer in 3 minutes
    Find out how much your home could sell for in as little as 3 minutes with a no-obligation cash offer.
    Estimated market value
    $309,700