Welcome to 659 West Woods Road, a home that has been lovingly maintained where comfort, space, and outdoor living come together. Nestled on over an acre of lightly wooded, professionally landscaped grounds, this 4-bedroom brick Ranch offers a warm and inviting place to call home. Hardwood floors run throughout the main level, adding character and charm to the living spaces. The walk-out lower level is partially finished and features a kitchenette, providing endless possibilities for extended family, multi-generational living, a guest suite, or recreation space. Step outside and discover your own private retreat. Whether you're hosting summer gatherings or enjoying a quiet evening at home, you'll appreciate the heated saltwater inground pool, pool house, spa, and safety fencing. Surrounded by mature landscaping and plenty of open space, the backyard is designed for both relaxation and entertaining. This is a home that offers room to spread out, enjoy nature, and create lasting memories. Don't miss the opportunity to make it your own.
Accepting backups
Price cut: $20K (9/4)
$499,900
659 West Woods Road, Hamden, CT 06518
4beds
1,925sqft
Single Family Residence
Built in 1955
1.07 Acres Lot
$-- Zestimate®
$260/sqft
$-- HOA
What's special
- 95 days
- 932
- 73
Zillow last checked:
Listing updated:
Listed by:
Lauren M. Scirocco (203)376-8927,
Calcagni Real Estate 203-265-1821
Source: Smart MLS,MLS#: 24184848
Facts & features
Interior
Bedrooms & bathrooms
- Bedrooms: 4
- Bathrooms: 3
- Full bathrooms: 2
- 1/2 bathrooms: 1
Rooms
- Room types: Laundry
Primary bedroom
- Features: Hardwood Floor
- Level: Main
- Area: 182 Square Feet
- Dimensions: 13 x 14
Bedroom
- Features: Hardwood Floor
- Level: Main
- Area: 168 Square Feet
- Dimensions: 14 x 12
Bedroom
- Features: Hardwood Floor
- Level: Main
- Area: 120 Square Feet
- Dimensions: 10 x 12
Bedroom
- Features: Hardwood Floor
- Level: Lower
- Area: 110 Square Feet
- Dimensions: 11 x 10
Bathroom
- Level: Lower
- Area: 130 Square Feet
- Dimensions: 13 x 10
Bathroom
- Level: Main
- Area: 130 Square Feet
- Dimensions: 13 x 10
Bathroom
- Level: Main
- Area: 25 Square Feet
- Dimensions: 5 x 5
Den
- Features: Hardwood Floor
- Level: Main
- Area: 156 Square Feet
- Dimensions: 13 x 12
Dining room
- Features: Hardwood Floor
- Level: Main
- Area: 156 Square Feet
- Dimensions: 13 x 12
Kitchen
- Features: Hardwood Floor
- Level: Main
- Area: 216 Square Feet
- Dimensions: 12 x 18
Living room
- Features: Hardwood Floor
- Level: Main
- Area: 280 Square Feet
- Dimensions: 20 x 14
Rec play room
- Level: Lower
- Area: 375 Square Feet
- Dimensions: 15 x 25
Heating
- Baseboard, Hot Water, Oil
Cooling
- Central Air, Zoned
Appliances
- Included: Electric Range, Range Hood, Refrigerator, Dishwasher, Washer, Dryer, Water Heater
- Laundry: Lower Level, Main Level
Features
- Entrance Foyer, Smart Thermostat
- Doors: Storm Door(s)
- Windows: Thermopane Windows
- Basement: Full,Heated,Garage Access,Interior Entry,Partially Finished,Liveable Space
- Attic: Crawl Space,Access Via Hatch
- Number of fireplaces: 1
Interior area
- Total structure area: 1,925
- Total interior livable area: 1,925 sqft
- Finished area above ground: 1,925
Property
Parking
- Total spaces: 6
- Parking features: Attached, Paved, Driveway, Garage Door Opener, Private, Asphalt
- Attached garage spaces: 2
- Has uncovered spaces: Yes
Features
- Patio & porch: Patio
- Exterior features: Rain Gutters, Stone Wall
- Has private pool: Yes
- Pool features: Heated, Pool/Spa Combo, Fenced, Vinyl, Salt Water, In Ground
- Spa features: Heated
- Fencing: Partial
Lot
- Size: 1.07 Acres
- Features: Wetlands, Few Trees, Level, Landscaped
Details
- Additional structures: Cabana, Pool House
- Parcel number: 1145261
- Zoning: R3
Construction
Type & style
- Home type: SingleFamily
- Architectural style: Ranch
- Property subtype: Single Family Residence
Materials
- Brick
- Foundation: Block, Concrete Perimeter
- Roof: Asphalt
Condition
- New construction: No
- Year built: 1955
Utilities & green energy
- Sewer: Public Sewer
- Water: Public
- Utilities for property: Cable Available
Green energy
- Energy efficient items: Insulation, Thermostat, Ridge Vents, Doors, Windows
Community & HOA
Community
- Features: Golf, Health Club, Library, Medical Facilities, Park, Private School(s), Shopping/Mall, Tennis Court(s)
- Subdivision: Mount Carmel
HOA
- Has HOA: No
Location
- Region: Hamden
Financial & listing details
- Price per square foot: $260/sqft
- Tax assessed value: $275,730
- Annual tax amount: $14,798
- Date on market: 6/23/2026
Estimated market value
Not available
Estimated sales range
Not available
Not available
Price history
| Date | Event | Price |
|---|---|---|
| 9/4/2026 | Price change | $499,900-3.8%$260/sqft |
Source:  Smart MLS #24184848 Report a problem Smart MLS #24184848 Report a problem | ||
| 7/31/2026 | Price change | $519,900-5.5%$270/sqft |
Source: Smart MLS #24184848 Report a problem | ||
| 7/6/2026 | Listed for sale | $550,000-14.1%$286/sqft |
Source: Smart MLS #24184848 Report a problem | ||
| 8/19/2025 | Listing removed | -- |
Source: Owner Report a problem | ||
| 6/14/2025 | Listed for sale | $640,000+279.8%$332/sqft |
Source: Owner Report a problem | ||
| 8/30/2024 | Listing removed | $4,500$2/sqft |
Source: Zillow Rentals Report a problem | ||
| 8/9/2024 | Listed for rent | $4,500+9.8%$2/sqft |
Source: Zillow Rentals Report a problem | ||
| 11/27/2023 | Listing removed | -- |
Source: Zillow Rentals Report a problem | ||
| 8/24/2023 | Listed for rent | $4,100+28.1%$2/sqft |
Source: Zillow Rentals Report a problem | ||
| 11/8/2021 | Listing removed | -- |
Source: Zillow Rental Manager Report a problem | ||
| 10/29/2021 | Listed for rent | $3,200$2/sqft |
Source: Zillow Rental Manager Report a problem | ||
| 3/24/2021 | Listing removed | -- |
Source: Owner Report a problem | ||
| 2/9/2020 | Listing removed | $3,200$2/sqft |
Source: Owner Report a problem | ||
| 9/24/2019 | Price change | $3,200+14.3%$2/sqft |
Source: Owner Report a problem | ||
| 7/10/2019 | Price change | $2,800-30%$1/sqft |
Source: Owner Report a problem | ||
| 4/25/2019 | Listed for rent | $4,000$2/sqft |
Source: Owner Report a problem | ||
| 4/30/1996 | Sold | $168,500$88/sqft |
Source: Public Record Report a problem | ||
Public tax history
| Year | Property taxes | Tax assessment |
|---|---|---|
| 2025 | $14,305 +43.8% | $275,730 +54.2% |
| 2024 | $9,946 -1.4% | $178,850 |
| 2023 | $10,084 +1.6% | $178,850 |
| 2022 | $9,923 +5.8% | $178,850 |
| 2021 | $9,379 +0% | $178,850 +2.3% |
| 2020 | $9,379 +9.8% | $174,860 |
| 2019 | $8,544 +1.9% | $174,860 |
| 2018 | $8,386 +6% | $174,860 |
| 2017 | $7,914 -0.2% | $174,860 |
| 2016 | $7,932 -2.1% | $174,860 -11.8% |
| 2015 | $8,105 +2.3% | $198,310 |
| 2014 | $7,919 +2.6% | $198,310 |
| 2013 | $7,722 +4.8% | $198,310 |
| 2012 | $7,365 +6.8% | $198,310 |
| 2011 | $6,895 +4.8% | $198,310 -11.3% |
| 2010 | $6,578 +0% | $223,580 |
| 2009 | $6,575 0% | $223,580 |
| 2008 | $6,578 +1.1% | $223,580 |
| 2007 | $6,506 +4.1% | $223,580 |
| 2006 | $6,249 +4.3% | $223,580 +61.3% |
| 2005 | $5,993 +15% | $138,600 |
| 2003 | $5,213 +9.1% | $138,600 |
| 2001 | $4,776 | $138,600 |
Find assessor info on the county website
Monthly payment
Est. payment
Payment breakdown
Explore the cost of this home by adjusting the details. Changes won't be saved.Climate risks
Neighborhood: 06518
Nearby schools
Schools provided by the listing agent
- High: Hamden
Source: Smart MLS. This data may not be complete. We recommend contacting the local school district to confirm school assignments for this home.
Similar homes
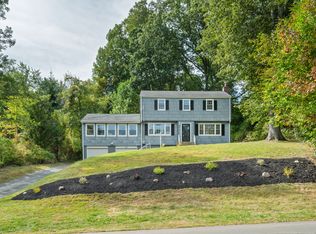
- $425,0003 bd2 ba1.9k sqft25 Booth Terrace, Hamden, CT 06518For Sale
 MLS ID #24195759, Susan Warner-Lambert, Carbutti & Co., Realtors. Smart MLS
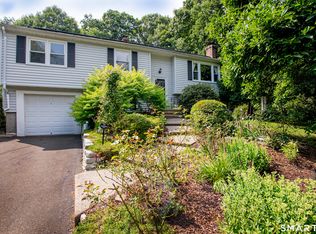
 - $448,0004 bd3 ba1.8k sqft162 Forest Street, Hamden, CT 06518For Sale
 MLS ID #24192308, Basil Amso, RE/MAX Right Choice. Smart MLS
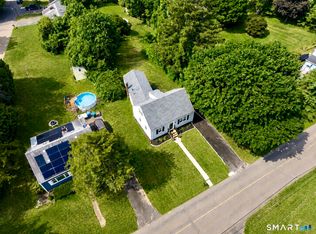
 - $374,9003 bd3 ba1.4k sqft54 Exeter Road, Hamden, CT 06518For Sale
 MLS ID #24193865, Sherri L. Ciotto, Berkshire Hathaway NE Prop.. Smart MLS
 - $379,0003 bd2 ba1.5k sqft21 McDermott Circle, Hamden, CT 06518For Sale
 MLS ID #24188001, Yan Ke, Coldwell Banker Realty. Smart MLS
 - $430,0004 bd2 ba2.1k sqft75 Brinsmade Road, Hamden, CT 06514For SaleMLS ID #24182612, Chelsey DeFrancesco, eXp Realty. Smart MLS
- $389,9003 bd3 ba1.9k sqft73 Rolling Ridge Road, Hamden, CT 06514For SaleMLS ID #24192817, Paula A. Andrews, BHGRE Gaetano Marra Homes. Smart MLS
- $515,0003 bd3 ba2.1k sqft20 Rosina Road, Hamden, CT 06514For SaleMLS ID #24181909, Amru Abo-Alaial, RE/MAX One. Smart MLS
- $419,0004 bd2 ba1.1k sqft224 Anns Farm Road, Hamden, CT 06518For SaleMLS ID #24171638, Lauren M. Scirocco, Calcagni Real Estate. Smart MLS
- $399,0003 bd3 ba1.3k sqft161 Sleeping Giant Drive, Hamden, CT 06518For SaleMLS ID #24174198, Christopher Reid, Coldwell Banker Realty. Smart MLS
- $499,0004 bd3 ba1.5k sqft12 Homestead Place, Branford, CT 06405For SaleMLS ID #24207837, Carmen Desiato, Serhant Connecticut, LLC. Smart MLS
- $399,9003 bd3 ba1.6k sqft430 Shepard Avenue, Hamden, CT 06514For SaleMLS ID #24182665, Arthur Alsdorf JR, Showcase Realty, Inc.. Smart MLS
- $519,9004 bd3 ba2.2k sqft34 Clintonville Road, North Haven, CT 06473For SaleMLS ID #24201287, Wesley Krombel, Real Broker CT, LLC. Smart MLS
- $539,0003 bd3 ba1.7k sqft124 Pulaski Highway, Ansonia, CT 06401For SaleMLS ID #24209181, Eric Bergers, William Raveis Real Estate. Smart MLS
- $350,0003 bd2 ba1.3k sqft33 Evergreen Avenue, Hamden, CT 06518For SaleMLS ID #24201018, Michael Calabro, Coldwell Banker Calabro. Smart MLS
- $549,0003 bd2 ba1.3k sqft19 Fawn Drive, Woodbridge, CT 06525For SaleMLS ID #24207491, Christina Cantone, Precision Realty LLC. Smart MLS
- $499,9003 bd2 ba1.5k sqft8 Meadow Drive, Oxford, CT 06478For SaleMLS ID #24200636, Chelsea Stinson, Lake Homes Realty, LLC. Smart MLS
- $399,0003 bd3 ba1.4k sqft30 Wright Lane, Hamden, CT 06517For SaleMLS ID #24197926, Timothy Serpe, Citi Atlas Real Estate Co LLC. Smart MLS
- $509,9003 bd2 ba1.6k sqft94 Quonnipaug Hill Road, Guilford, CT 06437For SaleMLS ID #24168408, Tim Galvin, William Raveis Real Estate. Smart MLS
- $449,9003 bd3 ba1.9k sqft149 South Colman Road, Wolcott, CT 06716For SaleMLS ID #24207341, Chad M. Segal, William Raveis Real Estate. Smart MLS
- $489,9003 bd2 ba1.6k sqft206 Alps Road, Branford, CT 06405For SaleMLS ID #24203991, Amanda Popplewell Pena, Coldwell Banker Realty. Smart MLS
