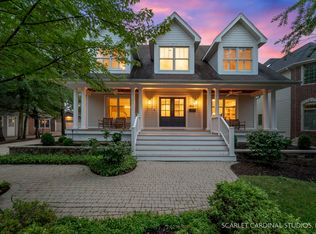
EXTRAORDINARY OPPORTUNITY! This CUSTOM RESIDENCE is situated on a coveted corner lot in the super desirable East Highlands neighborhood only 5 MINUTES to Edward Hospital and less than 1 mile to downtown Naperville! Students attend Blue Ribbon D203 Highlands Elementary & top rated Kennedy Jr High. Stunning TRUE STUCCO exterior w/NATURAL STONE accents. Timelessly elegant interior with legendary MUELLNER construction quality and attention to detail throughout. Spacious OPEN FLR PLAN w/10' ceilings, 2-story Foyer, elegant turned staircase & "Chestnut-stained" oak hardwood flooring throughout the main level, second floor landing & master bedroom. Freshly painted in todays colors with designer lighting and new carpet. Thoughtful design and functional layout with gracious entertaining spaces including a formal living room w/granite surround fireplace and dining room w/buffet nook and crystal chandelier. Gorgeous first floor office w/coffered ceiling and HUGE window w/arched transom. Top-of-the line WHITE KITCHEN is an epicurean-delight, featuring huge walk in pantry, butlers pantry w/beverage cooler, 48" Wolf Dual-Fuel Range flanked by pull out spice racks, massive 10' island, farm sink, 2nd Wolf oven, Dacor warming drawer, Miele dishwasher, Sub-Zero refrigerator and open to SPACIOUS sun filled Family Rm w/cozy FP & must-have large eat-in area. Oversized 3 car tandem garage has a door to the back yard and high ceilings that could accommodate car lifts. Mud room/Laundry room w/2 closets, built in ironing board, laundry chute & granite tops. Four bedrooms up with three full bathrooms all featuring volume ceilings, marble vanity tops, Kohler fixtures and walk in closets. Fabulous master suite w/hardwood floor, volume ceiling, two walk in closets, jacuzzi tub, shower w/body sprays, frameless glass and private water closet. The basement features a rec room with adjacent full bath, secure storage room and a huge unfinished area. Backyard has a wrought iron fence and paver-patio with mature manicured landscaping and an sprinkler system. Exceptionally well built w/oversize joists, plywood subfloors and roof decking, solid poplar trim, high quality Pella casement windows, solid doors, high end cabinetry, Kohler fixtures, dual zoned HVAC, back up generator, hot water circulation system for fast hot water, alarm system, gutter heaters & much more. Recent Updates includes, Brand New Water Heater, Furnace and Air Conditioner. New Garage Door (2024), New Patio and a walkway from garage to patio, Fresh paint On Cedar Siding and Stucco. Fabulous location less than 1 mile to vibrant DOWNTOWN NAPERVILLE with its exceptional shopping, restaurants, entertainment and walking paths. Walk a few blocks to the neighborhood park and enjoy the playground, basketball court and access to the DuPage River Trail. This walking/biking path runs for miles along the river and connects with several forest preserves. Less than 1 mile from the home this trail will take you to the newest Starbucks plus Trader Joe's, Casey's Foods, Peterson Wines, several restaurants and more. Only 3 blocks to D203 top rated Highlands Elementary School and walking distance to Naperville Central HS. 2 mile Pace bus trip to Metra train. Easy access to I88 and I355!
Closed
Zillow last checked:
Listing updated:
Bought with:
Kim Preusch, CSC
@properties Christies International Real Estate
Source: MRED as distributed by MLS GRID,MLS#: 12304062
Price history
| Date | Event | Price |
|---|---|---|
| 5/14/2025 | Sold | $1,495,000+48%$341/sqft |
Source:  MRED as distributed by MLS GRID #12304062 Report a problem MRED as distributed by MLS GRID #12304062 Report a problem | ||
| 10/29/2020 | Sold | $1,010,000-3.8%$231/sqft |
Source: Public Record Report a problem | ||
| 9/15/2020 | Pending sale | $1,050,000$240/sqft |
Source: john greene Realtor #10854025 Report a problem | ||
| 8/30/2020 | Price change | $1,050,000-4.5%$240/sqft |
Source: john greene Realtor #10799860 Report a problem | ||
| 7/30/2020 | Listed for sale | $1,100,000+2.3%$251/sqft |
Source: john greene Realtor #10799860 Report a problem | ||
| 7/12/2016 | Sold | $1,075,000-2.3%$246/sqft |
Source: Public Record Report a problem | ||
| 4/25/2016 | Pending sale | $1,100,000$251/sqft |
Source: Platinum Partners Realtors #09195804 Report a problem | ||
| 4/15/2016 | Listed for sale | $1,100,000+182.1%$251/sqft |
Source: Platinum Partners Realtors #09195804 Report a problem | ||
| 9/19/2006 | Sold | $390,000+158.3%$89/sqft |
Source: Public Record Report a problem | ||
| 9/12/1996 | Sold | $151,000$34/sqft |
Source: Public Record Report a problem | ||
Get a cash offer in 3 minutes
Find out how much your home could sell for in as little as 3 minutes with a no-obligation cash offer.
Estimated market value
$1,757,500
