THIS CUSTOM-BUILT HOME ON 1.6 ACRE LOT HAS IT ALL! Step through the double front doors to the two-story foyer featuring Juliette balcony. Main floor has open living area with vaulted ceiling, built ins, natural gas fireplace, and formal dining room. Create culinary masterpieces in the chef's kitchen featuring a gas cooktop with double wall ovens, butler's pantry, and eat in breakfast area overlooking your private backyard. Relax in the first floor owner's suite featuring a luxury spa bath, soaking tub, separate shower, and huge custom closet! There is additional office/flex space on main floor with adjacent full bathroom. Hardwoods throughout living area and both stair cases, with carpet in the owner's suite and office/flex space complete the first floor. Two additional bedrooms, full bathroom, a spacious recreation room with built in desk and massive walk-instorage area are found on the second floor. A finished walk out basement offers additional living and entertaining space with kitchenette, custom bar, bedroom, full bathroom, and media area with speaker system, ideal for an apartment or multigenerational living. Basement also features a walk-in storage room and workshop with dedicated electrical panel box. The tankless hot water heater ensures you never run out of hot water. Step outside onto your extensive patio and enjoy your private, wooded backyard oasis. Hidden just beyond the tree line is your fire pit area with lights that have an on/off switch in the house! This house is perfect for entertaining! Please see separate features sheet in documents for more!
Sold for $925,000
$925,000
659 Willard Dr, Creedmoor, NC 27522
4beds
4,066sqft
Single Family Residence, Residential
Built in 2015
1.6 Acres Lot
$922,800 Zestimate®
$227/sqft
$4,803 Estimated rent
Home value
$922,800
$794,000 - $1.07M
$4,803/mo
Zestimate® history
Owner options
List your home for rent
$4,803/mo
Rent Zestimate®
Find your next renter with Zillow Rental Manager. Plus, with online applications, you can quickly screen prospective tenants – for free.
$4,803/mo
Rent Zestimate®
Refinance and save
$6,183/mo
Est. payment
Refinancing to a lower rate could help reduce your monthly payments and save thousands over the life of the loan.
$6,183/mo
Est. payment
Explore your selling options
Work with a Zillow partner agent
Leverage their expertise and Zillow's premium Showcase listings to get your home seen by more buyers.
Get startedList with your own agent
Get your home in front of millions of buyers by listing it on Zillow.
Learn how to do itSell it yourself
Take full control of how buyers see your home on Zillow by listing For Sale by Owner (FSBO).
List your homeWhat's special
Natural gas fireplaceVaulted ceilingSeparate showerExtensive patioDedicated electrical panel boxPrivate wooded backyard oasisRecreation room
Zillow last checked:
Listing updated:
Listed by:
Carol Dunn 919-349-2354,
Compass -- Raleigh,
Cristine Allison 919-740-3407,
Compass -- Raleigh
Bought with:
Tim Mock, 281336
Coldwell Banker HPW
Source: Doorify MLS,MLS#: 10077013
Facts & features
Interior
Bedrooms & bathrooms
- Bedrooms: 4
- Bathrooms: 4
- Full bathrooms: 4
Heating
- Heat Pump, Natural Gas
Cooling
- Ceiling Fan(s), Central Air, Gas, Multi Units
Appliances
- Included: Dishwasher, Double Oven, Gas Cooktop, Tankless Water Heater, Oven
- Laundry: Laundry Room, Main Level
Features
- Built-in Features, Cathedral Ceiling(s), Cedar Closet(s), Ceiling Fan(s), Crown Molding, Dry Bar, Eat-in Kitchen, Entrance Foyer, Granite Counters, High Ceilings, Kitchen Island, Pantry, Smooth Ceilings, Soaking Tub, Storage, Walk-In Closet(s)
- Flooring: Carpet, Ceramic Tile, Hardwood
- Windows: Insulated Windows
- Basement: Finished, Heated, Storage Space, Walk-Out Access, Workshop
- Number of fireplaces: 1
Interior area
- Total structure area: 4,066
- Total interior livable area: 4,066 sqft
- Finished area above ground: 3,006
- Finished area below ground: 1,060
Property
Parking
- Parking features: Garage Faces Side
- Attached garage spaces: 2
- Uncovered spaces: 2
Features
- Levels: Three Or More
- Stories: 3
- Patio & porch: Front Porch, Patio, Screened
- Exterior features: Fire Pit, Lighting, Private Yard, Smart Irrigation
- Pool features: Community
- Has view: Yes
Lot
- Size: 1.6 Acres
- Features: Hardwood Trees, Landscaped
Details
- Parcel number: 181300178345
- Special conditions: Standard
Construction
Type & style
- Home type: SingleFamily
- Architectural style: Traditional, Transitional
- Property subtype: Single Family Residence, Residential
Materials
- Fiber Cement, Stone, Stone Veneer
- Foundation: Block
- Roof: Asphalt, Shingle
Condition
- New construction: No
- Year built: 2015
Utilities & green energy
- Sewer: Septic Tank
- Water: Well
Community & HOA
Community
- Features: Clubhouse, Playground, Pool
- Subdivision: Hawthorne
HOA
- Has HOA: Yes
- Amenities included: Clubhouse, Pool
- Services included: Maintenance Grounds
- HOA fee: $700 annually
Location
- Region: Creedmoor
Financial & listing details
- Price per square foot: $227/sqft
- Tax assessed value: $803,919
- Annual tax amount: $5,610
- Date on market: 2/21/2025
Price history
| Date | Event | Price |
|---|---|---|
| 5/15/2025 | Sold | $925,000-2.6%$227/sqft |
Source:  Doorify MLS #10077013 Report a problem Doorify MLS #10077013 Report a problem | ||
| 3/20/2025 | Pending sale | $950,000$234/sqft |
Source: Doorify MLS #10077013 Report a problem | ||
| 2/17/2025 | Listed for sale | $950,000+82%$234/sqft |
Source: Doorify MLS #10077013 Report a problem | ||
| 6/7/2016 | Sold | $521,925$128/sqft |
Source: Doorify MLS #2057438 Report a problem | ||
Public tax history
| Year | Property taxes | Tax assessment |
|---|---|---|
| 2025 | $5,706 +0.2% | $803,919 |
| 2024 | $5,696 +22.2% | $803,919 +59.7% |
| 2023 | $4,662 +0.5% | $503,539 |
| 2022 | $4,641 +9.3% | $503,539 |
| 2021 | $4,248 | $503,539 |
| 2020 | $4,248 | $503,539 |
| 2019 | $4,248 | $503,539 |
| 2018 | $4,248 +336.6% | $503,539 +359.7% |
| 2016 | $973 | $109,525 +102.8% |
| 2015 | $973 +112.8% | $54,000 +5.9% |
| 2014 | $457 | $51,000 |
Find assessor info on the county website
Neighborhood: 27522
Nearby homes
- $710,0004 bd3 ba2.9k sqft657 Willard Dr, Creedmoor, NC 27522Sold
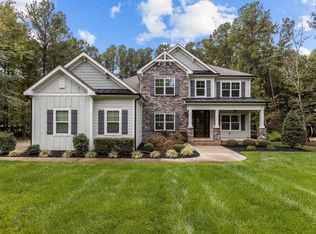
- $775,9005 bd3 ba3k sqft661 Willard Dr, Creedmoor, NC 27522Off Market
- $785,1004 bd3 ba3.2k sqft655 Willard Dr, Creedmoor, NC 27522Off Market
- $703,5004 bd3 ba3k sqft656 Willard Dr, Creedmoor, NC 27522Off Market
- $818,2004 bd3 ba3.2k sqft663 Willard Dr, Creedmoor, NC 27522Off Market
- $780,3004 bd4 ba3.6k sqft662 Willard Dr, Creedmoor, NC 27522Off Market
- $817,4004 bd3 ba3.2k sqft663 Willard Dr, Creedmoor, NC 27522Off Market
- $689,8004 bd3 ba2.8k sqft653 Willard Dr, Creedmoor, NC 27522Off Market
Nearby schools
GreatSchools rating
- 7/10Wilton ElementaryGrades: PK-5Distance: 7 mi
- 4/10G C Hawley MiddleGrades: 6-8Distance: 6 mi
- 4/10South Granville High SchoolGrades: 9-12Distance: 5.8 mi
Schools provided by the listing agent
- Elementary: Granville - Credle
- Middle: Granville - Hawley
- High: Granville - S Granville
Source: Doorify MLS. This data may not be complete. We recommend contacting the local school district to confirm school assignments for this home.
Get a cash offer in 3 minutes
Find out how much your home could sell for in as little as 3 minutes with a no-obligation cash offer.
Estimated market value
$922,800
Get a cash offer in 3 minutes
Find out how much your home could sell for in as little as 3 minutes with a no-obligation cash offer.
Estimated market value
$922,800
- North Carolina
- Granville County
- Creedmoor
- 27522
- 659 Willard Dr
Nearby cities
Nearby zip codes
Other Creedmoor Topics
