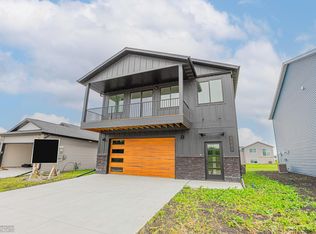
This almost brand new home brings tons of value! You will love to entertain, with 12' ceilings on the main floor, kitchen corner pantry and transom windows bringing in extra natural light. The upper floor features two bedrooms including the primary suite. The basement features two more bedrooms, which could also work great for a home office or gym. Deck and yard already installed, and the garage is insulated and has a heater and floor drain! Ready for a quick closing to call this great house your new home!
Closed
Zillow last checked:
Listing updated:
Bought with:
Alex Kuznia
eXp Realty (3788 FGO)
Source: NorthstarMLS as distributed by MLS GRID,MLS#: 6793297
Price history
| Date | Event | Price |
|---|---|---|
| 9/21/2026 | Listing removed | $2,550$1/sqft |
Source: Zillow Rentals Report a problem | ||
| 8/15/2026 | Listing removed | $324,900$161/sqft |
Source:  NextHome #7029628 Report a problem NextHome #7029628 Report a problem | ||
| 8/13/2026 | Listed for rent | $2,550$1/sqft |
Source: Zillow Rentals Report a problem | ||
| 8/1/2026 | Pending sale | $324,900$161/sqft |
Source:  NorthstarMLS as distributed by MLS GRID #7029628 Report a problem NorthstarMLS as distributed by MLS GRID #7029628 Report a problem | ||
| 5/28/2026 | Price change | $324,900-1.5%$161/sqft |
Source: NorthstarMLS as distributed by MLS GRID #7029628 Report a problem | ||
| 5/4/2026 | Price change | $329,900-2.7%$164/sqft |
Source: NorthstarMLS as distributed by MLS GRID #7029628 Report a problem | ||
| 3/4/2026 | Listed for sale | $339,000+4.3%$168/sqft |
Source: NextHome #7029628 Report a problem | ||
| 11/20/2025 | Sold | -- |
Source: NorthstarMLS as distributed by MLS GRID #6793297 Report a problem | ||
| 11/10/2025 | Pending sale | $325,000$161/sqft |
Source: NorthstarMLS as distributed by MLS GRID #6793297 Report a problem | ||
| 10/10/2025 | Listed for sale | $325,000-9.7%$161/sqft |
Source: NorthstarMLS as distributed by MLS GRID #6793297 Report a problem | ||
| 4/14/2025 | Sold | -- |
Source: NorthstarMLS as distributed by MLS GRID #6672339 Report a problem | ||
| 4/7/2025 | Pending sale | $359,800$178/sqft |
Source: NorthstarMLS as distributed by MLS GRID #6672339 Report a problem | ||
| 2/20/2025 | Listed for sale | $359,800+4.5%$178/sqft |
Source: NorthstarMLS as distributed by MLS GRID #6672339 Report a problem | ||
| 11/21/2024 | Listing removed | $344,300$171/sqft |
Source: NorthstarMLS as distributed by MLS GRID #6605744 Report a problem | ||
| 11/1/2024 | Price change | $344,300+2.1%$171/sqft |
Source: NorthstarMLS as distributed by MLS GRID #6605744 Report a problem | ||
| 9/21/2024 | Listed for sale | $337,300$167/sqft |
Source: NorthstarMLS as distributed by MLS GRID #6605744 Report a problem | ||
Sell for more on Zillow
Get a Zillow Showcase℠ listing at no additional cost and you could sell for .
$323,400
2% more
+$6,468
With Zillow Showcase(estimated)
$329,868
