Welcome home to this nearly-new 5-level split in the Hoover Farms subdivision, a perfect blend of high-end finishes, smart design, and peace of mind.
Features & Highlights
Modern, Newly Built & Worry-Free — This home was constructed recently (2022) and is being sold by the original owner. It still has a transferable structural warranty in place, plus the seller is providing a one-year home warranty through America's Preferred Home Warranty. You get protection right from day one.
Flexible Living Space — With five levels, two story great room, you'll find multiple gathering spaces. In addition to the standard bedrooms and living rooms, there is an oversized bonus room that's ideal as a TV/media room, additional living area, playroom—or could be finished into a 5th bedroom if needed.
Gourmet Kitchen & Premium Finishes — Top-quality kitchen appliances, luxurious countertops (quartz or similar high end), and thoughtful touches throughout.
Beautiful Flooring — Luxury Vinyl plank flooring flows through the entry, kitchen, dining, and living areas—stylish, low maintenance, and durable.
Outdoors for Entertaining — Concrete patio in the back, perfect for grilling, relaxing, or hosting.
Bedroom & Bath Layout — The home offers 4 bedrooms, 2 full baths plus 1 half bath. Spacious and well-assigned bedrooms with a large owner's suite.
Garaging & Lot — Two-car attached garage, ample driveway space, and a lot size that balances yard privacy with manageable upkeep.
Great Location — In the Hoover Farms neighborhood, enjoying modern amenities, sidewalks, green spaces, and easy access to commuting routes, shopping, schools, etc.
Sold for $579,000
$579,000
6590 Bowery Peak Ln, Westerville, OH 43081
4beds
2,544sqft
Single Family Residence
Built in 2022
6,534 Square Feet Lot
$573,100 Zestimate®
$228/sqft
$3,455 Estimated rent
Home value
$573,100
$539,000 - $607,000
$3,455/mo
Zestimate® history
Owner options
List your home for rent
$3,455/mo
Rent Zestimate®
Find your next renter with Zillow Rental Manager. Plus, with online applications, you can quickly screen prospective tenants – for free.
$3,455/mo
Rent Zestimate®
Refinance and save
$3,558/mo
Est. payment
Refinancing to a lower rate could help reduce your monthly payments and save thousands over the life of the loan.
$3,558/mo
Est. payment
Explore your selling options
Work with a Zillow partner agent
Leverage their expertise and Zillow's premium Showcase listings to get your home seen by more buyers.
Get startedList with your own agent
Get your home in front of millions of buyers by listing it on Zillow.
Learn how to do itSell it yourself
Take full control of how buyers see your home on Zillow by listing For Sale by Owner (FSBO).
List your homeWhat's special
Oversized bonus roomFlexible living spacePremium finishesGourmet kitchenSpacious and well-assigned bedrooms
Zillow last checked:
Listing updated:
Listed by:
Ahmed A Salad 614-586-5017,
Key Realty
Bought with:
Ahmed A Salad, 2016004612
Key Realty
Source: Columbus and Central Ohio Regional MLS ,MLS#: 225034832
Facts & features
Interior
Bedrooms & bathrooms
- Bedrooms: 4
- Bathrooms: 3
- Full bathrooms: 2
- 1/2 bathrooms: 1
Cooling
- Central Air
Features
- Basement: Full
- Number of fireplaces: 1
- Fireplace features: One
- Common walls with other units/homes: No Common Walls
Interior area
- Total structure area: 2,164
- Total interior livable area: 2,544 sqft
Property
Parking
- Total spaces: 2
- Parking features: Attached
- Attached garage spaces: 2
Features
- Levels: Five or More
Lot
- Size: 6,534 Square Feet
Details
- Parcel number: 600302236
- Special conditions: Standard
Construction
Type & style
- Home type: SingleFamily
- Property subtype: Single Family Residence
Condition
- New construction: No
- Year built: 2022
Utilities & green energy
- Sewer: Public Sewer
- Water: Public
Community & HOA
HOA
- Has HOA: Yes
- HOA fee: $430 annually
Location
- Region: Westerville
Financial & listing details
- Price per square foot: $228/sqft
- Annual tax amount: $7,699
- Date on market: 9/13/2025
- Listing terms: USDA Loan,VA Loan,FHA,Conventional
Price history
| Date | Event | Price |
|---|---|---|
| 12/19/2025 | Sold | $579,000-0.9%$228/sqft |
Source:  Columbus and Central Ohio Regional MLS #225034832 Report a problem Columbus and Central Ohio Regional MLS #225034832 Report a problem | ||
| 11/29/2025 | Pending sale | $584,000$230/sqft |
Source: Columbus and Central Ohio Regional MLS #225034832 Report a problem | ||
| 10/25/2025 | Price change | $584,000-0.8%$230/sqft |
Source: Columbus and Central Ohio Regional MLS #225034832 Report a problem | ||
| 10/9/2025 | Price change | $589,000-1%$232/sqft |
Source: Columbus and Central Ohio Regional MLS #225034832 Report a problem | ||
| 9/13/2025 | Listed for sale | $595,000$234/sqft |
Source: Columbus and Central Ohio Regional MLS #225034832 Report a problem | ||
Public tax history
Tax history is unavailable.
Neighborhood: 43081
Nearby homes
- $579,0003 bd2 ba384 sqft6590 Bowery Peak Ln, Westerville, OH 43081Sold
- $541,5003 bd2 ba1.7k sqft6596 Bowery Peak Ln, Westerville, OH 43081Off Market
- $618,5204 bd3 ba2.8k sqft6584 Bowery Peak Ln, Westerville, OH 43081Sold
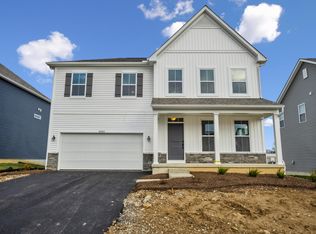
- $569,0004 bd2 ba1k sqft6576 Bowery Peak Ln, Westerville, OH 43081Off Market
- $539,3003 bd2 ba1.1k sqft6568 Bowery Peak Ln, Westerville, OH 43081Off Market
- $528,4004 bd2 ba1.1k sqft6595 Bowery Peak Ln, Westerville, OH 43081Off Market
- $564,4004 bd2 ba1k sqft6589 Bowery Peak Ln, Westerville, OH 43081Off Market
- $593,7004 bd2 ba1.1k sqft6608 Bowery Peak Ln, Westerville, OH 43081Off Market
Nearby schools
GreatSchools rating
- 7/10McVay Elementary SchoolGrades: K-5Distance: 1.7 mi
- 7/10Walnut Springs Middle SchoolGrades: 6-8Distance: 2.1 mi
- 7/10Westerville-North High SchoolGrades: 9-12Distance: 2.3 mi
Get a cash offer in 3 minutes
Find out how much your home could sell for in as little as 3 minutes with a no-obligation cash offer.
Estimated market value
$573,100
Get a cash offer in 3 minutes
Find out how much your home could sell for in as little as 3 minutes with a no-obligation cash offer.
Estimated market value
$573,100
- Ohio
- Franklin County
- Westerville
- 43081
- 6590 Bowery Peak Ln
Nearby cities
Nearby neighborhoods
Nearby zip codes
Other Westerville Topics
