''FAMILY LODGE ON A IDYLLIC POND'' situated on over 2 acres overlooking 100+ acres of private conservancy lands which are forested with matures trees, multiple ponds and there is even a view of the Grand Geneva's ski hill. This custom built 7 bedroom, 5.5 bath home was completed in 2014 and offers over 10,000 sq. ft. of living space with a total of 21 rooms. Only the finest in building materials were used. The exterior has timber & stone accents in all the right places and 82 windows to enjoy the views. Quartersawn 5'' plank flooring on upper two levels; 9' to 18' ceiling heights & 8' tall doors on main level; 4 fireplaces; open concept design between the great room, kitchen, sun room and outdoor deck. 4-car garage; hot tub; 20'x 40' sport swimming pool; covered patio; gated community.
Closed
$1,755,000
6590 Bridlewood COURT, Lake Geneva, WI 53147
7beds
10,075sqft
Single Family Residence
Built in 2014
2.07 Acres Lot
$2,620,600 Zestimate®
$174/sqft
$7,713 Estimated rent
Home value
$2,620,600
$2.23M - $3.12M
$7,713/mo
Zestimate® history
Owner options
List your home for rent
$7,713/mo
Rent Zestimate®
Find your next renter with Zillow Rental Manager. Plus, with online applications, you can quickly screen prospective tenants – for free.
$7,713/mo
Rent Zestimate®
Refinance and save
$12,972/mo
Est. payment
Refinancing to a lower rate could help reduce your monthly payments and save thousands over the life of the loan.
$12,972/mo
Est. payment
Explore your selling options
Work with a Zillow partner agent
Leverage their expertise and Zillow's premium Showcase listings to get your home seen by more buyers.
Get startedList with your own agent
Get your home in front of millions of buyers by listing it on Zillow.
Learn how to do itSell it yourself
Take full control of how buyers see your home on Zillow by listing For Sale by Owner (FSBO).
List your homeWhat's special
Zillow last checked:
Listing updated:
Listed by:
Adam Law 262-745-6564,
RE/MAX Plaza
Bought with:
Adam J Law
Source: WIREX MLS,MLS#: 1873416 Originating MLS: Metro MLS
Originating MLS: Metro MLSFacts & features
Interior
Bedrooms & bathrooms
- Bedrooms: 7
- Bathrooms: 6
- Full bathrooms: 5
- 1/2 bathrooms: 1
- Main level bedrooms: 1
Primary bedroom
- Level: Main
- Area: 374
- Dimensions: 17 x 22
Bedroom 2
- Level: Upper
- Area: 224
- Dimensions: 14 x 16
Bedroom 3
- Level: Upper
- Area: 195
- Dimensions: 13 x 15
Bedroom 4
- Level: Upper
- Area: 180
- Dimensions: 12 x 15
Bedroom 5
- Level: Upper
- Area: 228
- Dimensions: 12 x 19
Bathroom
- Features: Tub Only, Ceramic Tile, Master Bedroom Bath: Tub/No Shower, Master Bedroom Bath: Walk-In Shower, Master Bedroom Bath
Dining room
- Level: Main
- Area: 192
- Dimensions: 12 x 16
Family room
- Level: Lower
- Area: 1073
- Dimensions: 29 x 37
Kitchen
- Level: Main
- Area: 609
- Dimensions: 21 x 29
Living room
- Level: Main
- Area: 529
- Dimensions: 23 x 23
Office
- Level: Main
- Area: 224
- Dimensions: 14 x 16
Heating
- Natural Gas, Forced Air, Multiple Units
Cooling
- Central Air, Multi Units
Appliances
- Included: Cooktop, Dishwasher, Dryer, Freezer, Microwave, Other, Oven, Refrigerator, Washer, Water Softener
Features
- High Speed Internet, Pantry, Cathedral/vaulted ceiling, Walk-In Closet(s), Wet Bar, Kitchen Island
- Flooring: Wood or Sim.Wood Floors
- Basement: Finished,Full,Full Size Windows,Concrete,Sump Pump,Walk-Out Access,Exposed
Interior area
- Total structure area: 7,075
- Total interior livable area: 10,075 sqft
- Finished area above ground: 7,075
- Finished area below ground: 3,000
Property
Parking
- Total spaces: 4
- Parking features: Garage Door Opener, Attached, 4 Car
- Attached garage spaces: 4
Features
- Levels: Two
- Stories: 2
- Patio & porch: Deck, Patio
- Pool features: In Ground
- Has spa: Yes
- Spa features: Private
- Has view: Yes
- View description: Water
- Has water view: Yes
- Water view: Water
- Waterfront features: Waterfront, Pond
Lot
- Size: 2.07 Acres
- Features: Wooded
Details
- Parcel number: NBRE 00015
- Zoning: C-3 & C-1
Construction
Type & style
- Home type: SingleFamily
- Architectural style: Other
- Property subtype: Single Family Residence
Materials
- Fiber Cement, Stone, Brick/Stone
Condition
- 6-10 Years
- New construction: No
- Year built: 2014
Utilities & green energy
- Sewer: Septic Tank
- Water: Well
- Utilities for property: Cable Available
Community & HOA
HOA
- Has HOA: Yes
- HOA fee: $3,900 annually
Location
- Region: Lake Geneva
- Municipality: Lyons
Financial & listing details
- Price per square foot: $174/sqft
- Tax assessed value: $1,200,000
- Annual tax amount: $14,379
- Date on market: 5/1/2024
- Inclusions: Inclusions: All Major Appliances, All Window Treatments, Security System, Pool/Spa Maintenance Equipment And Covers. Summer Of 2023: New Pool Heater, New Pool Salt Water System, Two New Water Heaters And A New Jenn Air Dishwasher
- Exclusions: All Furnishings And Personal Possessions Of Sellers.
Price history
| Date | Event | Price |
|---|---|---|
| 7/23/2024 | Sold | $1,755,000-4.9%$174/sqft |
Source:  WIREX MLS #1873416 Report a problem WIREX MLS #1873416 Report a problem | ||
| 6/28/2024 | Contingent | $1,845,000$183/sqft |
Source: WIREX MLS #1873416 Report a problem | ||
| 5/16/2024 | Price change | $1,845,000-2.6%$183/sqft |
Source: WIREX MLS #1873416 Report a problem | ||
| 5/1/2024 | Listed for sale | $1,895,000$188/sqft |
Source: WIREX MLS #1873416 Report a problem | ||
| 5/1/2024 | Listing removed | -- |
Source: WIREX MLS #1829656 Report a problem | ||
| 2/7/2024 | Price change | $1,895,000-5.2%$188/sqft |
Source: WIREX MLS #1829656 Report a problem | ||
| 8/3/2023 | Price change | $1,999,000-14.8%$198/sqft |
Source: WIREX MLS #1829656 Report a problem | ||
| 6/2/2023 | Price change | $2,345,000-6%$233/sqft |
Source: WIREX MLS #1829656 Report a problem | ||
| 4/6/2023 | Listed for sale | $2,495,000$248/sqft |
Source: WIREX MLS #1829656 Report a problem | ||
Public tax history
| Year | Property taxes | Tax assessment |
|---|---|---|
| 2024 | $12,978 -9.7% | $1,200,000 |
| 2023 | $14,380 +5.5% | $1,200,000 |
| 2022 | $13,631 -6.1% | $1,200,000 +33.1% |
| 2021 | $14,515 -0.3% | $901,400 |
| 2020 | $14,554 -2.7% | $901,400 |
| 2019 | $14,958 +2.9% | $901,400 |
| 2018 | $14,541 -0.5% | $901,400 |
| 2017 | $14,612 -1.5% | $901,400 |
| 2016 | $14,830 -4.4% | $901,400 |
| 2015 | $15,510 +453.3% | $901,400 +125.4% |
| 2014 | $2,803 | $399,900 +146.9% |
| 2013 | $2,803 | $162,000 |
| 2012 | -- | -- |
| 2011 | -- | -- |
| 2010 | -- | -- |
| 2009 | -- | -- |
| 2008 | -- | -- |
| 2007 | -- | -- |
| 2005 | -- | -- |
| 2004 | -- | -- |
| 2003 | -- | -- |
| 2002 | -- | -- |
| 2001 | -- | -- |
| 2000 | -- | -- |
Find assessor info on the county website
Neighborhood: 53147
Nearby homes
- $892,5004 bd4 ba3.2k sqft2924 Moelter Dr, Lake Geneva, WI 53147Off Market
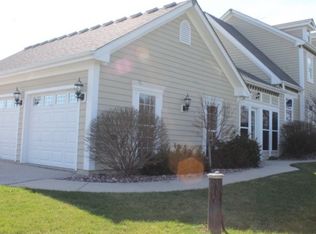
- $1,198,100-- bd-- ba-- sqft2915 Moelter Dr, Lake Geneva, WI 53147Off Market
- $1,198,0006 bd6 ba4.4k sqft6473 Moelter Dr, Lake Geneva, WI 53147Off Market
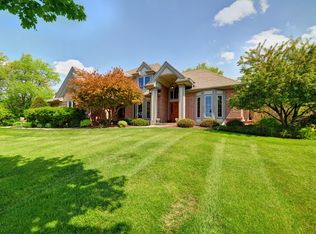
- $1,050,0004 bd4 ba4.1k sqft2917 Bridlepath Ct, Lake Geneva, WI 53147Sold
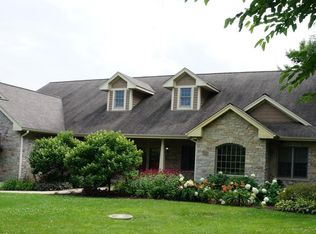
- $949,2004 bd3 ba3.8k sqft2921 Moelter Dr, Lake Geneva, WI 53147Off Market
- $1,050,5004 bd4 ba3.8k sqft2900 Bridle Ct, Lake Geneva, WI 53147Off Market
- $1,008,700-- bd-- ba-- sqft6455 Moelter Dr, Lake Geneva, WI 53147Off Market
- $844,3004 bd4 ba3.8k sqft6474 Moelter Dr, Lake Geneva, WI 53147Off Market
Nearby schools
GreatSchools rating
- 7/10Eastview Elementary SchoolGrades: 4-5Distance: 2.4 mi
- 5/10Lake Geneva Middle SchoolGrades: 6-8Distance: 2.6 mi
- 7/10Badger High SchoolGrades: 9-12Distance: 2.8 mi
Schools provided by the listing agent
- Middle: Lake Geneva
- High: Badger
- District: Lake Geneva J1
Source: WIREX MLS. This data may not be complete. We recommend contacting the local school district to confirm school assignments for this home.
Get a cash offer in 3 minutes
Find out how much your home could sell for in as little as 3 minutes with a no-obligation cash offer.
Estimated market value
$2,620,600
Get a cash offer in 3 minutes
Find out how much your home could sell for in as little as 3 minutes with a no-obligation cash offer.
Estimated market value
$2,620,600
- Wisconsin
- Walworth County
- Lyons
- 53147
- 6590 Bridlewood COURT
Nearby cities
Nearby zip codes
Other Lyons Topics
