Skip main navigation
Active
  • $337,000

    6590 Brunden Pl, Coloma, MI 49038

    3beds
    2,045sqft
    : 
    $2,287/mo
    Get pre-qualified
    Single Family Residence
    Built in 1990
    0.51 Acres Lot
    $337,700 Zestimate®
    $165/sqft
    $-- HOA

    What's special

    Thoughtful finishesStorage loftExpansive half acre lotPine ceilingsBathroom countersLive-edge window sillsTile floors
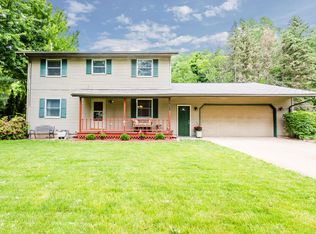
    Step into this rustic escape! Thoughtful finishes at every turn make this home completely move-in ready. From the pine ceilings to the tile floors, this 3-bedroom, 2.5-bathroom single-family residence in Coloma offers 2,045 square feet of finished living space. Live-edge window sills and bathroom counters complete the inviting cabin feel. Situated on an expansive half acre lot, the property provides ample outdoor space for recreation and relaxation. It also includes a 22 x 25 pole barn with double garage doors and a storage loft—perfect for all of your outdoor toys. Located near Paw Paw Lake, this home offers convenient proximity to one of the region's most popular water attractions.
    8 days
    |
    636
    |
    42
    |

    Zillow last checked:

    Listing updated:

    Listed by:

    Amy Biggins 269-930-1036,

    Realty Executives Instant Equity 269-983-7721,

    Robert Biggins 269-849-6648,

    Realty Executives Instant Equity

    Source: MichRIC,MLS#: 26043671MLS Logo

      Facts & features

      Interior

      Bedrooms & bathrooms
      • Bedrooms: 3
      • Bathrooms: 3
      • Full bathrooms: 2
      • 1/2 bathrooms: 1
      Primary bedroom
      • Level: Upper
      • Area: 196
      • Dimensions: 14.00 x 14.00
      Bedroom 2
      • Level: Upper
      • Area: 143
      • Dimensions: 11.00 x 13.00
      Bedroom 3
      • Level: Upper
      • Area: 144
      • Dimensions: 12.00 x 12.00
      Primary bathroom
      • Description: Full
      • Level: Upper
      Bathroom 2
      • Description: Full
      • Level: Upper
      Bathroom 3
      • Description: Half
      • Level: Main
      Dining area
      • Level: Main
      • Area: 117
      • Dimensions: 13.00 x 9.00
      Family room
      • Level: Lower
      • Area: 448
      • Dimensions: 28.00 x 16.00
      Kitchen
      • Level: Main
      • Area: 221
      • Dimensions: 13.00 x 17.00
      Laundry
      • Level: Lower
      • Area: 99
      • Dimensions: 11.00 x 9.00
      Living room
      • Level: Main
      • Area: 204
      • Dimensions: 17.00 x 12.00
      Utility room
      • Level: Basement
      Heating
      • Forced Air
      Cooling
      • Central Air
      Appliances
      • Included: Dishwasher, Disposal, Oven, Refrigerator, Washer, Water Softener Owned
      • Laundry: Electric Dryer Hookup, Gas Dryer Hookup, Laundry Room, Lower Level
      Features
      • Ceiling Fan(s), Pantry
      • Flooring: Ceramic Tile, Laminate, Stone
      • Windows: Replacement
      • Basement: Partial
      • Number of fireplaces: 2
      • Fireplace features: Family Room, Gas Log, Living Room
      Interior area
      • Total structure area: 1,410
      • Total interior livable area: 2,045 sqft
      • Finished area below ground: 0

      Property

      Parking
      • Total spaces: 2
      • Parking features: Attached, Garage Door Opener
      • Garage spaces: 2
      Features
      • Stories: 4
      • Has spa: Yes
      • Spa features: Hot Tub Spa
      • Fencing: Chain Link
      • Waterfront features: Lake
      • Body of water: Paw Paw Lake
      Lot
      • Size: 0.51 Acres
      • Features: Level, Wooded, Ground Cover
      Details
      • Additional structures: Pole Barn
      • Parcel number: 110800210008073
      • Zoning description: R-1B

      Construction

      Type & style
      • Home type: SingleFamily
      • Architectural style: Ranch
      • Property subtype: Single Family Residence
      Materials
      • Vinyl Siding
      • Roof: Composition,Shingle
      Condition
      • New construction: No
      • Year built: 1990

      Utilities & green energy

      • Sewer: Public Sewer
      • Water: Public
      • Utilities for property: Phone Connected, Natural Gas Connected, Cable Connected

      Community & HOA

      Location
      • Region: Coloma

      Financial & listing details

      • Price per square foot: $165/sqft
      • Tax assessed value: $74,857
      • Annual tax amount: $2,211
      • Date on market: 8/19/2026
      • Listing terms: Cash,FHA,VA Loan,MSHDA,Conventional
      • Road surface type: Paved

        Estimated market value

        $337,700

        $321,000 - $355,000

        $2,665/mo

        Price history

        DateEventPrice
        8/19/2026Listed for sale$337,000+116.7%$165/sqft
        Source: MichRIC #26043671 Report a problem
        2/19/2004Sold$155,500$76/sqft
        Source: Public Record Report a problem

        Public tax history

        YearProperty taxesTax assessment
        2025$2,157 +11.9%$127,400 +6%
        2024$1,927 $120,200 +10.1%
        2023-- $109,200 +15.8%
        2022$1,984 $94,300 +14.7%
        2021-- $82,200 +7.7%
        2020$2,010 +2.3%$76,300 +3.2%
        2019$1,964 +11.6%$73,900 +14.9%
        2018$1,760 +2.1%$64,300
        2017$1,724 +0.6%$64,300 +2.4%
        2016$1,714 +174.4%$62,800 +6.6%
        2015$625 $58,900 +2.6%
        2014-- $57,400 -5%
        2013-- $60,400 -9%
        2012-- $66,400 -29.1%
        2011-- $93,600 +4.7%
        2010-- $89,400 -6.1%
        2009-- $95,200 +3.5%
        2008-- $92,000 +4.5%
        2007-- $88,000 +4.3%
        2006-- $84,400 +9.6%
        2005-- $77,000 -6.7%
        2004-- $82,500 +0.5%
        2003-- $82,100 +10.3%
        2002-- $74,400 +9.4%
        2001-- $68,000
        Find assessor info on the county website

        Monthly payment

        Est. payment

        Payment breakdown

        Explore the cost of this home by adjusting the details. Changes won't be saved.
        All calculations are estimates and provided by Zillow, Inc. for informational purposes only. Actual amounts may vary.
        HOA fees may include property taxes on listings classified as Co-Ops. Contact the listing agent and/or owner for fee details.
        See how much you could borrow to make a competitive offer.

        Climate risks

        Neighborhood: 49038

        Getting around

        30 / 100
        Car-Dependent
        35 / 100
        Somewhat Bikeable

        Nearby schools

        GreatSchools rating
        Schools provided by the listing agent
        • Middle: Coloma Junior High School
        • High: Coloma High School

        Source: MichRIC. This data may not be complete. We recommend contacting the local school district to confirm school assignments for this home.

        A local agent can set up tours, give advice and negotiate with sellers.

        A local lender can help you make sure your offer is ready when you are.

        Browse local experts

        Similar homes