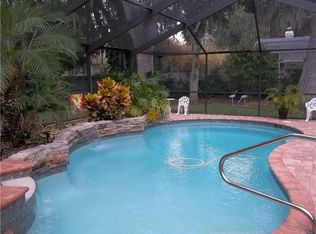
**MULTIPLE OFFERS RECEIVED. PLEASE SUBMIT HIGHEST AND BEST BY MONDAY, JULY 13TH AT 1PM.** Welcome to 6590 Crescent Lake Drive, an elegant, parade-winning custom residence by Duane McQuillen, positioned on a half cul-de-sac in the Crescent Lake community of South Lakeland. Set on a 0.39-acre homesite, this exceptional property offers 3,090 square feet of living space, 4 bedrooms, 3 full bathrooms, 1 half bathroom, and a 2-car garage, blending timeless architectural character, gracious interiors, and an extraordinary outdoor living experience. From the moment you enter, the custom details make an impression. The front entry opens to a distinctive sunken family room framed by elegant column accents. Soaring 13-foot ceilings, crown molding throughout, new flooring, abundant natural light, and generous living spaces create an atmosphere that feels refined yet comfortable. One of the home's most distinctive elements is its connection to the outdoor setting. Every common living area features windows overlooking the pool, allowing the water, natural light, and landscaping to become part of the interior experience. Whether relaxing, gathering for a meal, or entertaining guests, the pool serves as a beautiful backdrop throughout the main living spaces. At the heart of the home is an updated kitchen featuring granite countertops, stainless steel appliances, generous cabinetry, and abundant workspace. Designed for functionality and entertaining, the kitchen connects effortlessly with the living and dining areas while maintaining views toward the outdoor retreat. The expansive primary suite offers generous proportions and direct access to the pool and patio area. The en-suite bathroom adds another layer of luxury with a steam shower featuring a steamer system added in 2023, creating a spa-inspired experience at home. Three additional bedrooms offer flexibility for family, guests, a home office, or flex space, while three full bathrooms and a conveniently located half bathroom create a layout well suited for everyday living and entertaining. The outdoor living area is truly the centerpiece of this property. The home is designed around a large L-shaped heated pool with an oversized heated spa offering the perfect place to unwind, while expansive covered and screened entertaining areas provide generous room for dining, relaxing, and gathering poolside. A full outdoor kitchen featuring Blaze appliances and a Big Green Egg grill elevates the space, making it ideal for relaxed weekend cookouts or larger celebrations. Thoughtful landscaping surrounds the property, while outdoor string lighting set on timers creates a warm evening ambiance throughout the grounds. Additional highlights include a roof replaced in 2018. Located in South Lakeland, the Crescent Lake community offers sidewalks, mature surroundings, and an inviting residential atmosphere. From the sunken family room, soaring ceilings, column accents, and new flooring to the walls of windows framing the pool, every element of 6590 Crescent Lake Drive contributes to its distinctive character. With more than 3,000 square feet of custom living space, a versatile four-bedroom floor plan, refreshed heated pool and spa, full outdoor kitchen, luxurious steam shower, and thoughtfully illuminated landscaping, this exceptional South Lakeland home offers a rare combination of architectural elegance, comfort, and resort-inspired Florida living.
Sold for $750,000
$750,000
6590 CRESCENT LAKE DRIVE, LAKELAND, FL 33813
4beds
3,090sqft
Single Family Residence
Built in 1993
0.39 Acres Lot
$689,800 Zestimate®
$243/sqft
$3,571 Estimated rent
Home value
$689,800
$655,000 - $724,000
$3,571/mo
Zestimate® history
Owner options
List your home for rent
$3,571/mo
Rent Zestimate®
Find your next renter with Zillow Rental Manager. Plus, with online applications, you can quickly screen prospective tenants – for free.
$3,571/mo
Rent Zestimate®
Refinance and save
$5,052/mo
Est. payment
Refinancing to a lower rate could help reduce your monthly payments and save thousands over the life of the loan.
$5,052/mo
Est. payment
Explore your selling options
Work with a Zillow partner agent
Leverage their expertise and Zillow's premium Showcase listings to get your home seen by more buyers.
Get startedList with your own agent
Get your home in front of millions of buyers by listing it on Zillow.
Learn how to do itSell it yourself
Take full control of how buyers see your home on Zillow by listing For Sale by Owner (FSBO).
List your homeWhat's special
Zillow last checked:
Listing updated:
Listed by:
Christine Hubbert 863-370-4915,
BHHS FLORIDA PROPERTIES GROUP 863-701-2350
Bought with:
Matthew Kish, 3392577
54 REALTY LLC
Source: Stellar MLS,MLS#: L4963321 Originating MLS: Lakeland
Originating MLS: Lakeland
Facts & features
Interior
Bedrooms & bathrooms
- Bedrooms: 4
- Bathrooms: 4
- Full bathrooms: 3
- 1/2 bathrooms: 1
Rooms
- Room types: Attic, Bonus Room, Family Room, Dining Room, Utility Room
Primary bedroom
- Features: Walk-In Closet(s)
- Level: First
- Area: 400 Square Feet
- Dimensions: 20x20
Bedroom 2
- Features: Built-in Closet
- Level: First
- Area: 196 Square Feet
- Dimensions: 14x14
Bedroom 3
- Features: Built-in Closet
- Level: First
- Area: 196 Square Feet
- Dimensions: 14x14
Bedroom 4
- Features: Built-in Closet
- Level: First
- Area: 143 Square Feet
- Dimensions: 11x13
Primary bathroom
- Features: Dual Sinks, Garden Bath, Steam Shower, Water Closet/Priv Toilet
- Level: First
Dining room
- Level: First
- Area: 180 Square Feet
- Dimensions: 15x12
Family room
- Level: First
- Area: 420 Square Feet
- Dimensions: 20x21
Foyer
- Level: First
- Area: 108 Square Feet
- Dimensions: 9x12
Kitchen
- Features: Breakfast Bar, Pantry, Built-in Features, Kitchen Island
- Level: First
- Area: 300 Square Feet
- Dimensions: 15x20
Living room
- Level: First
- Area: 196 Square Feet
- Dimensions: 14x14
Heating
- Central, Zoned
Cooling
- Central Air, Zoned
Appliances
- Included: Oven, Convection Oven, Dishwasher, Disposal, Electric Water Heater, Exhaust Fan, Freezer, Microwave, Range, Refrigerator
- Laundry: Inside, Laundry Room
Features
- Cathedral Ceiling(s), Ceiling Fan(s), Crown Molding, Eating Space In Kitchen, Open Floorplan, Solid Surface Counters, Split Bedroom, Stone Counters, Vaulted Ceiling(s), Walk-In Closet(s)
- Flooring: Luxury Vinyl, Tile
- Doors: French Doors
- Has fireplace: Yes
- Fireplace features: Living Room
Interior area
- Total structure area: 4,496
- Total interior livable area: 3,090 sqft
Property
Parking
- Total spaces: 2
- Parking features: Garage Door Opener
- Attached garage spaces: 2
Features
- Levels: One
- Stories: 1
- Patio & porch: Covered, Deck, Enclosed, Patio, Porch, Screened
- Exterior features: Irrigation System, Lighting, Rain Gutters
- Has private pool: Yes
- Pool features: Heated, In Ground, Pool Sweep, Screen Enclosure
- Has spa: Yes
- Spa features: Heated, In Ground
- Fencing: Fenced
- Has view: Yes
- View description: Pool
Lot
- Size: 0.39 Acres
- Features: Cul-De-Sac, In County
- Residential vegetation: Mature Landscaping, Oak Trees, Trees/Landscaped
Details
- Parcel number: 242919286028000330
- Zoning: RESIDENTIA
- Special conditions: None
Construction
Type & style
- Home type: SingleFamily
- Property subtype: Single Family Residence
Materials
- Block, Stucco
- Foundation: Slab
- Roof: Shingle
Condition
- New construction: No
- Year built: 1993
Details
- Builder name: Duane McQuillen
Utilities & green energy
- Sewer: Public Sewer
- Water: Public
- Utilities for property: Cable Available, Cable Connected, Electricity Connected, Public
Community & HOA
Community
- Features: Deed Restrictions
- Security: Security System, Security System Owned, Smoke Detector(s)
- Pet fee: $0 monthly
- Subdivision: CRESCENT LAKE 2ND ADD
HOA
- Has HOA: Yes
- HOA fee: $54 monthly
- HOA name: AIA Property Management / Barbara Frederick
- HOA phone: 863-686-3700
Location
- Region: Lakeland
Financial & listing details
- Price per square foot: $243/sqft
- Tax assessed value: $475,449
- Annual tax amount: $4,950
- Date on market: 7/9/2026
- Cumulative days on market: 3 days
- Listing terms: Cash,Conventional,FHA,VA Loan
- Ownership: Fee Simple
- Total actual rent: 0
- Electric utility on property: Yes
- Road surface type: Paved, Asphalt
Price history
| Date | Event | Price |
|---|---|---|
| 8/12/2026 | Sold | $750,000+7.9%$243/sqft |
Source:  Stellar MLS #L4963321 Report a problem Stellar MLS #L4963321 Report a problem | ||
| 8/11/2026 | Listed for sale | $695,000$225/sqft |
Source: Stellar MLS #L4963321 Report a problem | ||
| 7/14/2026 | Contingent | $695,000$225/sqft |
Source: Stellar MLS #L4963321 Report a problem | ||
| 7/10/2026 | Listed for sale | $695,000+80.5%$225/sqft |
Source: Stellar MLS #L4963321 Report a problem | ||
| 5/9/2018 | Sold | $385,000-3.5%$125/sqft |
Source: Public Record Report a problem | ||
| 8/28/2017 | Listed for sale | $399,000$129/sqft |
Source: CMTG REAL ESTATE GROUP #L4719497 Report a problem | ||
| 3/31/2017 | Listing removed | $399,000$129/sqft |
Source: CMTG REAL ESTATE GROUP #L4719497 Report a problem | ||
| 3/14/2017 | Listed for sale | $399,000+24.7%$129/sqft |
Source: CMTG REAL ESTATE GROUP #L4719497 Report a problem | ||
| 3/25/2009 | Sold | $319,900-34.7%$104/sqft |
Source: Public Record Report a problem | ||
| 5/31/2008 | Listing removed | $489,900$159/sqft |
Source: eWebEngine #l4611153 Report a problem | ||
| 5/16/2008 | Price change | $489,900-2%$159/sqft |
Source: eWebEngine #l4611153 Report a problem | ||
| 5/11/2008 | Listed for sale | $499,900+75.4%$162/sqft |
Source: eWebEngine #l4611153 Report a problem | ||
| 8/4/2004 | Sold | $285,000+16.3%$92/sqft |
Source: Public Record Report a problem | ||
| 11/24/1993 | Sold | $245,000$79/sqft |
Source: Public Record Report a problem | ||
Public tax history
| Year | Property taxes | Tax assessment |
|---|---|---|
| 2025 | $4,211 +3% | $365,926 +2.9% |
| 2024 | $4,088 +2% | $355,613 +3% |
| 2023 | $4,009 +2.1% | $345,255 +3% |
| 2022 | $3,926 -0.9% | $335,199 +3% |
| 2021 | $3,962 +0.7% | $325,436 +1.4% |
| 2020 | $3,934 -13.2% | $320,943 +2% |
| 2019 | $4,530 -8.2% | $314,718 +5.4% |
| 2018 | $4,933 +4.3% | $298,536 +23% |
| 2017 | $4,731 +60.7% | $242,702 +2.1% |
| 2016 | $2,945 -1.8% | $237,710 +0.7% |
| 2015 | $2,998 -5.3% | $236,058 +0.8% |
| 2014 | $3,165 +5.7% | $234,185 +1.5% |
| 2013 | $2,995 +3% | $230,724 +1.7% |
| 2012 | $2,908 +2.4% | $226,867 +3% |
| 2011 | $2,841 -0.3% | $220,259 +1.5% |
| 2010 | $2,849 -56.8% | $217,004 -44.3% |
| 2009 | $6,590 +117.9% | $389,884 +69.5% |
| 2008 | $3,024 | $230,035 |
| 2007 | -- | -- |
| 2006 | $3,406 | -- |
| 2005 | -- | -- |
| 2004 | -- | -- |
| 2003 | $2,942 +0.3% | $201,552 +2.4% |
| 2002 | $2,932 +1.8% | $196,828 +1.6% |
| 2001 | $2,880 | $193,728 |
Find assessor info on the county website
Neighborhood: Lakeland Highlands
Nearby homes
- $380,400-- bd-- ba-- sqft6590 Crescent Lake Dr #D, Lakeland, FL 33813Off Market
- $380,4004 bd2 ba1.7k sqft799 Sagewood Dr, Lakeland, FL 33813Off Market

- $645,7004 bd3 ba3.1k sqft6596 Crescent Lake Dr, Lakeland, FL 33813Off Market
- $551,4004 bd2 ba2.4k sqft6584 Crescent Lake Dr, Lakeland, FL 33813Off Market
- $337,4003 bd2 ba1.3k sqft793 Sagewood Dr, Lakeland, FL 33813Off Market
- $381,7003 bd2 ba1.9k sqft796 Sagewood Dr, Lakeland, FL 33813Off Market
- $505,2004 bd3 ba2.6k sqft6587 Crescent Lake Dr, Lakeland, FL 33813Off Market
- $701,5005 bd3 ba4k sqft6604 Crescent Lake Dr, Lakeland, FL 33813Off Market
Nearby schools
GreatSchools rating
- 4/10Scott Lake Elementary SchoolGrades: PK-5Distance: 0.7 mi
- 4/10Lakeland Highlands Middle SchoolGrades: 6-8Distance: 2 mi
- 5/10George W. Jenkins Senior High SchoolGrades: 9-12Distance: 2.1 mi
Schools provided by the listing agent
- Elementary: Scott Lake Elem
- Middle: Lakeland Highlands Middl
- High: George Jenkins High
Source: Stellar MLS. This data may not be complete. We recommend contacting the local school district to confirm school assignments for this home.
Get a cash offer in 3 minutes
Find out how much your home could sell for in as little as 3 minutes with a no-obligation cash offer.
Estimated market value
$689,800
Get a cash offer in 3 minutes
Find out how much your home could sell for in as little as 3 minutes with a no-obligation cash offer.
Estimated market value
$689,800
- Florida
- Polk County
- Lakeland
- 33813
- Lakeland Highlands
- 6590 CRESCENT LAKE DRIVE
Nearby cities
Nearby neighborhoods
Nearby zip codes
Other Lakeland Topics
