OPEN HOUSE SUNDAY 11/12 EXTENDED UNTIL 4:00pm! Welcome to this impeccably maintained home in the Kingstowne community. It feels so much like a single family home you may even forget you are in a townhome! A beautiful grand staircase greets you at the front door, leading up to the main level of the home. Large windows in the front of the home allow sunlight in to the open living room and dining room. Towards the rear of the home is an open kitchen with upgraded countertops, an island and a second dining space for more casual meals. A sun-filled breakfast room bumpout makes for a great lounge area to enjoy your coffee and a good book as the sun beams down on you through the sliding glass doors. Here you can access the large upper level deck which wraps around the rear of the home - a great spot to watch the sunsets! An oversized primary suite along with two additional bedrooms and a full bathroom comprise the upper level. The lower level offers an oversized recreation room, full bathroom and another bumpout which leads to a beautiful fully fenced patio area. There is so much versatile space in this home - you get to decide how you want to use it! This home is move in ready! Close proximity to various shopping areas and conveniently located near two metro stations and so many restaurants. The Kingstowne community amenities including two pools, tennis courts, two fitness centers, tot lots, walking trails and so much more!
Sold for $768,500
$768,500
6590 Hickman Ter, Alexandria, VA 22315
3beds
2,660sqft
Townhouse
Built in 2001
1,968 Square Feet Lot
$817,800 Zestimate®
$289/sqft
$3,807 Estimated rent
Home value
$817,800
$777,000 - $859,000
$3,807/mo
Zestimate® history
Owner options
List your home for rent
$3,807/mo
Rent Zestimate®
Find your next renter with Zillow Rental Manager. Plus, with online applications, you can quickly screen prospective tenants – for free.
$3,807/mo
Rent Zestimate®
Refinance and save
$4,893/mo
Est. payment
Refinancing to a lower rate could help reduce your monthly payments and save thousands over the life of the loan.
$4,893/mo
Est. payment
Explore your selling options
Work with a Zillow partner agent
Leverage their expertise and Zillow's premium Showcase listings to get your home seen by more buyers.
Get startedList with your own agent
Get your home in front of millions of buyers by listing it on Zillow.
Learn how to do itSell it yourself
Take full control of how buyers see your home on Zillow by listing For Sale by Owner (FSBO).
List your homeWhat's special
Tennis courtsWalking trailsOpen kitchenOversized primary suiteUpgraded countertopsSliding glass doorsLarge windows
Zillow last checked:
Listing updated:
Listed by:
Randi Dolphin 516-455-1970,
Coldwell Banker Realty
Bought with:
Jin Kim, 0225155172
Mega Realty & Investment Inc
Source: Bright MLS,MLS#: VAFX2151470
Facts & features
Interior
Bedrooms & bathrooms
- Bedrooms: 3
- Bathrooms: 4
- Full bathrooms: 3
- 1/2 bathrooms: 1
- Main level bathrooms: 1
Rooms
- Room types: Living Room, Dining Room, Primary Bedroom, Bedroom 2, Bedroom 3, Kitchen, Game Room, Family Room, Foyer, Breakfast Room, Primary Bathroom, Full Bath
Basement
- Area: 500
Heating
- Forced Air, Natural Gas
Cooling
- Central Air, Electric
Appliances
- Included: Microwave, Dishwasher, Disposal, Dryer, Ice Maker, Oven/Range - Electric, Washer, Water Dispenser, Water Heater, Gas Water Heater
Features
- Crown Molding, Family Room Off Kitchen, Open Floorplan, Eat-in Kitchen, Kitchen - Gourmet, Kitchen Island, Kitchen - Table Space, Recessed Lighting, Soaking Tub, Breakfast Area, Chair Railings, Formal/Separate Dining Room, Bathroom - Stall Shower, Bathroom - Tub Shower, Walk-In Closet(s), 9'+ Ceilings
- Flooring: Hardwood, Carpet
- Windows: Window Treatments
- Basement: Connecting Stairway,Exterior Entry,Full,Finished,Walk-Out Access
- Has fireplace: No
Interior area
- Total structure area: 2,660
- Total interior livable area: 2,660 sqft
- Finished area above ground: 2,160
- Finished area below ground: 500
Property
Parking
- Total spaces: 4
- Parking features: Garage Faces Front, Garage Door Opener, Driveway, Attached
- Attached garage spaces: 2
- Uncovered spaces: 2
Accessibility
- Accessibility features: None
Features
- Levels: Three
- Stories: 3
- Patio & porch: Deck, Patio
- Exterior features: Bump-outs
- Pool features: Community
- Fencing: Back Yard,Full,Wood
Lot
- Size: 1,968 Square Feet
- Features: Backs - Open Common Area, Cul-De-Sac, Landscaped, No Thru Street
Details
- Additional structures: Above Grade, Below Grade
- Parcel number: 0912 12470019
- Zoning: 304
- Special conditions: Standard
Construction
Type & style
- Home type: Townhouse
- Architectural style: Traditional
- Property subtype: Townhouse
Materials
- Combination, Brick
- Foundation: Concrete Perimeter
- Roof: Composition
Condition
- New construction: No
- Year built: 2001
Details
- Builder model: FOXHALL
- Builder name: RYLAND
Utilities & green energy
- Sewer: Public Sewer
- Water: Public
Community & HOA
Community
- Features: Pool
- Subdivision: Kingstowne
HOA
- Has HOA: Yes
- Amenities included: Basketball Court, Bike Trail, Common Grounds, Lake, Party Room, Pool, Recreation Facilities, Tennis Court(s), Tot Lots/Playground, Volleyball Courts, Reserved/Assigned Parking, Fitness Center
- Services included: Pool(s), Recreation Facility, Snow Removal, Trash, Common Area Maintenance, Management, Reserve Funds
- HOA fee: $117 monthly
- HOA name: KINGSTOWNE RESIDENTIAL OWNERS CORPORATION
Location
- Region: Alexandria
Financial & listing details
- Price per square foot: $289/sqft
- Tax assessed value: $726,990
- Annual tax amount: $8,204
- Date on market: 11/2/2023
- Listing agreement: Exclusive Right To Sell
- Ownership: Fee Simple
Price history
| Date | Event | Price |
|---|---|---|
| 12/4/2023 | Sold | $768,500-0.8%$289/sqft |
Source:  Bright MLS #VAFX2151470 Report a problem Bright MLS #VAFX2151470 Report a problem | ||
| 11/14/2023 | Pending sale | $774,500$291/sqft |
Source: Bright MLS #VAFX2151470 Report a problem | ||
| 11/2/2023 | Listed for sale | $774,500+15.6%$291/sqft |
Source: Bright MLS #VAFX2151470 Report a problem | ||
| 2/24/2021 | Sold | $670,000+24.1%$252/sqft |
Source: Public Record Report a problem | ||
| 6/3/2020 | Listing removed | $3,300$1/sqft |
Source: Weichert Realtors Report a problem | ||
| 5/16/2020 | Listed for rent | $3,300$1/sqft |
Source: Weichert Realtors Report a problem | ||
| 8/10/2010 | Sold | $540,000-1.8%$203/sqft |
Source: Public Record Report a problem | ||
| 7/3/2010 | Price change | $550,000-1.8%$207/sqft |
Source: Samson Properties #FX7307975 Report a problem | ||
| 6/14/2010 | Price change | $560,000-0.9%$211/sqft |
Source: Samson Properties #FX7307975 Report a problem | ||
| 4/29/2010 | Price change | $565,000-1.7%$212/sqft |
Source: Samson Properties #FX7307975 Report a problem | ||
| 4/20/2010 | Listed for sale | $575,000$216/sqft |
Source: Samson Properties #FX7307975 Report a problem | ||
Public tax history
| Year | Property taxes | Tax assessment |
|---|---|---|
| 2025 | $8,939 +7.5% | $773,260 +7.7% |
| 2024 | $8,314 +1.3% | $717,650 -1.3% |
| 2023 | $8,204 +2.6% | $726,990 +4% |
| 2022 | $7,997 | $699,350 +10.4% |
| 2021 | -- | $633,500 +3.7% |
| 2020 | $7,232 +4.8% | $611,110 +4.8% |
| 2019 | $6,901 +1.1% | $583,130 +1.1% |
| 2018 | $6,829 +3.9% | $576,990 +2% |
| 2017 | $6,570 +0.2% | $565,870 |
| 2016 | $6,556 +3.8% | $565,870 |
| 2015 | $6,315 +0.2% | $565,870 |
| 2014 | $6,301 | $565,870 +10.2% |
| 2013 | -- | $513,480 +2% |
| 2012 | -- | $503,320 -2.2% |
| 2011 | -- | $514,390 |
| 2010 | -- | $514,390 -3.9% |
| 2009 | -- | $535,460 -1.2% |
| 2008 | -- | $541,950 -5.7% |
| 2007 | -- | $575,010 +62% |
| 2003 | -- | $354,955 +16% |
| 2002 | -- | $305,950 |
Find assessor info on the county website
Neighborhood: 22315
Nearby homes
- $797,5003 bd4 ba2.5k sqft6588 Hickman Ter, Alexandria, VA 22315Off Market

- $821,7003 bd4 ba2.3k sqft6592 Hickman Ter, Alexandria, VA 22315Off Market
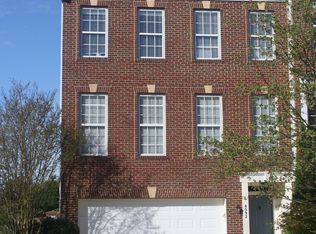
- $820,7003 bd4 ba2.5k sqft6586 Hickman Ter, Alexandria, VA 22315Off Market

- $843,7003 bd3 ba2.6k sqft6584 Hickman Ter, Alexandria, VA 22315Off Market
- $804,0003 bd4 ba3.2k sqft6607 Thorpe Ter, Alexandria, VA 22315Off Market
- $806,3003 bd3 ba2.1k sqft6609 Thorpe Ter, Alexandria, VA 22315Off Market
- $827,3003 bd3 ba3k sqft6605 Thorpe Ter, Alexandria, VA 22315Off Market
- $804,6004 bd4 ba3.2k sqft6603 Thorpe Ter, Alexandria, VA 22315Off Market
Nearby schools
GreatSchools rating
- 6/10Lane Elementary SchoolGrades: PK-6Distance: 1.8 mi
- 7/10Twain Middle SchoolGrades: 7-8Distance: 1.3 mi
- 4/10Edison High SchoolGrades: 9-12Distance: 0.5 mi
Schools provided by the listing agent
- Elementary: Lane
- Middle: Twain
- High: Edison
- District: Fairfax County Public Schools
Source: Bright MLS. This data may not be complete. We recommend contacting the local school district to confirm school assignments for this home.
Get a cash offer in 3 minutes
Find out how much your home could sell for in as little as 3 minutes with a no-obligation cash offer.
Estimated market value
$817,800
Get a cash offer in 3 minutes
Find out how much your home could sell for in as little as 3 minutes with a no-obligation cash offer.
Estimated market value
$817,800
- Virginia
- Fairfax County
- Alexandria
- 22315
- 6590 Hickman Ter
Nearby cities
Nearby neighborhoods
Nearby zip codes
Other Alexandria Topics
