Skip main navigation
Sold for $1,490,000
Street View
  • $1,490,000

    6590 Oakwood Dr, Oakland, CA 94611

    3beds
    2,822sqft
    Single Family Residence
    Built in 1999
    6,534 Square Feet Lot
    $1,475,900 Zestimate®
    $528/sqft
    $5,930 Estimated rent

    Home value

    $1,475,900

    Estimated sales range

    Not available

    $5,930/mo

    Zestimate® history
    Loading
    Loading...

    Owner options

    List your home for rent

    $5,930/mo

    Rent Zestimate®

    Find your next renter with Zillow Rental Manager. Plus, with online applications, you can quickly screen prospective tenants – for free.

    Learn more

    $5,930/mo

    Rent Zestimate®

    Refinance and save

    $9,508/mo

    Est. payment

    Refinancing to a lower rate could help reduce your monthly payments and save thousands over the life of the loan.

    See today's rates

    $9,508/mo

    Est. payment

    Explore your selling options

    Work with a Zillow partner agent

    Leverage their expertise and Zillow's premium Showcase listings to get your home seen by more buyers.

    Get started

    List with your own agent

    Get your home in front of millions of buyers by listing it on Zillow.

    Learn how to do it

    Sell it yourself

    Take full control of how buyers see your home on Zillow by listing For Sale by Owner (FSBO).

    List your home

    What's special

    Luxury kitchenAbundant workspaceSpa-inspired en suite bathroomPrimary bedroom with deckSkylight hallwayElevated dining areaSpacious deck
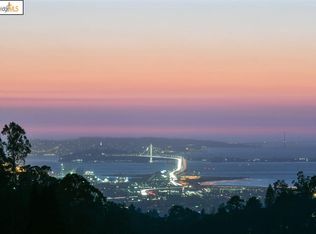
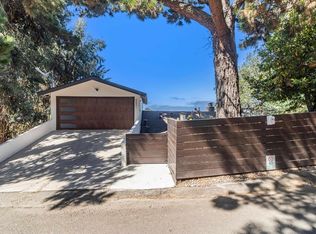
    Designed by architect Michael Pearce in 1999, this striking 3 bed/2.5 bath Montclair Hills home offers 2,822 sq ft of living space on a 6,534 sq ft lot. Walls of glass showcase sweeping iconic and dramatic views of San Francisco, the Bay Bridge, and the Golden Gate. With curves of concrete; custom wood and stone details, & radiant concrete floors, the dramatic main level features a sunken living room, elevated dining area, spacious deck, and a luxury kitchen with abundant workspace and additional eat-in/bonus area. Upstairs, the one-of-a-kind skylight hall way ushers you to the primary bedroom with deck and a spa-inspired en suite bathroom with a secondary private deck access. Two additional bedrooms each with outdoor private access and second full bathroom complement this level. On street level, there is an attached two car garage with interior access. Outdoor living shines with multiple decks, a grassy terrace for sunset views, a concrete custom waterfall feature in front, and drought-tolerant landscaping. This home is unique in all of the best ways; and lends itself to relaxation, entertaining and hosting, all while being in the classic Montclair Hills - close to Montclair Village, Rockridge BART/shopping, hwy 13/24, and amazing trails and hiking!

    Zillow last checked:

    Listing updated:

    Listed by:

    Annie Tegner DRE #01883687 510-396-1377,

    Compass

    Bought with:

    Valerie Vicente, DRE #01827748

    Coldwell Banker

    Source: bridgeMLS/CCAR/Bay East AOR,MLS#: 41113653MLS Logo

    Facts & features

    Interior

    Bedrooms & bathrooms
    • Bedrooms: 3
    • Bathrooms: 3
    • Full bathrooms: 2
    • 1/2 bathrooms: 1
    Rooms
    • Room types: Utility Room
    Kitchen
    • Features: Stone Counters, Dishwasher, Double Oven, Eat-in Kitchen, Gas Range/Cooktop, Kitchen Island, Oven Built-in, Refrigerator, Updated Kitchen
    Heating
    • Radiant
    Cooling
    • None
    Appliances
    • Included: Dishwasher, Double Oven, Gas Range, Oven, Refrigerator, Dryer, Gas Water Heater
    • Laundry: Dryer, Gas Dryer Hookup, Washer
    Features
    • Updated Kitchen
    • Flooring: Concrete, Tile, Carpet
    • Number of fireplaces: 1
    • Fireplace features: Family Room, Wood Burning
    Interior area
    • Total structure area: 2,822
    • Total interior livable area: 2,822 sqft

    Property

    Parking
    • Total spaces: 2
    • Parking features: Attached, Space Per Unit - 2, Garage Faces Front, Garage Door Opener
    • Garage spaces: 2
    Accessibility
    • Accessibility features: None
    Features
    • Levels: Three or More Stories
    • Exterior features: Terraced Up, Landscape Front
    • Pool features: None
    • Has view: Yes
    • View description: Bay, Bay Bridge, City Lights, Golden Gate Bridge, San Francisco
    • Has water view: Yes
    • Water view: Bay,Bay Bridge,Golden Gate Bridge
    Lot
    • Size: 6,534 Square Feet
    Details
    • Parcel number: 48F737744
    • Special conditions: Standard

    Construction

    Type & style
    • Home type: SingleFamily
    • Architectural style: Modern
    • Property subtype: Single Family Residence
    Materials
    • Concrete
    • Foundation: Raised, Concrete Perimeter
    • Roof: Shingle
    Condition
    • Existing
    • New construction: No
    • Year built: 1999

    Utilities & green energy

    • Electric: No Solar

    Community & HOA

    Community
    • Security: Fire Sprinkler System, Carbon Monoxide Detector(s), Double Strapped Water Heater, Smoke Detector(s)
    HOA
    • Has HOA: No
    Location
    • Region: Oakland

    Financial & listing details

    • Price per square foot: $528/sqft
    • Tax assessed value: $1,632,000
    • Date on market: 10/3/2025
    • Listing terms: Cash,Conventional,FHA

    Price history

    DateEventPrice
    1/2/2026Sold$1,490,000+6.8%$528/sqft
    Source: bridgeMLS/CCAR/Bay East AOR #41113653 Report a problem
    12/5/2025Pending sale$1,395,000$494/sqft
    Source: bridgeMLS/CCAR/Bay East AOR #41113653 Report a problem
    10/3/2025Listed for sale$1,395,000-12.8%$494/sqft
    Source: bridgeMLS/CCAR/Bay East AOR #41113653 Report a problem
    2/24/2025Sold$1,600,000+18.5%$567/sqft
    Source: bridgeMLS/CCAR/Bay East AOR #41083529 Report a problem
    2/5/2025Pending sale$1,350,000$478/sqft
    Source: bridgeMLS/CCAR/Bay East AOR #41083529 Report a problem
    1/24/2025Listed for sale$1,350,000-22.9%$478/sqft
    Source: bridgeMLS/CCAR/Bay East AOR #41083529 Report a problem
    6/23/2023Sold$1,750,000+20.8%$620/sqft
    Source: Public Record Report a problem
    6/1/2023Pending sale$1,449,000$513/sqft
    Source: bridgeMLS/CCAR/Bay East AOR #41027749 Report a problem
    5/18/2023Listed for sale$1,449,000-22.7%$513/sqft
    Source: bridgeMLS/CCAR/Bay East AOR #41027749 Report a problem
    12/31/2022Listing removed--
    Source: bridgeMLS/CCAR/Bay East AOR #41007901 Report a problem
    12/17/2022Price change$1,875,000+25%$664/sqft
    Source: bridgeMLS/CCAR/Bay East AOR #41007901 Report a problem
    11/30/2022Price change$1,500,000+15.4%$532/sqft
    Source: bridgeMLS/CCAR/Bay East AOR #41007901 Report a problem
    11/2/2022Price change$1,300,000-23.3%$461/sqft
    Source: bridgeMLS/CCAR/Bay East AOR #41007901 Report a problem
    9/9/2022Listed for sale$1,695,000+142.1%$601/sqft
    Source: bridgeMLS/CCAR/Bay East AOR #41007901 Report a problem
    6/16/1999Sold$700,000$248/sqft
    Source: Public Record Report a problem

    Public tax history

    YearProperty taxesTax assessment
    2026-- $1,632,000 +2%
    2025$22,835 -6.5%$1,600,000 -10.4%
    2024$24,427 +52.6%$1,785,000 +69.2%
    2023$16,010 +2.4%$1,054,732 +2%
    2022$15,640 +3.7%$1,034,054 +2%
    2021$15,077 +1.1%$1,013,782 +1%
    2020$14,909 +1.7%$1,003,387 +2%
    2019$14,664 +6%$983,717 +2%
    2018$13,836 $964,432 +2%
    2017$13,836 +2.8%$945,525 +2%
    2016$13,459 -1.1%$926,989 +1.5%
    2015$13,613 $913,066 +2%
    2014$13,613 $895,181 +0.5%
    2013-- $891,142 +2%
    2012-- $873,670 +2%
    2011-- $856,541 +0.8%
    2010-- $850,143
    Find assessor info on the county website

    Neighborhood: Forestland

    Nearby schools

    GreatSchools rating
    Get a cash offer in 3 minutes
    Find out how much your home could sell for in as little as 3 minutes with a no-obligation cash offer.
    Estimated market value
    $1,475,900
    Get a cash offer in 3 minutes
    Find out how much your home could sell for in as little as 3 minutes with a no-obligation cash offer.
    Estimated market value
    $1,475,900