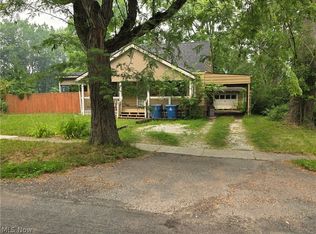
Charming rustic haven - just steps to Brady Lake! Welcome home to a perfect blend of unique character and lake-community living! Spend your days swimming, kayaking, and fishing. Relaxing porches and patios: Sit on the shaded front porch to enjoy the breeze, or host summer BBQs on the back stamped patio. Nestled on two generous parcels, this lovely 4-bedroom home offers the ultimate retreat with incredible outdoor space. Home features a main floor bedroom and three additional bedrooms upstairs with generous sized walk-in closets. Beautiful hardwood floors carry you through the living and dining rooms with huge windows inviting the outdoors in. The spacious galley kitchen features 2 year old appliances. The family room is perfectly placed in the rear of the home anchored by a stone wood burning fireplace and surrounded by unique barn-sided walls offering warmth for cozy, relaxing evenings. The family room seamlessly spills out onto a large stamped patio, perfectly blending indoor comfort with outdoor entertaining looking over a large private backyard. Bathroom has been refreshed with modern updates. Whether you're looking for lake adventure or a cozy night by the fire, this one-of-a-kind property delivers it all. Home is being sold as is.
Active
$190,000
6590 Pleasant Ave N, Kent, OH 44240
4beds
1,792sqft
Single Family Residence
Built in 1905
0.42 Acres Lot
$-- Zestimate®
$106/sqft
$-- HOA
What's special
Main floor bedroomUnique barn-sided wallsRelaxing porches and patiosBeautiful hardwood floorsShaded front porchBack stamped patioLarge private backyard
- 5 days |
- 2,164 |
- 198 |
Zillow last checked:
Listing updated:
Listed by:
Kellie Kapusta 330-388-9905 kelliekhomes@gmail.com,
Berkshire Hathaway HomeServices Stouffer Realty
Source: MLS Now,MLS#: 5228449 Originating MLS: Akron Cleveland Association of REALTORS
Originating MLS: Akron Cleveland Association of REALTORSFacts & features
Interior
Bedrooms & bathrooms
- Bedrooms: 4
- Bathrooms: 1
- Full bathrooms: 1
- Main level bathrooms: 1
- Main level bedrooms: 1
Bedroom
- Description: Flooring: Laminate
- Level: First
- Dimensions: ND x ND
Bedroom
- Level: Second
- Dimensions: ND x ND
Bedroom
- Level: Second
- Dimensions: ND x ND
Bedroom
- Level: Second
- Dimensions: ND x ND
Dining room
- Description: Flooring: Hardwood
- Level: First
- Dimensions: ND x ND
Family room
- Description: Flooring: Carpet
- Features: Fireplace
- Level: First
- Dimensions: ND x ND
Kitchen
- Description: Flooring: Laminate
- Level: First
- Dimensions: ND x ND
Living room
- Description: Flooring: Hardwood
- Level: First
- Dimensions: ND x ND
Heating
- Forced Air, Gas
Cooling
- Central Air
Appliances
- Included: Dryer, Range, Refrigerator, Water Softener, Washer
- Laundry: In Basement
Features
- Basement: Full,Unfinished
- Number of fireplaces: 1
- Fireplace features: Wood Burning
Interior area
- Total structure area: 1,792
- Total interior livable area: 1,792 sqft
- Finished area above ground: 1,792
Video & virtual tour
Property
Parking
- Total spaces: 2
- Parking features: Detached, Electricity, Garage Faces Front, Garage, Garage Door Opener
- Garage spaces: 2
Features
- Levels: One and One Half
- Patio & porch: Front Porch, Patio
Lot
- Size: 0.42 Acres
Details
- Additional structures: Shed(s)
- Additional parcels included: 120381000054000
- Parcel number: 120381000053000
Construction
Type & style
- Home type: SingleFamily
- Architectural style: Conventional
- Property subtype: Single Family Residence
Materials
- Aluminum Siding, Wood Siding
- Roof: Asphalt,Fiberglass
Condition
- Year built: 1905
Utilities & green energy
- Sewer: Public Sewer
- Water: Well
Community & HOA
HOA
- Has HOA: No
Location
- Region: Kent
Financial & listing details
- Price per square foot: $106/sqft
- Tax assessed value: $193,300
- Annual tax amount: $3,281
- Date on market: 7/18/2026
- Cumulative days on market: 6 days
Estimated market value
Not available
Estimated sales range
Not available
Not available
Price history
| Date | Event | Price |
|---|---|---|
| 7/18/2026 | Listed for sale | $190,000$106/sqft |
Source:  MLS Now #5228449 Report a problem MLS Now #5228449 Report a problem | ||
Public tax history
| Year | Property taxes | Tax assessment |
|---|---|---|
| 2025 | $2,788 +1% | $67,660 |
| 2024 | $2,760 +43.1% | $67,660 +64.9% |
| 2023 | $1,929 -0.6% | $41,020 |
| 2022 | $1,941 +0.8% | $41,020 |
| 2021 | $1,926 +7.9% | $41,020 +16% |
| 2020 | $1,785 +2.5% | $35,350 |
| 2019 | $1,742 +10.8% | $35,350 +10.6% |
| 2018 | $1,572 | $31,960 |
| 2017 | $1,572 +1.7% | $31,960 |
| 2016 | $1,546 0% | $31,960 |
| 2015 | $1,546 +2.6% | $31,960 +8.2% |
| 2014 | $1,507 +0.5% | $29,540 |
| 2013 | $1,500 +11.7% | $29,540 |
| 2012 | $1,343 -19.1% | $29,540 -17.9% |
| 2011 | $1,659 +2% | $35,990 |
| 2010 | $1,626 +1.2% | $35,990 |
| 2009 | $1,607 | $35,990 |
| 2008 | $1,607 | $35,990 -5% |
| 2007 | -- | $37,870 |
| 2005 | $1,636 0% | -- |
| 2004 | $1,637 -2.4% | -- |
| 2003 | $1,677 +11.7% | -- |
| 2002 | $1,501 -45.7% | -- |
| 2001 | $2,766 -0.2% | -- |
| 2000 | $2,772 +35.5% | -- |
| 1999 | $2,045 | -- |
Find assessor info on the county website
Monthly payment
Est. payment
Payment breakdown
Explore the cost of this home by adjusting the details. Changes won't be saved.Climate risks
Neighborhood: 44240
Nearby schools
GreatSchools rating
- 7/10Walls Elementary SchoolGrades: K-5Distance: 1.8 mi
- 8/10Stanton Middle SchoolGrades: 6-8Distance: 2.4 mi
- 7/10Theodore Roosevelt High SchoolGrades: 9-12Distance: 2.3 mi
Schools provided by the listing agent
- District: Kent CSD - 6705
Source: MLS Now. This data may not be complete. We recommend contacting the local school district to confirm school assignments for this home.
- $500-- bd-- ba-- sqft6584 Pleasant Ave N, Kent, OH 44240Off Market
- $220,6004 bd2 ba918 sqft2205 Brady Lake Rd, Kent, OH 44240Off Market
- $143,2003 bd1 ba490 sqft6604 Pleasant Ave N, Kent, OH 44240Off Market
- $121,3002 bd1 ba580 sqft2183 Brady Lake Rd, Kent, OH 44240Off Market
- $105,2002 bd1 ba888 sqft2193 Brady Lake Rd, Kent, OH 44240Off Market
- $101,5002 bd1 ba720 sqft2188 Coffeen St, Kent, OH 44240Off Market
- $1,1002 bd2 ba1.1k sqft6599 High St, Kent, OH 44240For Rent
- $115,5003 bd1 ba996 sqft6593 High St, Kent, OH 44240Off Market
A local agent can set up tours, give advice and negotiate with sellers.
Similar homes
- $164,9004 bd2 ba1.8k sqft617 Cuyahoga St, Kent, OH 44240For Sale
 MLS ID #5226420, Jodi L Mignano, Keller Williams Chervenic Rlty. MLS Now
 - $187,0002 bd1 ba1k sqft220 Robert Dr, Kent, OH 44240For Sale
 MLS ID #5228176, Thomas C Mignano II, Keller Williams Chervenic Rlty. MLS Now
 - $179,9004 bd1 ba1.4k sqft129 W Oak St, Kent, OH 44240For Sale
 MLS ID #5226419, Jodi L Mignano, Keller Williams Chervenic Rlty. MLS Now
 - $204,9003 bd1 ba1k sqft635 Yacavona St, Kent, OH 44240For Sale
 MLS ID #5228031, Dominic M Liccardi, JAMM Real Estate Co.. MLS Now
 - $224,9004 bd2 ba2k sqft1039 Anna Ave, Kent, OH 44240For SaleMLS ID #5225008, Jodi L Mignano, Keller Williams Chervenic Rlty. MLS Now
- $214,9004 bd2 ba1.7k sqft201 203 South Prospect St, Kent, OH 44240For SaleMLS ID #5226426, Jodi L Mignano, Keller Williams Chervenic Rlty. MLS Now
- $249,9003 bd2 ba1.7k sqft509 Silver Meadows Blvd, Kent, OH 44240For SaleMLS ID #5229249, Tera Somogyi, Keller Williams Living. MLS Now
- $--3 bd2 ba1.2k sqft3527 Orchard Dr, Stow, OH 44224AuctionAuction.com 2
- $224,8004 bd2 ba2.2k sqft1181 Norwood St, Kent, OH 44240For SaleMLS ID #5215789, Skyler Mtrey, Pathway Real Estate. MLS Now
- $254,9003 bd2 ba2k sqft5854 Horning Rd, Kent, OH 44240For SaleMLS ID #5223454, Ryan Poland, Jack Kohl Realty. MLS Now
- $224,9003 bd2 ba1.7k sqft601 Fairchild Ave, Kent, OH 44240For SaleMLS ID #5219895, Amanda Edwards, Keller Williams Chervenic Rlty. MLS Now
- $169,9003 bd1 ba1.7k sqft391 Louise Ave, Kent, OH 44240For SaleMLS ID #5192510, Kathie Lutz, Century 21 Goldfire Realty. MLS Now
- $--3 bd2 ba1.4k sqft3766 Lovers Ln, Ravenna, OH 44266AuctionAuction.com 2
- $--3 bd1 ba1.4k sqft2196 Congress Lake Rd, Mogadore, OH 44260AuctionAuction.com 2
- $--4 bd1 ba1.2k sqft4806 New Milford Rd, Ravenna, OH 44266AuctionAuction.com 2
- $249,9003 bd2 ba1.6k sqft201 Linden St, Kent, OH 44240For SaleMLS ID #5206766, Mike McClure, EXP Realty, LLC.. MLS Now
- $--4 bd3 ba2.2k sqft120 N Freedom St, Ravenna, OH 44266AuctionAuction.com 1
- $200,0003 bd3 ba1.5k sqft1551 Olympus Dr, Kent, OH 44240For SaleMLS ID #5219210, Rhonda K Butler, EXP Realty, LLC.. MLS Now
- $199,0004 bd1 ba1.1k sqft2256 E Bailey Rd, Cuyahoga Falls, OH 44221For SaleMLS ID #5225976, Diane L Kell, RE/MAX Edge Realty. MLS Now
- $250,0004 bd2 ba1.3k sqft4055 Baird Rd, Stow, OH 44224For SaleMLS ID #5229352, Bill Lowery, EXP Realty, LLC.. MLS Now
