Welcome to this one owner, charming Cape Cod Style home in the Heart of Mayfield Heights. Step inside this meticulously maintained home and feel the character and warmth of mid-century charm. Beautiful hardwood floors enhance the oversized living room which has a large picture window and opens to the formal dining room which has a door to the rear fenced yard. Remodeled kitchen in 2024 which included, new LVT flooring, white cabinetry, counters, breakfast bar addition, ceiling fan and all appliances. A convenient side door provides direct access to the driveway & lower level. The main floor includes an ample-sized primary bedroom with carpeting and window treatments, along with a second bedroom, also carpeted and has window treatments, both w/lots of natural light. The second floor has a small reading nook or small desk space at the top of the stairs and has two bedrooms both with wood flooring and window treatments. There are two full baths in the home, one on the main level and one on the second floor. The lower level offers additional living space with the 32x10 recreation room with bar area, laundry area and storage space. A rear door provides easy access to a fenced rear yard with a patio featuring an oversized two car garage with newer door and opener. Peace of mind comes with the recent improvements which include removal of carpeting in living room/dining room up to the second floor, painted rooms throughout the home, remodeled kitchen in 2024, garage door and opener in 2014, tuckpointing and mortar on chimney in 2025, furnace and A/C in 2020, fenced addition in 2016. Great proximity to shops, restaurants, hospitals, schools, library and freeway. Enjoy all that Mayfield Heights has to offer including the newer recreation/aquatic center and Award-Winning Mayfield Schools. Home is POS Compliant. Modern updates, timeless charm and a prime location, don't miss your chance to call this Mayfield Heights gem your home.
Closed
$245,000
6590 Queens Park Ave, Mayfield Heights, OH 44124
4beds
1,754sqft
Single Family Residence
Built in 1958
6,499 Square Feet Lot
$246,700 Zestimate®
$140/sqft
$2,368 Estimated rent
Home value
$246,700
$229,000 - $266,000
$2,368/mo
Zestimate® history
Owner options
List your home for rent
$2,368/mo
Rent Zestimate®
Find your next renter with Zillow Rental Manager. Plus, with online applications, you can quickly screen prospective tenants – for free.
$2,368/mo
Rent Zestimate®
Refinance and save
$1,785/mo
Est. payment
Refinancing to a lower rate could help reduce your monthly payments and save thousands over the life of the loan.
$1,785/mo
Est. payment
Explore your selling options
Work with a Zillow partner agent
Leverage their expertise and Zillow's premium Showcase listings to get your home seen by more buyers.
Get startedList with your own agent
Get your home in front of millions of buyers by listing it on Zillow.
Learn how to do itSell it yourself
Take full control of how buyers see your home on Zillow by listing For Sale by Owner (FSBO).
List your homeWhat's special
Ceiling fanLarge picture windowAmple-sized primary bedroomLots of natural lightBeautiful hardwood floorsCarpeting and window treatmentsAll appliances
Zillow last checked:
Listing updated:
Listed by:
Patty Erickson 216-509-6266 patriciaerickson@howardhanna.com,
Howard Hanna
Bought with:
Ed Huck, 390263
Keller Williams Citywide
Hannah Davis, 2020002229
Keller Williams Citywide
Source: MLS Now,MLS#: 5191299Originating MLS: Akron Cleveland Association of REALTORS
Facts & features
Interior
Bedrooms & bathrooms
- Bedrooms: 4
- Bathrooms: 2
- Full bathrooms: 2
- Main level bathrooms: 1
- Main level bedrooms: 2
Bedroom
- Description: Flooring: Carpet
- Features: Window Treatments
- Level: First
- Dimensions: 13 x 12
Bedroom
- Description: Flooring: Carpet
- Features: Window Treatments
- Level: First
- Dimensions: 13 x 10
Bedroom
- Description: Flooring: Wood
- Features: Window Treatments
- Level: Second
- Dimensions: 13 x 13
Bedroom
- Description: Flooring: Wood
- Features: Window Treatments
- Level: Second
- Dimensions: 15 x 12
Dining room
- Description: Flooring: Wood
- Features: Window Treatments
- Level: First
- Dimensions: 10 x 10
Kitchen
- Description: Flooring: Luxury Vinyl Tile
- Features: Window Treatments
- Level: First
- Dimensions: 10 x 10
Laundry
- Level: Lower
- Dimensions: 11 x 11
Living room
- Description: Flooring: Wood
- Features: Window Treatments
- Level: First
- Dimensions: 20 x 12
Other
- Description: Flooring: Wood
- Features: Window Treatments
- Level: Second
- Dimensions: 7 x 6
Recreation
- Description: Flooring: Linoleum
- Level: Lower
- Dimensions: 32 x 10
Heating
- Forced Air
Cooling
- Central Air
Appliances
- Included: Dryer, Disposal, Microwave, Range, Refrigerator, Washer
- Laundry: Washer Hookup, Electric Dryer Hookup, In Basement, Lower Level, Laundry Tub, Sink
Features
- Breakfast Bar, Entrance Foyer, Laminate Counters, Primary Downstairs, Storage
- Basement: Interior Entry,Concrete,Partially Finished
- Has fireplace: No
Interior area
- Total structure area: 1,754
- Total interior livable area: 1,754 sqft
- Finished area above ground: 1,434
- Finished area below ground: 320
Property
Parking
- Parking features: Driveway, Detached, Electricity, Garage Faces Front, Garage
- Garage spaces: 2
Features
- Levels: Two
- Stories: 2
- Patio & porch: Patio
- Fencing: Back Yard,Chain Link
- Has view: Yes
- View description: City
Lot
- Size: 6,499 Square Feet
- Dimensions: 50 x 130
- Features: City Lot, Flat, Landscaped, Level
Details
- Parcel number: 86217051
Construction
Type & style
- Home type: SingleFamily
- Architectural style: Cape Cod
- Property subtype: Single Family Residence
Materials
- Vinyl Siding
- Roof: Asphalt,Fiberglass
Condition
- Year built: 1958
Utilities & green energy
- Sewer: Public Sewer
- Water: Public
Community & HOA
Community
- Features: Common Grounds/Area, Laundry Facilities, Medical Service, Shopping, Street Lights, Sidewalks
- Security: Smoke Detector(s)
- Subdivision: Mary Som Garden
HOA
- Has HOA: No
Location
- Region: Mayfield Heights
Financial & listing details
- Price per square foot: $140/sqft
- Tax assessed value: $179,600
- Annual tax amount: $4,118
- Date on market: 3/11/2026
- Cumulative days on market: 5 days
- Listing agreement: Exclusive Right To Sell
- Listing terms: Cash,Conventional,FHA,VA Loan
Price history
| Date | Event | Price |
|---|---|---|
| 4/27/2026 | Sold | $245,000+2.9%$140/sqft |
Source: Public Record Report a problem | ||
| 3/16/2026 | Pending sale | $238,000$136/sqft |
Source: MLS Now #5191299 Report a problem | ||
| 3/11/2026 | Listed for sale | $238,000$136/sqft |
Source: MLS Now #5191299 Report a problem | ||
Public tax history
| Year | Property taxes | Tax assessment |
|---|---|---|
| 2025 | $3,993 +0% | $62,860 |
| 2024 | $3,991 +4.3% | $62,860 +16.8% |
| 2023 | $3,825 +0.6% | $53,800 |
| 2022 | $3,801 +1.1% | $53,800 |
| 2021 | $3,761 +2.9% | $53,800 +12% |
| 2020 | $3,655 +0.9% | $48,020 |
| 2019 | $3,621 +20.7% | $48,020 |
| 2018 | $3,001 -1.3% | $48,020 +4.4% |
| 2017 | $3,040 +9.8% | $45,990 |
| 2016 | $2,769 | $45,990 |
| 2015 | $2,769 +7.6% | $45,990 +7% |
| 2014 | $2,574 +1.1% | $42,980 |
| 2013 | $2,544 +3% | $42,980 |
| 2012 | $2,470 +0.9% | $42,980 -7.1% |
| 2011 | $2,448 +0% | $46,240 |
| 2010 | $2,447 +0.7% | $46,240 |
| 2009 | $2,431 -8% | $46,240 -10% |
| 2008 | $2,642 +13.5% | $51,390 |
| 2007 | $2,329 -16.7% | $51,390 |
| 2006 | $2,796 +7.1% | $51,390 +10.9% |
| 2005 | $2,611 +1.9% | $46,350 |
| 2004 | $2,562 +16.3% | $46,350 |
| 2003 | $2,203 +6.4% | $46,350 +8.8% |
| 2002 | $2,070 -44% | $42,600 |
| 2001 | $3,698 -0.1% | $42,600 |
| 2000 | $3,702 | $42,600 |
Find assessor info on the county website
Neighborhood: 44124
Nearby homes
- $215,0003 bd1 ba2.3k sqft6586 Queens Park Ave, Mayfield Heights, OH 44124Sold

- $256,3003 bd2 ba1k sqft6596 Queens Park Ave, Mayfield Heights, OH 44124Off Market
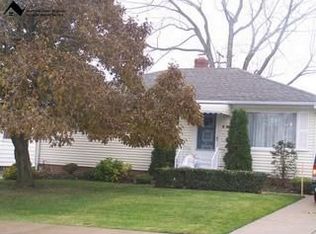
- $228,2004 bd1 ba1.4k sqft6580 Queens Park Ave, Mayfield Heights, OH 44124Off Market
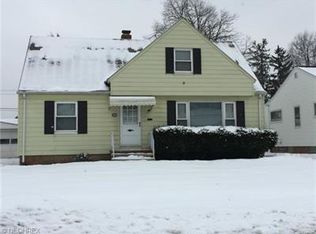
- $274,5004 bd2 ba1.6k sqft6600 Queens Park Ave, Mayfield Heights, OH 44124Off Market
- $212,3003 bd1 ba1k sqft6593 Indiana Ave, Mayfield Heights, OH 44124Off Market
- $259,3003 bd2 ba1.2k sqft6597 Indiana Ave, Mayfield Heights, OH 44124Off Market
- $224,9003 bd1 ba1k sqft6587 Indiana Ave, Mayfield, OH 44124Off Market
- $239,3003 bd1 ba1k sqft6574 Queens Park Ave, Mayfield Heights, OH 44124Off Market
Nearby schools
GreatSchools rating
- 8/10Mayfield Center Elementary SchoolGrades: K-5Distance: 1 mi
- 8/10Mayfield Middle SchoolGrades: 6-9Distance: 0.4 mi
- 8/10Mayfield High SchoolGrades: 9-12Distance: 1.2 mi
Schools provided by the listing agent
- District: Mayfield CSD - 1819
Source: MLS Now. This data may not be complete. We recommend contacting the local school district to confirm school assignments for this home.
Get a cash offer in 3 minutes
Find out how much your home could sell for in as little as 3 minutes with a no-obligation cash offer.
Estimated market value
$246,700
Get a cash offer in 3 minutes
Find out how much your home could sell for in as little as 3 minutes with a no-obligation cash offer.
Estimated market value
$246,700
- Ohio
- Cuyahoga County
- Mayfield Heights
- 44124
- 6590 Queens Park Ave
Nearby cities
Nearby zip codes
Other Mayfield Heights Topics
- Apartments for Rent in 44124
- Houses for Sale in 44124
- Houses for Rent in 44124
- 44124 Real Estate
- Mayfield Heights Condos
- Houses for Sale in Mayfield Heights
- Newest Listings in Mayfield Heights
- Mayfield Heights Home Values
- Mayfield Heights Real Estate Agents
- Mayfield Heights Refinance
- Mayfield Heights Mortgage Rates
