**This isn't just a remodel—it's a complete transformation.** Beautifully updated from top to bottom, this 3-bedroom, 2-bathroom ranch offers over 2,300 square feet of thoughtfully designed living space with quality finishes inside and out. Outstanding curb appeal begins with fresh exterior paint, new landscaping, and brand-new concrete for the driveway, front sidewalk, and back sidewalk. Inside, you'll find fresh interior paint and texture, new laminate flooring, plush new carpet, and updated railings that create a bright, modern feel throughout. The beautifully redesigned kitchen features new cabinetry, stylish countertops, a designer backsplash, and brand-new appliances, making it the perfect space for everyday living and entertaining. The main-level bathroom has been completely refreshed with a new vanity, countertop, tub, and shower surround, while the basement bathroom showcases a new shower surround and dual vanities with new tops. The finished basement is ready for entertaining with a new dry bar complete with a beverage refrigerator. Additional improvements include new gutters and a roof certification for added peace of mind. Complete with a 2-car attached garage and exceptional indoor and outdoor living spaces, this move-in-ready home offers the perfect blend of comfort, style, and functionality. Schedule your showing today!
Pending
$669,973
6590 S Grant Street, Centennial, CO 80121
4beds
2,376sqft
Single Family Residence
Built in 1958
10,018 Square Feet Lot
$-- Zestimate®
$282/sqft
$-- HOA
What's special
- 37 days
- 498
- 47
Zillow last checked:
Listing updated:
Listed by:
Jennifer Heineman jennifer@bocrealty.com,
Buy-Out Company Realty, LLC
Source: REcolorado as distributed by MLS GRID,MLS#: 9006089
Facts & features
Interior
Bedrooms & bathrooms
- Bedrooms: 4
- Bathrooms: 2
- Full bathrooms: 1
- 3/4 bathrooms: 1
- Main level bathrooms: 1
- Main level bedrooms: 3
Bedroom
- Level: Main
Bedroom
- Level: Main
Bedroom
- Level: Basement
Bedroom
- Level: Main
Bathroom
- Level: Main
Bathroom
- Level: Basement
Dining room
- Level: Main
Family room
- Level: Basement
Kitchen
- Level: Main
Laundry
- Level: Basement
Living room
- Level: Main
Heating
- Forced Air
Cooling
- Central Air
Appliances
- Included: Dishwasher, Disposal, Microwave, Range, Range Hood, Refrigerator
- Laundry: In Unit
Features
- Open Floorplan, Quartz Counters
- Flooring: Carpet, Laminate, Tile
- Basement: Full
Interior area
- Total structure area: 2,376
- Total interior livable area: 2,376 sqft
- Finished area above ground: 1,188
- Finished area below ground: 1,188
Video & virtual tour
Property
Parking
- Total spaces: 2
- Parking features: Garage - Attached
- Attached garage spaces: 2
Features
- Levels: One
- Stories: 1
- Patio & porch: Patio
- Exterior features: Private Yard
- Fencing: Full
Lot
- Size: 10,018 Square Feet
- Features: Landscaped
Details
- Parcel number: 032114428
- Special conditions: Standard
Construction
Type & style
- Home type: SingleFamily
- Property subtype: Single Family Residence
Materials
- Brick
- Roof: Composition
Condition
- Updated/Remodeled
- Year built: 1958
Utilities & green energy
- Sewer: Public Sewer
- Water: Public
- Utilities for property: Electricity Connected
Community & HOA
Community
- Subdivision: Broadway Estates
HOA
- Has HOA: No
Location
- Region: Centennial
Financial & listing details
- Price per square foot: $282/sqft
- Tax assessed value: $544,700
- Annual tax amount: $4,301
- Date on market: 9/11/2026
- Listing terms: Cash,Conventional,FHA,VA Loan
- Exclusions: Any Staging Items
- Ownership: Corporation/Trust
- Electric utility on property: Yes
- Road surface type: Paved
Estimated market value
Not available
Estimated sales range
Not available
Not available
Price history
| Date | Event | Price |
|---|---|---|
| 10/15/2026 | Pending sale | $669,973$282/sqft |
Source:  REcolorado as distributed by MLS GRID #9006089 Report a problem | ||
| 9/11/2026 | Listed for sale | $669,973+55.8%$282/sqft |
Source: REcolorado as distributed by MLS GRID #9006089 Report a problem | ||
| 4/2/2026 | Sold | $430,000+95.5%$181/sqft |
Source: Public Record Report a problem | ||
| 2/5/2011 | Listing removed | $219,900$93/sqft |
Source: RE/MAX Masters, Inc. #929931 Report a problem | ||
| 1/1/2011 | Listed for sale | $219,900+3.4%$93/sqft |
Source: RE/MAX Masters, Inc. #929931 Report a problem | ||
| 10/28/2010 | Sold | $212,700-3.3%$90/sqft |
Source: Public Record Report a problem | ||
| 9/17/2010 | Listed for sale | $219,900$93/sqft |
Source: RE/MAX Masters, Inc. #929931 Report a problem | ||
Public tax history
| Year | Property taxes | Tax assessment |
|---|---|---|
| 2025 | $3,889 +6.6% | $34,044 -0.4% |
| 2024 | $3,647 +7.6% | $34,170 -10.6% |
| 2023 | $3,388 +0.1% | $38,223 +27.8% |
| 2022 | $3,386 | $29,920 -2.8% |
| 2021 | -- | $30,781 +6.7% |
| 2020 | $3,176 +27.6% | $28,836 |
| 2019 | $2,489 | $28,836 +20.3% |
| 2018 | $2,489 +8.4% | $23,969 |
| 2017 | $2,296 | $23,969 +22.2% |
| 2016 | -- | $19,613 |
| 2015 | -- | $19,613 +15.8% |
| 2014 | $1,958 | $16,931 +18.7% |
| 2013 | -- | $14,260 |
| 2012 | -- | $14,260 |
| 2011 | $1,510 +10.8% | $14,260 -4.9% |
| 2010 | $1,363 -6.6% | $15,000 |
| 2009 | $1,460 | $15,000 -6.3% |
| 2008 | -- | $16,008 |
| 2007 | -- | $16,008 +4.4% |
| 2006 | -- | $15,331 -2.4% |
| 2005 | -- | $15,705 +12.9% |
| 2002 | $1,110 +5.1% | $13,910 +13.6% |
| 2001 | $1,056 | $12,250 |
Find assessor info on the county website
Monthly payment
Est. payment
Payment breakdown
Explore the cost of this home by adjusting the details. Changes won't be saved.Climate risks
Neighborhood: 80121
Nearby schools
Schools provided by the listing agent
- Elementary: Gudy Gaskill
- Middle: Euclid
- High: Arapahoe
- District: Littleton 6
Source: REcolorado as distributed by MLS GRID. This data may not be complete. We recommend contacting the local school district to confirm school assignments for this home.

Similar homes
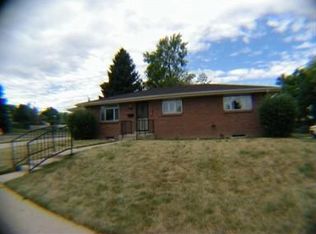
- $575,0004 bd2 ba2.1k sqft3148 E Maplewood Avenue, Centennial, CO 80121For Sale
 MLS ID #7050589, Symantha Rodriguez, Compass - Denver. REcolorado as distributed by MLS GRID
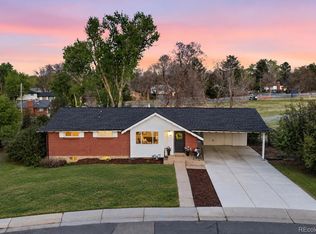
- $695,0004 bd3 ba2.6k sqft4841 S Lipan Street, Englewood, CO 80110For Sale
 MLS ID #6296262, Meghan Rocchio, Compass - Denver. REcolorado as distributed by MLS GRID
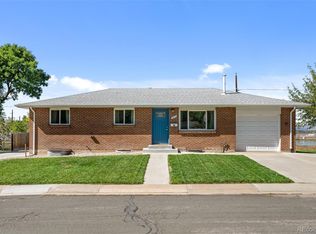
- $674,9504 bd3 ba2.4k sqft7908 S Marshall Street, Littleton, CO 80128For Sale
 MLS ID #3270241, David Umphress, Real Broker, LLC DBA Real. REcolorado as distributed by MLS GRID
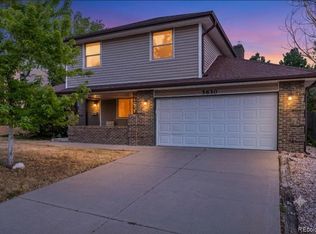
- $704,9995 bd3 ba2.7k sqft5630 E Fair Avenue, Englewood, CO 80111For Sale
 MLS ID #2043676, Brianalyn Ugalde, Ed Prather Real Estate. REcolorado as distributed by MLS GRID
- $650,0005 bd2 ba2k sqft4445 S Delaware Street, Englewood, CO 80110For SaleMLS ID #8516644, Olivia Monday, Berkshire Hathaway HomeServices Colorado Real Estate, LLC. REcolorado as distributed by MLS GRID
- $734,0005 bd3 ba2.4k sqft4851 S Elati Street, Englewood, CO 80110For SaleMLS ID #8864787, Randy Burgess, Coldwell Banker Global Luxury Denver. REcolorado as distributed by MLS GRID
- $649,9904 bd2 ba2k sqft7965 S Estes Court, Littleton, CO 80128For SaleMLS ID #5890009, William Watson, Your Home Sold Guaranteed Realty - Premier Partners. REcolorado as distributed by MLS GRID
- $699,9954 bd3 ba2.4k sqft4463 S Quitman Street, Denver, CO 80236For SaleMLS ID #9543196, John Norris, eXp Realty, LLC. REcolorado as distributed by MLS GRID
- $725,0004 bd3 ba2.3k sqft5873 W Maplewood Drive, Littleton, CO 80123For SaleMLS ID #3110895, Mollie Owston, RE/MAX Professionals. REcolorado as distributed by MLS GRID
- $675,0006 bd3 ba2.6k sqft3731 S Uinta Street, Denver, CO 80237For SaleMLS ID #1841131, Kathy Lu, HomeSmart Realty. REcolorado as distributed by MLS GRID
- $629,9004 bd3 ba2.1k sqft1932 S Michigan Way, Denver, CO 80219For SaleMLS ID #4688005, Deb Boyle, Coldwell Banker Realty 24. REcolorado as distributed by MLS GRID
- $619,9004 bd3 ba2.2k sqft9299 W Weaver Drive, Littleton, CO 80123For SaleMLS ID #1654709, Julie Maeda, Guardian Real Estate Group. REcolorado as distributed by MLS GRID
- $650,0004 bd3 ba2.7k sqft17238 E Berry Place, Aurora, CO 80015For SaleMLS ID #7021879, Kathleen Dorram, Keller Williams DTC. REcolorado as distributed by MLS GRID
- $685,0004 bd4 ba2.3k sqft9876 Aftonwood Street, Highlands Ranch, CO 80126For SaleMLS ID #3717221, Rebecca Jones Egloff, LIV Sotheby's International Realty. REcolorado as distributed by MLS GRID
- $630,0004 bd4 ba2.3k sqft9809 Rosewalk Drive, Highlands Ranch, CO 80129For SaleMLS ID #3552844, Eduardo Estrada Aguilar, Megastar Realty. REcolorado as distributed by MLS GRID
- $699,9994 bd3 ba2.7k sqft7669 S Holland Way, Littleton, CO 80128For SaleMLS ID #3808132, Brady Efting, Compass - Denver. REcolorado as distributed by MLS GRID
- $574,9005 bd3 ba2k sqft1431 S Magnolia Way, Denver, CO 80224For Sale
 MLS ID #1070704, Elizabeth Shields, Coldwell Banker Realty-NOCO. IRES as distributed by MLS GRID
- $649,0004 bd3 ba2k sqft8374 Allison Court, Arvada, CO 80005For SaleMLS ID #9895101, Dan Stojeba, RE/MAX Leaders. REcolorado as distributed by MLS GRID
- $675,0005 bd2 ba2.2k sqft301 S Krameria Street, Denver, CO 80224For SaleMLS ID #4951780, Jamie Nally, LoKation Real Estate. REcolorado as distributed by MLS GRID
- $699,0004 bd3 ba2.6k sqft3077 S Rosemary Street, Denver, CO 80231For SaleMLS ID #6170747, Michael Spector, Your Castle Realty LLC. REcolorado as distributed by MLS GRID
