Skip main navigation
Closed
  • $265,000

    6590 S Tyko Ct, Peru, IN 46970

    3beds
    1,344sqft
    Single Family Residence
    Built in 2000
    1.24 Acres Lot
    $272,600 Zestimate®
    $--/sqft
    $1,305 Estimated rent

    Home value

    $272,600

    Estimated sales range

    Not available

    $1,305/mo

    Zestimate® history
    Loading
    Loading...

    Owner options

    List your home for rent

    $1,305/mo

    Rent Zestimate®

    Find your next renter with Zillow Rental Manager. Plus, with online applications, you can quickly screen prospective tenants – for free.

    Learn more

    $1,305/mo

    Rent Zestimate®

    Refinance and save

    $1,568/mo

    Est. payment

    Refinancing to a lower rate could help reduce your monthly payments and save thousands over the life of the loan.

    See today's rates

    $1,568/mo

    Est. payment

    Explore your selling options

    Work with a Zillow partner agent

    Leverage their expertise and Zillow's premium Showcase listings to get your home seen by more buyers.

    Get started

    List with your own agent

    Get your home in front of millions of buyers by listing it on Zillow.

    Learn how to do it

    Sell it yourself

    Take full control of how buyers see your home on Zillow by listing For Sale by Owner (FSBO).

    List your home

    What's special

    Modern upgradesFire pitAbundant natural lightUpdated front porchUpdated kitchenLarge side yardStainless-steel appliances
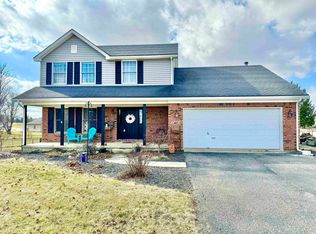
    Move-In Ready 3-Bedroom Ranch on Over an Acre - Quiet Cul-De-Sac Location! Welcome to this beautifully maintained 3-bedroom, 2 full bathroom ranch-style home, perfectly situated toward the end of a peaceful cul-de-sac. Offering comfort, updates, and over an acre of land, this move-in ready gem is ideal for anyone looking for privacy and convenience. Step inside and enjoy a functional layout complemented by modern upgrades and abundant natural light. The updated kitchen boasts all stainless-steel appliances, perfect for cooking and entertaining. The home includes a brand-new furnace and air conditioner installed in May 2025 giving you peace of mind for years to come. Enjoy your morning coffee on the updated front porch, enter through the stylish updated front door. Outdoors, you’ll love the large side yard ideal for gatherings and cookouts, or relax in the back yard next to the fire pit! A standout feature is the oversized storage shed, complete with garage doors on both ends, 2 lofts, and a side access door, making it perfect for storing lawn equipment and tools!

    Zillow last checked:

    Listing updated:

    Listed by:

    Alexander Boonstra 574-702-8406,

    Redlow Group

    Bought with:

    Nikki Nordman, RB18000810

    Carriger Oldfather Realty, Inc

    Source: IRMLS,MLS#: 202525581MLS Logo

    Facts & features

    Interior

    Bedrooms & bathrooms
    • Bedrooms: 3
    • Bathrooms: 2
    • Full bathrooms: 2
    • Main level bedrooms: 3
    Bedroom 1
    • Level: Main
    Bedroom 2
    • Level: Main
    Dining room
    • Level: Main
    • Area: 143
    • Dimensions: 11 x 13
    Kitchen
    • Level: Main
    • Area: 99
    • Dimensions: 11 x 9
    Living room
    • Level: Main
    • Area: 195
    • Dimensions: 15 x 13
    Heating
    • Natural Gas, Forced Air
    Cooling
    • Central Air
    Appliances
    • Included: Dishwasher, Refrigerator, Gas Range, Water Softener Owned
    Features
    • Basement: Crawl Space
    • Has fireplace: No
    Interior area
    • Total structure area: 1,344
    • Total interior livable area: 1,344 sqft
    • Finished area above ground: 1,344
    • Finished area below ground: 0

    Property

    Parking
    • Total spaces: 2
    • Parking features: Attached
    • Attached garage spaces: 2
    Features
    • Levels: One
    • Stories: 1
    Lot
    • Size: 1.24 Acres
    • Features: Corner Lot, Level
    Details
    • Additional structures: Shed
    • Parcel number: 521127401003.000021

    Construction

    Type & style
    • Home type: SingleFamily
    • Property subtype: Single Family Residence
    Materials
    • Vinyl Siding
    • Roof: Shingle
    Condition
    • New construction: No
    • Year built: 2000

    Utilities & green energy

    • Sewer: Septic Tank
    • Water: Well

    Community & neighborhood

    Location
    • Region: Peru
    • Subdivision: Jenkins Harvest Hills

    Other

    Other facts
    • Listing terms: Cash,Conventional,FHA,USDA Loan,VA Loan

    Price history

    DateEventPrice
    9/5/2025Sold$265,000-3.6%
    Source: IRMLS #202525581 Report a problem
    7/29/2025Price change$275,000-5.1%
    Source: IRMLS #202525581 Report a problem
    7/9/2025Price change$289,900-3.3%
    Source: IRMLS #202525581 Report a problem
    7/2/2025Listed for sale$299,900+50%
    Source: IRMLS #202525581 Report a problem
    5/8/2023Sold$200,000-2.4%
    Source: IRMLS #202308675 Report a problem
    3/29/2023Contingent$204,900
    Source: IRMLS #202308675 Report a problem
    3/24/2023Price change$204,900+2.5%
    Source: IRMLS #202308675 Report a problem
    7/30/2021Pending sale$199,900
    Source: IRMLS #202126950 Report a problem
    7/22/2021Contingent$199,900
    Source: IRMLS #202126950 Report a problem
    7/8/2021Listed for sale$199,900+68.1%
    Source: IRMLS #202126950 Report a problem
    4/29/2021Sold$118,916$88/sqft
    Source: Public Record Report a problem

    Public tax history

    YearProperty taxesTax assessment
    2025$798 +42.1%$179,500 +30.3%
    2024$561 $137,800 +16.9%
    2023-- $117,900
    2022$493 -59.9%$117,900 +7.4%
    2021$1,229 +212.7%$109,800 +2.3%
    2020$393 +2.7%$107,300 -2%
    2019$383 +5.6%$109,500 -0.9%
    2018$363 +5.4%$110,500 -0.3%
    2017$344 $110,800 +0.6%
    2016$344 -3.7%$110,100 -0.4%
    2014$357 +28.4%$110,500 -0.6%
    2013$278 +20.3%$111,200
    2012$231 -2.2%$111,200 +12.2%
    2011$236 +48.9%$99,100
    2010$159 +24.5%$99,100 -8.2%
    2009$128 -64.4%$107,900 -3.3%
    2007$358 $111,600 +1.7%
    2006-- $109,700 +5.8%
    2005-- $103,700

    Find assessor info on the county website

    Neighborhood: 46970

    Nearby schools

    GreatSchools rating
    Schools provided by the listing agent
    • Elementary: Pipe Creek/Maconaquah
    • Middle: Maconaquah
    • High: Maconaquah
    • District: Maconaquah School Corp.

    Source: IRMLS. This data may not be complete. We recommend contacting the local school district to confirm school assignments for this home.

    Get pre-qualified for a loan
    At Zillow Home Loans, we can pre-qualify you in as little as 5 minutes with no impact to your credit score.

    An equal housing lender. NMLS #10287.