Discover an exceptional lifestyle in this beautifully updated residence, perfectly situated within the highly sought-after Little Miami School district. The heart of this home features a great room bathed in natural light from expansive windows, seamlessly flowing into a gourmet kitchen designed for both culinary enthusiasts and entertaining. This culinary space boasts a central island, elegant granite countertops, and custom 42-inch Hickory cabinets, offering both style and functionality. Rich hardwood flooring extends throughout the main living areas, complemented by plush carpeting in private spaces, creating a balance of sophistication and comfort. The primary suite serves as a retreat, complete with a luxurious en-suite bathroom and generous walk-in closets, providing ample storage. Additional bedrooms are impressively spacious, each offering excellent closet storage to accommodate every need. Enjoy the convenience of continuous hot water thanks to the tankless water heater, ensuring comfort at all times. The vibrant neighborhood enhances this exceptional offering, providing residents with access to two inviting pools, walking trails, and a playground, fostering a strong sense of community and recreation.
For sale
$435,000
6590 Thistle Grv, Morrow, OH 45152
4beds
3,321sqft
:
Get pre-qualified$3,031/mo
Single Family Residence
Built in 2010
10,105 Square Feet Lot
$425,000 Zestimate®
$131/sqft
$58/mo HOA
What's special
Central islandTwo inviting poolsWalking trailsTankless water heaterElegant granite countertopsGenerous walk-in closetsLuxurious en-suite bathroom
- 6 days |
- 412 |
- 20 |
Likely to sell faster than
Zillow last checked:
Listing updated:
Listed by:
Robin Schock 937-623-7672,
Local Roots Realty
Source: DABR MLS,MLS#: 963868 Originating MLS: Dayton Area Board of REALTORS
Originating MLS: Dayton Area Board of REALTORSFacts & features
Interior
Bedrooms & bathrooms
- Bedrooms: 4
- Bathrooms: 3
- Full bathrooms: 2
- 1/2 bathrooms: 1
- Main level bathrooms: 1
Primary bedroom
- Level: Second
- Dimensions: 19 x 12
Bedroom
- Level: Second
- Dimensions: 14 x 10
Bedroom
- Level: Second
- Dimensions: 13 x 13
Bedroom
- Level: Second
- Dimensions: 12 x 11
Breakfast room nook
- Level: Main
- Dimensions: 12 x 9
Dining room
- Level: Main
- Dimensions: 12 x 10
Great room
- Level: Main
- Dimensions: 18 x 15
Utility room
- Level: Second
- Dimensions: 13 x 5
Heating
- Forced Air, Natural Gas
Cooling
- Central Air
Appliances
- Included: Dryer, Dishwasher, Disposal, Microwave, Range, Refrigerator, Water Softener, Washer, Tankless Water Heater
Features
- Ceiling Fan(s), Granite Counters, High Speed Internet, Kitchen Island, Kitchen/Family Room Combo, Pantry, Walk-In Closet(s)
- Windows: Aluminum Frames, Insulated Windows
- Basement: Full,Unfinished
Interior area
- Total structure area: 3,321
- Total interior livable area: 3,321 sqft
Property
Parking
- Total spaces: 2
- Parking features: Garage, Two Car Garage
- Garage spaces: 2
Features
- Levels: Two
- Stories: 2
- Patio & porch: Patio
- Exterior features: Patio, Storage
Lot
- Size: 10,105 Square Feet
- Dimensions: .232 acres
Details
- Additional structures: Shed(s)
- Parcel number: 1729174062
- Zoning: Residential
- Zoning description: Residential
Construction
Type & style
- Home type: SingleFamily
- Architectural style: Traditional
- Property subtype: Single Family Residence
Materials
- Brick, Vinyl Siding
Condition
- Year built: 2010
Details
- Builder model: Chase by Fischer Homes
Utilities & green energy
- Utilities for property: Cable Available
Community & HOA
Community
- Features: Trails/Paths
- Security: Smoke Detector(s)
- Subdivision: Wedgewood
HOA
- Has HOA: Yes
- Amenities included: Trail(s)
- Services included: Association Management, Maintenance Grounds, Maintenance Structure, Playground, Pool(s)
- HOA fee: $175 quarterly
- HOA name: SSOCIA Real Property Mgt
- HOA phone: 614-766-6500
Location
- Region: Morrow
Financial & listing details
- Price per square foot: $131/sqft
- Tax assessed value: $322,760
- Annual tax amount: $4,990
- Date on market: 7/16/2026
- Listing terms: Conventional,FHA,VA Loan
Estimated market value
$425,000
$404,000 - $446,000
$2,835/mo
Price history
| Date | Event | Price |
|---|---|---|
| 7/17/2026 | Listed for sale | $435,000+133.8%$131/sqft |
Source:  DABR MLS #963868 Report a problem DABR MLS #963868 Report a problem | ||
| 7/29/2011 | Sold | $186,070+504.8%$56/sqft |
Source:  Cincy MLS #1270103 Report a problem Cincy MLS #1270103 Report a problem | ||
| 7/14/2010 | Sold | $30,766$9/sqft |
Source: Public Record Report a problem | ||
Public tax history
| Year | Property taxes | Tax assessment |
|---|---|---|
| 2025 | $4,990 -0.1% | $112,970 |
| 2024 | $4,993 +13.2% | $112,970 +26.7% |
| 2023 | $4,412 +1.1% | $89,130 |
| 2022 | $4,364 +4.9% | $89,130 0% |
| 2021 | $4,160 +5% | $89,131 +23% |
| 2020 | $3,960 -1.7% | $72,464 |
| 2019 | $4,027 +0.5% | $72,464 |
| 2018 | $4,006 +17.1% | $72,464 +16.7% |
| 2017 | $3,420 -2.1% | $62,090 |
| 2016 | $3,492 -0.1% | $62,090 |
| 2015 | $3,496 -2.2% | $62,090 +10% |
| 2014 | $3,574 +2.6% | $56,440 -20.8% |
| 2013 | $3,485 -2.7% | $71,270 |
| 2012 | $3,581 -1.7% | $71,270 +3.7% |
| 2011 | $3,644 +633.1% | $68,720 +461% |
| 2010 | $497 -2.5% | $12,250 |
| 2009 | $510 -2.3% | $12,250 |
| 2008 | $522 | $12,250 |
Find assessor info on the county website
Monthly payment
Est. payment
Payment breakdown
Explore the cost of this home by adjusting the details. Changes won't be saved.Climate risks
Neighborhood: 45152
Nearby schools
GreatSchools rating
- 7/10Little Miami Primary SchoolGrades: 2-3Distance: 0.7 mi
- 8/10Little Miami Junior High SchoolGrades: 6-8Distance: 2.1 mi
- 7/10Little Miami High SchoolGrades: 9-12Distance: 2.3 mi
Schools provided by the listing agent
- District: Little Miami
Source: DABR MLS. This data may not be complete. We recommend contacting the local school district to confirm school assignments for this home.
- $427,0004 bd2 ba2.1k sqft6580 Thistle Grv, Morrow, OH 45152Off Market
- $503,0005 bd4 ba3.6k sqft6600 Thistle Grv, Morrow, OH 45152Off Market
- $473,6004 bd2 ba2.4k sqft1319 Chelsea Ct, Morrow, OH 45152Off Market
- $465,5004 bd3 ba2.7k sqft1321 Chelsea Ct, Morrow, OH 45152Off Market

- $461,6004 bd2 ba2.9k sqft6591 Thistle Grv, Morrow, OH 45152Off Market
- $430,4004 bd3 ba2.4k sqft1313 Chelsea Ct, Morrow, OH 45152Off Market
- $397,4004 bd3 ba2k sqft6583 Thistle Grv, Morrow, OH 45152Off Market
- $412,0004 bd4 ba2.2k sqft6595 Thistle Grv, Morrow, OH 45152Sold
A local agent can set up tours, give advice and negotiate with sellers.
A local lender can help you make sure your offer is ready when you are.
Similar homes
- $450,0003 bd3 ba2.6k sqft2794 Aristides Ct, Morrow, OH 45152For Sale

 MLS ID #1887749, Sherry A. Obermeyer, Huff Realty. Cincy MLS
 - $424,0004 bd4 ba2.3k sqft6590 Waverly Park, Morrow, OH 45152For Sale
 MLS ID #1882055, Wendy Furbay, Coldwell Banker Realty. Cincy MLS
 - $465,0004 bd4 ba2.8k sqft740 Oak Forest Dr, Morrow, OH 45152For Sale
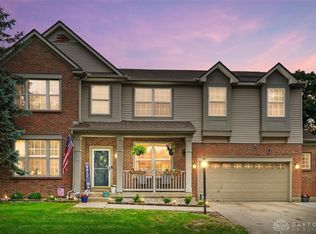
 MLS ID #963109, Janelle Sprandel, Comey & Shepherd REALTORS. DABR MLS
 - $435,0005 bd3 ba2.8k sqft723 Grande Oaks Dr, Morrow, OH 45152For Sale
 MLS ID #1878120, Sanatan Patel, RE/MAX United Associates. Cincy MLS
 - $409,9004 bd4 ba2.7k sqft5295 Venetian Way, Morrow, OH 45152For SaleMLS ID #962910, Jill Aldineh, RE/MAX Victory + Affiliates. DABR MLS
- $549,0004 bd4 ba3.7k sqft1022 Oak Forest Dr, Morrow, OH 45152For SaleMLS ID #1885901, Steven E. Muir, Keller Williams Pinnacle Group. Cincy MLS
- $425,0004 bd3 ba2.6k sqft692 Hafton Ct, Maineville, OH 45039For SaleMLS ID #1883372, Svitlana Zhdanova, Keller Williams Advisors. Cincy MLS
- $449,9004 bd3 ba1.8k sqft1519 Eagle Blvd, Maineville, OH 45039For SaleMLS ID #1887370, Andre Bogle, Coldwell Banker Realty. Cincy MLS
- $454,9004 bd3 ba2.4k sqft7863 Horizon Bnd, Morrow, OH 45152New ConstructionCincy MLS
- $478,0004 bd3 ba2.5k sqft3128 Artisan Way, Morrow, OH 45152For SaleMLS ID #961734, Drew Frietch, BF Realty. DABR MLS
- $443,0003 bd4 ba2.7k sqft2727 Unbridled Way, Morrow, OH 45152For SaleMLS ID #960536, Susan A Erbeck Rapp, Comey & Shepherd REALTORS. DABR MLS
- $439,9004 bd4 ba2.4k sqft5989 Outlook Ct, Morrow, OH 45152For SaleMLS ID #1881394, Jessica Roberts, Coldwell Banker Heritage. Cincy MLS
- $429,9004 bd3 ba2.4k sqft5994 Outlook Ct, Morrow, OH 45152For SaleMLS ID #961969, Brittney Frietch, BF Realty. DABR MLS
- $425,0004 bd4 ba2.1k sqft1148 Bear Grass Way, Maineville, OH 45039For SaleMLS ID #1882635, Adam G Marit, Real Link. Cincy MLS
- $459,0004 bd4 ba3.5k sqft7565 Turnberry Ct, Maineville, OH 45039For SaleMLS ID #1884014, Kathleen M Beckstedt, Keller Williams Seven Hills Re. Cincy MLS
- $474,9004 bd3 ba2.2k sqft5519 Charismatic Ct, Hamilton Township, OH 45152New ConstructionCincy MLS
- $449,0004 bd3 ba2.3k sqft5717 Eagle Creek Ct, Maineville, OH 45039For SaleMLS ID #1885855, Alexander Schafers, RE/MAX United Associates. Cincy MLS
- $520,0004 bd4 ba3.4k sqft293 Haybrooke Dr, Maineville, OH 45039For SaleMLS ID #964498, Krista Michael, eXp Realty. DABR MLS
- $420,0004 bd3 ba2k sqft1440 Eagle Blvd, Maineville, OH 45039For SaleMLS ID #1886569, Teri L. Gillman, Comey & Shepherd. Cincy MLS
- $479,9004 bd4 ba3.2k sqft2776 Aristides Ct, Morrow, OH 45152For SaleMLS ID #1869658, Michael L Vazquez, ERA REAL Solutions Realty. LLC. Cincy MLS
