ENJOY THE PRIVACY & PEACEFUL SETTING of this beautiful custom built 4BR, 2BA HOME AND 8 ACRES! Just 12 years old, this home offers quality craftsmanship and thoughtful details...features a split bedroom layout, giving added privacy to the Primary suite. Ensuite has exquisite bath w/garden tub, separate shower & 2 large closets. Throughout the home you will find real hardwood floors, is very open with vaulted & 10 ft ceilings and an abundance of natural light from the large windows in every room. Kitchen is a chef's dream with detailed custom cabinetry, granite counters & SS appliances.Great Room Dining Combination has vaulted ceiling and double French Doors opening to back porch. The spacious Bonus Room over the garage is 21x13, could be used as a fourth bedroom, playroom or office The large back porch is ideal for entertaining or relaxing & enjoying the peaceful surroundings! Another plus is the location in the popular Richland School District! Also easy access to I65, one hour to Nashville and 45 minutes to Huntsville. A VERY SPECIAL PROPERTY!
Under contract - not showing
$459,000
6591 Clear Creek Rd, Pulaski, TN 38478
4beds
2,061sqft
Single Family Residence, Residential
Built in 2014
8.04 Acres Lot
$-- Zestimate®
$223/sqft
$-- HOA
What's special
Split bedroom layoutReal hardwood floors
- 7 days
- 608
- 66
Likely to sell faster than
Zillow last checked:
Listing updated:
Listed by:
Fay Robinson 931-580-7515,
First Realty Group 931-363-2644
Source: RealTracs MLS as distributed by MLS GRID,MLS#: 3591994
Facts & features
Interior
Bedrooms & bathrooms
- Bedrooms: 4
- Bathrooms: 2
- Full bathrooms: 2
- Main level bedrooms: 3
Bedroom 1
- Features: Suite
- Level: Suite
- Area: 180 Square Feet
- Dimensions: 12x15
Bedroom 2
- Features: Walk-In Closet(s)
- Level: Walk-In Closet(s)
- Area: 120 Square Feet
- Dimensions: 12x10
Bedroom 3
- Features: Extra Large Closet
- Level: Extra Large Closet
- Area: 144 Square Feet
- Dimensions: 12x12
Primary bathroom
- Features: Suite
- Level: Suite
Dining room
- Features: Combination
- Level: Combination
- Area: 192 Square Feet
- Dimensions: 12x16
Kitchen
- Features: Eat-in Kitchen
- Level: Eat-in Kitchen
- Area: 216 Square Feet
- Dimensions: 24x9
Living room
- Features: Combination
- Level: Combination
- Area: 480 Square Feet
- Dimensions: 16x30
Recreation room
- Features: Other
- Level: Other
- Area: 273 Square Feet
- Dimensions: 21x13
Heating
- Central, Electric
Cooling
- Central Air, Electric
Appliances
- Included: Electric Range, Dishwasher, Refrigerator
- Laundry: Electric Dryer Hookup, Washer Hookup
Features
- Ceiling Fan(s), Extra Closets, High Ceilings, Open Floorplan, Pantry, Walk-In Closet(s), High Speed Internet
- Flooring: Carpet, Wood, Tile
- Basement: Crawl Space
Interior area
- Total structure area: 2,061
- Total interior livable area: 2,061 sqft
- Finished area above ground: 2,061
Property
Parking
- Total spaces: 6
- Parking features: Garage Faces Side, Driveway
- Garage spaces: 2
- Uncovered spaces: 4
Accessibility
- Accessibility features: Accessible Doors, Accessible Entrance
Features
- Levels: Two
- Stories: 1
- Patio & porch: Porch, Covered
- Has view: Yes
Lot
- Size: 8.04 Acres
- Features: Rolling Slope, Wooded
- Topography: Rolling Slope,Wooded
Details
- Parcel number: 067 00402 000
- Special conditions: Standard
Construction
Type & style
- Home type: SingleFamily
- Architectural style: Ranch
- Property subtype: Single Family Residence, Residential
Materials
- Brick, Stone, Vinyl Siding
Condition
- New construction: No
- Year built: 2014
Utilities & green energy
- Sewer: Septic Tank
- Water: Private
- Utilities for property: Electricity Available, Water Available
Community & HOA
Community
- Subdivision: 0
HOA
- Has HOA: No
Location
- Region: Pulaski
Financial & listing details
- Price per square foot: $223/sqft
- Tax assessed value: $385,300
- Annual tax amount: $2,221
- Date on market: 9/14/2026
- Electric utility on property: Yes
Estimated market value
Not available
Estimated sales range
Not available
Not available
Price history
| Date | Event | Price |
|---|---|---|
| 9/17/2026 | Pending sale | $459,000$223/sqft |
Source:  RealTracs MLS as distributed by MLS GRID #3591994 Report a problem RealTracs MLS as distributed by MLS GRID #3591994 Report a problem | ||
| 9/14/2026 | Listed for sale | $459,000+5%$223/sqft |
Source: RealTracs MLS as distributed by MLS GRID #3591994 Report a problem | ||
| 9/8/2025 | Sold | $437,000-2.9%$212/sqft |
Source: RealTracs MLS as distributed by MLS GRID #2825297 Report a problem | ||
| 7/29/2025 | Contingent | $450,000$218/sqft |
Source: RealTracs MLS as distributed by MLS GRID #2825297 Report a problem | ||
| 7/27/2025 | Price change | $450,000-5.3%$218/sqft |
Source: RealTracs MLS as distributed by MLS GRID #2825297 Report a problem | ||
| 7/24/2025 | Price change | $475,000+3.3%$230/sqft |
Source: United Country #41103-000003 Report a problem | ||
| 6/27/2025 | Price change | $460,000-1.9%$223/sqft |
Source: RealTracs MLS as distributed by MLS GRID #2825297 Report a problem | ||
| 6/6/2025 | Price change | $469,000-1.3%$228/sqft |
Source: RealTracs MLS as distributed by MLS GRID #2825297 Report a problem | ||
| 5/1/2025 | Listed for sale | $475,000+851.9%$230/sqft |
Source: RealTracs MLS as distributed by MLS GRID #2825297 Report a problem | ||
| 11/15/1995 | Sold | $49,900$24/sqft |
Source: Public Record Report a problem | ||
Public tax history
| Year | Property taxes | Tax assessment |
|---|---|---|
| 2025 | $2,221 +16.1% | $96,325 |
| 2024 | $1,913 | $96,325 |
| 2023 | $1,913 | $96,325 |
| 2022 | $1,913 +15.3% | $96,325 +64% |
| 2021 | $1,660 | $58,750 |
| 2020 | $1,660 | $58,750 |
| 2019 | $1,660 | $58,750 |
| 2018 | $1,660 0% | $58,750 |
| 2017 | $1,660 +12.2% | $58,750 +18% |
| 2016 | $1,480 +7.2% | $49,800 |
| 2015 | $1,380 0% | $49,800 0% |
| 2014 | $1,380 +493.5% | $49,815 +493.5% |
| 2013 | $233 +0% | $8,393 |
| 2012 | $232 -52.7% | $8,393 -52.7% |
| 2011 | $491 -9.8% | $17,743 |
| 2010 | $545 +8% | $17,743 +8% |
| 2009 | $505 | $16,434 |
| 2008 | $505 | $16,434 |
| 2007 | $505 | $16,434 |
| 2006 | $505 +10% | $16,434 +10% |
| 2005 | $458 -15% | $14,934 |
| 2004 | $539 +33.7% | $14,934 +21.1% |
| 2002 | $403 | $12,328 |
| 2001 | -- | $12,328 -75% |
| 2000 | -- | $49,310 |
Find assessor info on the county website
Monthly payment
Est. payment
Payment breakdown
Explore the cost of this home by adjusting the details. Changes won't be saved.Climate risks
Neighborhood: 38478
Nearby schools
Schools provided by the listing agent
- Elementary: Richland Elementary
- Middle: Richland School
- High: Richland School
Source: RealTracs MLS as distributed by MLS GRID. This data may not be complete. We recommend contacting the local school district to confirm school assignments for this home.
Similar homes
- $474,9993 bd2 ba2k sqft1240 Sumac Rd, Pulaski, TN 38478For Sale
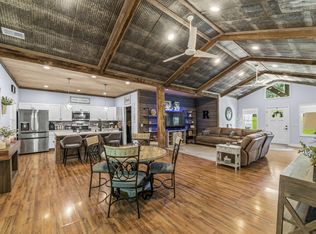
 MLS ID #3311588, Brittany Malkiewicz. RealTracs MLS as distributed by MLS GRID
 - $454,5004 bd3 ba2.4k sqft711 Milky Way Dr, Pulaski, TN 38478For Sale
 MLS ID #3306211, Ashley Oman Chapman. RealTracs MLS as distributed by MLS GRID
 - $339,9003 bd2 ba1.6k sqft1255 Shady Ln, Pulaski, TN 38478For Sale
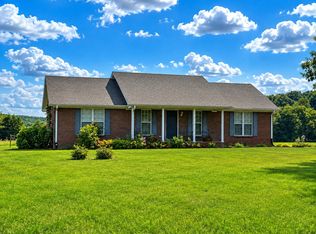 MLS ID #3529512, Robert Brindley, Jr.. RealTracs MLS as distributed by MLS GRID
 - $525,0003 bd3 ba2.2k sqft194 Al Roman Rd, Pulaski, TN 38478For Sale
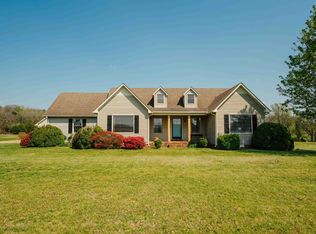 MLS ID #3514179, Bob White. RealTracs MLS as distributed by MLS GRID
 - $524,9003 bd3 ba2.3k sqft500 Indian Creek Rd, Pulaski, TN 38478For SaleMLS ID #3320096, Talan Tracy Pierce. RealTracs MLS as distributed by MLS GRID
- $549,9004 bd3 ba2.3k sqft126 Stonecreek Dr, Pulaski, TN 38478For SaleMLS ID #3547882, Lori Dawn Garner, ABR, SRES. RealTracs MLS as distributed by MLS GRID
- $499,5003 bd2 ba1.9k sqft750 Mountain View Dr, Pulaski, TN 38478For SaleMLS ID #3229740, Shelia Mittlesteadt. RealTracs MLS as distributed by MLS GRID
- $375,0003 bd2 ba1.8k sqft204 Alex Dr, Pulaski, TN 38478For SaleMLS ID #3167607, LeAnne Jones. RealTracs MLS as distributed by MLS GRID
- $305,0004 bd2 ba1.5k sqft4861 Little Dry Creek Rd, Pulaski, TN 38478For SaleMLS ID #3189980, Meri Bigham. RealTracs MLS as distributed by MLS GRID
- $499,9003 bd2 ba1.1k sqft950 Old Agnew Rd, Pulaski, TN 38478For SaleMLS ID #3527795, Amie Lee Marks. RealTracs MLS as distributed by MLS GRID
- $394,0002 bd1 ba1.1k sqft206 Gunter Ridge Rd, Pulaski, TN 38478For SaleMLS ID #3251434, Cassandra Cochran. RealTracs MLS as distributed by MLS GRID
- $269,9003 bd2 ba1.5k sqft2709 Columbia Hwy, Pulaski, TN 38478For SaleMLS ID #3540385, Robert Brindley, Jr.. RealTracs MLS as distributed by MLS GRID
- $500,0003 bd3 ba2.5k sqft3210 Campbellsville Pike, Lynnville, TN 38472For SaleMLS ID #3546896, Jonathan Hickerson "The Real Estate Man". RealTracs MLS as distributed by MLS GRID
- $675,0003 bd2 ba1.8k sqft410 Britton Hollow Rd, Pulaski, TN 38478For SaleMLS ID #3164700, Mark Cunningham. RealTracs MLS as distributed by MLS GRID
- $399,0003 bd2 ba1.6k sqft405 Westgate Dr, Pulaski, TN 38478For SaleMLS ID #3242876, LeAnne Jones. RealTracs MLS as distributed by MLS GRID
- $365,0004 bd2 ba2.9k sqft311 S 3rd St, Pulaski, TN 38478For SaleMLS ID #3224913, Janice J. Duncan. RealTracs MLS as distributed by MLS GRID
- $259,9003 bd2 ba1.2k sqft149 Hawthorne Rd, Pulaski, TN 38478For SaleMLS ID #3215811, Michael (Cody) Kimbrough. RealTracs MLS as distributed by MLS GRID
- $249,0003 bd2 ba1.2k sqft2027 Mines Rd, Pulaski, TN 38478For SaleMLS ID #3516437, Nicholas Gowan. RealTracs MLS as distributed by MLS GRID
- $269,0003 bd2 ba1.2k sqft192 Sagewood Dr, Pulaski, TN 38478For SaleMLS ID #3510299, Edna Brown Luna. RealTracs MLS as distributed by MLS GRID
- $269,9003 bd2 ba1.2k sqft265 Sagewood Dr, Pulaski, TN 38478For SaleMLS ID #3299361, Fay Robinson. RealTracs MLS as distributed by MLS GRID
