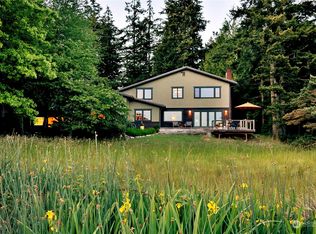
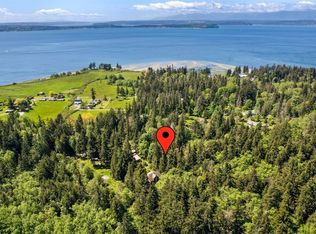
Stunning, westside water view home nestled on 1.71± acres. Custom home designed by architect Rick Brown, built by Roth Custom Homes. This lovely, light-filled sanctuary was created to blend into and become part of the natural setting. Each room is designed to blur the lines between indoors and out. The home fits a myriad of lifestyles with an option for two primary suites, one upstairs and one on the main floor, plus a separate guest wing and/or home office. The outdoor patio spaces blend into indoor living spaces with a double-sided fireplace in the kitchen dining nook, and a covered "garden room" with three custom glass doors that spill out to the private backyard oasis with a cozy, firepit area, meditative labyrinth, and trails.
Sold
Listed by: Windermere RE/South Whidbey • Christina H Boom
Bought with: Windermere RE/South Whidbey
$2,200,000
6591 Deer Foot Lane, Freeland, WA 98249
3beds
4,607sqft
Single Family Residence
Built in 2005
1.71 Acres Lot
$2,240,900 Zestimate®
$478/sqft
$3,681 Estimated rent
Home value
$2,240,900
$2.06M - $2.42M
$3,681/mo
Zestimate® history
Owner options
List your home for rent
$3,681/mo
Rent Zestimate®
Find your next renter with Zillow Rental Manager. Plus, with online applications, you can quickly screen prospective tenants – for free.
$3,681/mo
Rent Zestimate®
Refinance and save
$14,217/mo
Est. payment
Refinancing to a lower rate could help reduce your monthly payments and save thousands over the life of the loan.
$14,217/mo
Est. payment
Explore your selling options
Work with a Zillow partner agent
Leverage their expertise and Zillow's premium Showcase listings to get your home seen by more buyers.
Get startedList with your own agent
Get your home in front of millions of buyers by listing it on Zillow.
Learn how to do itSell it yourself
Take full control of how buyers see your home on Zillow by listing For Sale by Owner (FSBO).
List your homeWhat's special
Zillow last checked:
Listing updated:
Listed by:
Christina H Boom,
Windermere RE/South Whidbey
Bought with:
Louis Muniz, 115452
Windermere RE/South Whidbey
Source: NWMLS as distributed by MLS GRID,MLS#: 2252751
Facts & features
Interior
Bedrooms & bathrooms
- Bedrooms: 3
- Bathrooms: 4
- Full bathrooms: 2
- 3/4 bathrooms: 1
- 1/2 bathrooms: 1
- Main level bathrooms: 2
- Main level bedrooms: 1
Primary bedroom
- Level: Second
Bedroom
- Level: Main
Bedroom
- Level: Second
Bathroom full
- Level: Second
Bathroom three quarter
- Level: Second
Bathroom full
- Level: Main
Other
- Level: Main
Other
- Level: Main
Dining room
- Level: Split
Entry hall
- Level: Main
Kitchen with eating space
- Level: Main
Living room
- Level: Main
Utility room
- Level: Main
Heating
- Fireplace, Radiant, Stove/Free Standing, Electric, Propane
Cooling
- None
Appliances
- Included: Dishwashers_, Dryer(s), Refrigerators_, StovesRanges_, Washer(s), Dishwasher(s), Refrigerator(s), Stove(s)/Range(s), Water Heater: Propane, Water Heater Location: Garage
Features
- Dining Room
- Flooring: Bamboo/Cork, Ceramic Tile, Concrete, Hardwood, Carpet
- Doors: French Doors
- Windows: Skylight(s)
- Basement: None
- Number of fireplaces: 4
- Fireplace features: Electric, Gas, Main Level: 2, Upper Level: 2, Fireplace
Interior area
- Total structure area: 4,607
- Total interior livable area: 4,607 sqft
Property
Parking
- Total spaces: 6
- Parking features: Attached Garage
- Attached garage spaces: 6
Features
- Levels: Two
- Stories: 2
- Entry location: Main
- Patio & porch: Bamboo/Cork, Ceramic Tile, Concrete, Hardwood, Wall to Wall Carpet, Second Primary Bedroom, Dining Room, Fireplace (Primary Bedroom), French Doors, Hot Tub/Spa, Security System, Skylight(s), Sprinkler System, Vaulted Ceiling(s), Walk-In Closet(s), Walk-In Pantry, Wet Bar, Wired for Generator, Fireplace, Water Heater
- Has spa: Yes
- Spa features: Indoor
- Has view: Yes
- View description: Sound
- Has water view: Yes
- Water view: Sound
Lot
- Size: 1.71 Acres
- Features: Dead End Street, Deck, Fenced-Partially, Patio, Propane, Sprinkler System
- Residential vegetation: Garden Space
Details
- Parcel number: S815500000016
- Special conditions: Standard
- Other equipment: Wired for Generator
Construction
Type & style
- Home type: SingleFamily
- Architectural style: 2 Story
- Property subtype: Single Family Residence
Materials
- Wood Siding
- Foundation: Slab
- Roof: Metal
Condition
- Year built: 2005
Details
- Builder name: The Roth Company
Utilities & green energy
- Electric: Company: PSE
- Sewer: Septic Tank
- Water: Community, Company: Cascadia Water
- Utilities for property: No, Whidbey Telecom
Community & HOA
Community
- Security: Security System
- Subdivision: Freeland
Location
- Region: Freeland
Financial & listing details
- Price per square foot: $478/sqft
- Tax assessed value: $1,673,850
- Annual tax amount: $9,411
- Date on market: 6/18/2024
- Listing terms: Conventional
- Inclusions: Dishwashers, Dryers, Refrigerators, StovesRanges, Washers
Price history
| Date | Event | Price |
|---|---|---|
| 7/8/2024 | Sold | $2,200,000$478/sqft |
Source:  NWMLS as distributed by MLS GRID #2252751 Report a problem NWMLS as distributed by MLS GRID #2252751 Report a problem | ||
| 6/22/2024 | Pending sale | $2,200,000$478/sqft |
Source: NWMLS as distributed by MLS GRID #2252751 Report a problem | ||
| 6/18/2024 | Listed for sale | $2,200,000+100%$478/sqft |
Source: NWMLS as distributed by MLS GRID #2252751 Report a problem | ||
| 10/19/2005 | Sold | $1,100,000$239/sqft |
Source: NWMLS as distributed by MLS GRID #25112550 Report a problem | ||
Public tax history
| Year | Property taxes | Tax assessment |
|---|---|---|
| 2025 | $13,179 +29.7% | $1,673,850 +17.9% |
| 2024 | $10,164 +8% | $1,419,957 -1.7% |
| 2023 | $9,411 +6.6% | $1,444,277 +9.5% |
| 2022 | $8,829 -5% | $1,319,292 +12.3% |
| 2021 | $9,289 +7.9% | $1,174,301 +5.9% |
| 2020 | $8,612 +16.6% | $1,109,297 +3% |
| 2019 | $7,387 -9.3% | $1,077,083 +10% |
| 2018 | $8,144 +0.9% | $979,397 -0.4% |
| 2017 | $8,070 +8.7% | $983,506 -0.9% |
| 2016 | $7,426 -0.6% | $992,759 +2.7% |
| 2015 | $7,467 | $967,012 -1.1% |
| 2013 | -- | $977,682 |
| 2012 | -- | -- |
| 2010 | -- | -- |
| 2009 | -- | $1,152,845 -4.5% |
| 2008 | -- | $1,207,178 -0.6% |
| 2007 | -- | $1,214,348 +11.4% |
| 2006 | -- | $1,089,867 +36.4% |
| 2005 | -- | $798,903 +607% |
| 2002 | -- | $113,000 +14.7% |
| 2000 | $999 | $98,500 |
Find assessor info on the county website
Neighborhood: 98249
Nearby homes
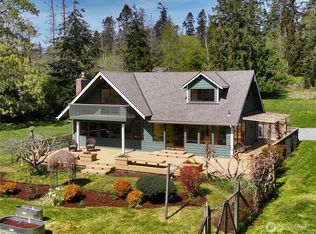
- $1,600,0002 bd4 ba2.1k sqft6567 Wahl Rd, Freeland, WA 98249Sold
- $246,5002.39 acres0 Wahl Rd, Freeland, WA 98249Sold
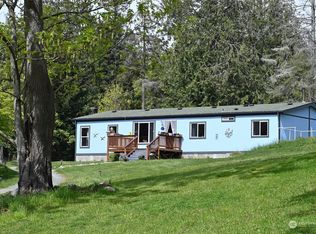
- $820,0002 bd2 ba2.3k sqft6596 Wahl Rd, Freeland, WA 98249Sold
- $520,0003 bd2 ba1.5k sqft6612 Wahl Rd, Freeland, WA 98249Sold
- $1,800,0002 bd1 ba1.7k sqft6632 Gleneven Ln, Freeland, WA 98249Sold
- $865,0002 bd3 ba1.8k sqft6532 Wahl Rd, Freeland, WA 98249Pending
- $835,0003 bd3 ba1.8k sqft6548 Admiralty Way, Freeland, WA 98249Sold
- $772,0002 bd2 ba1.3k sqft6454 Admiralty Way, Freeland, WA 98249Sold
Nearby schools
GreatSchools rating
- 7/10South Whidbey ElementaryGrades: K-5Distance: 6.7 mi
- 7/10South Whidbey Middle SchoolGrades: 6-8Distance: 6.5 mi
- 9/10South Whidbey High SchoolGrades: 9-12Distance: 6.5 mi
Schools provided by the listing agent
- Elementary: So. Whidbey Primary
- Middle: South Whidbey Middle
- High: So. Whidbey High
Source: NWMLS as distributed by MLS GRID. This data may not be complete. We recommend contacting the local school district to confirm school assignments for this home.
- Washington
- Island County
- Freeland
- 98249
- 6591 Deer Foot Lane
