A TERRAVITA CUSTOM VENTIS MODEL - UNIQUE AND SPECIAL! - GOLF LOT BLACK MOUNTAIN VIEWS Three car garage; 3 bedrooms/den/office or 4 bedrooms. 3.5 baths. So many custom details! Corner lot. Front mountain views. Back privacy space between home and golf course. Exceptionally landscaped with oversized side yards. Rare! Flagstone entrance. Home opens to foyer and living room. Popular stained concrete flooring. Reed ceiling feature in living room with wheel chandelier. Multiple windows throughout this home - bringing in the splendor of the outdoors. Flagstone surround fireplace with built-in shelving corner unit. Hallway to great room, dining room and kitchen. Great room has built-in cabinetry with upper glass fronts. Counter chiseled flagstone. Door to patio. CLICK MORE Open kitchen with island containing bottom storage, built-in SS Sub-Zero refrigerator, dishwasher, wall microwave and oven, gas top range. Sink overlooks backyard. Light cabinetry accents the stained flooring, backsplash and stained concrete counter. Exceptionally spacious primary bedroom. Multiple shelving units. Reed design on wall behind bed. Customized for comfort. Primary bath with designer inlaid tile flooring, back-to-back vanities, reed privacy wall around stand-alone soaking tub with large sliding door to courtyard area. Custom tiled walk-in shower. Vanity/shelving spaces oversized closet 13X10 with laundry.
Second bedroom ensuite spacious with bath containing built-in glass surround shower. Third bedroom/den/office has custom window treatments, built-in desk/credenza and shelving. Fourth bedroom/office/den has built-in desk/shelving. Bathroom for the two bedroom/den areas has tub/shower combo, single sink and linen storage area. Powder room - Reed sink surround; wood pillar design on top of sink area; vanity bowl and window treatment.
Laundry room is spacious. Has cabinetry, sink and counter space.
Backyard paradise! Private area bordering golf course. Kiva fireplace with seating area; fire pit with seating area; flagstone; spool; outdoor kitchen with extended counter for seating; pillar less covered patio for extended views! Multiple entertaining areas! Stunning landscaping and lighting including both expanded side yards and has a storage area on side yard. Garage has plenty of built in cabinet and ceiling racks. Truly a home with unique, highly customized features and designed for comfort, beauty and sharing with friends and family!
HVAC:
NEW HVAC FOR MAIN HOUSE
INSTALLED COMPLETELY ALL NEW DUCTING IN ATTIC
LANDSCAPING AND EXTERIOR IMPROVEMENTS:
COMPLETELY NEW IRRIGATION FRONT/BACKYARD & COURTYARDS
COMPLETELY NEW LIGHTING FRONT/BACKYARD & COURTYARDS
NEW LARGE DECORATIVE POTS AND PLANTINGS
NEW TREES, VINES, CATUS AND GROUND COVER IN ALL AREAS
NEW STEP-PAVERS AND PEBBLE ROCKS BACKYARD WALK-PATHS
POOL:
NEW FILTER
NEW PUMP
NEW BLOWER
REPLACED DRAIN COVERS WITH ANTI-VORTEX COVERS
NEW RAILING FOR EASY ENTRY AND EXIT
REPAIRED AND CLEANED GROUT AND PEBBLE DECKING
ATTIC: CLEANED AND REPLACED INSULATION AND SEALED SOFFITS
NEW CARPET AND PADDING IN 3RD BEDROOM, OFFICE AND HALL
NEW WASHERS AND DRYERS IN LAUNDRY ROOM AND MASTER CLOSET
NEW HIGH-END BUILT-IN OUTDOOR BBQ, HOT-GRILL AND LIGHTING
NEW LARGE GAS LOGS LIVING ROOM AND OUTDOOR FIREPLACES
NEW WINDOW TREATMENTS THROUGHOUT HOUSE
NEW LARGE DRAPES IN LIVING ROOM
NEW KOHLER TOILETS IN ALL BATHROOMS
NEW ADT SECURITY SYSTEM INCLUDING FRONT DOOR CAMERA
NEW ROD IRON GATE AT FRONT COURTYARD AND BACKYARD GATE
NEW CUSTOM ROD IRON FIREPLACE SCREEN IN LIVING ROOM
REFINISHED ALL CABINET DOORS AND DRAWERS IN ENTIRE HOUSE
NEW SCREENS ENTIRE HOUSE
NEW WATER SOFTNER
REPAIRED, UPDATED ALL ELECTRICAL SWITCHES/OUTLETS/LIGHTS
REPAIRED AND REPLACED ALL SEWER LINES
REPAINTED INTERIOR WALLS
INSTALLED TERMITE TRAPS AND WARRANTY AROUND HOUSE
INSPECTED AND REPAIRED ROOF AND CHIMMEY WHERE NEEDED
REPLACED HARDWARE AND BATHROOM FAUCETS
NEW GARAGE DOOR MOTOR, CABLE AND SEALS
NEW WALLPAPER IN POWDER ROOM
Sold for $1,925,000
$1,925,000
6591 E AMBER SUN Drive, Scottsdale, AZ 85266
3beds
3,392sqft
Single Family Residence
Built in 1996
0.32 Acres Lot
$1,928,600 Zestimate®
$568/sqft
$6,925 Estimated rent
Home value
$1,928,600
$1.76M - $2.12M
$6,925/mo
Zestimate® history
Owner options
List your home for rent
$6,925/mo
Rent Zestimate®
Find your next renter with Zillow Rental Manager. Plus, with online applications, you can quickly screen prospective tenants – for free.
$6,925/mo
Rent Zestimate®
Refinance and save
$11,424/mo
Est. payment
Refinancing to a lower rate could help reduce your monthly payments and save thousands over the life of the loan.
$11,424/mo
Est. payment
Explore your selling options
Work with a Zillow partner agent
Leverage their expertise and Zillow's premium Showcase listings to get your home seen by more buyers.
Get startedList with your own agent
Get your home in front of millions of buyers by listing it on Zillow.
Learn how to do itSell it yourself
Take full control of how buyers see your home on Zillow by listing For Sale by Owner (FSBO).
List your homeWhat's special
Front mountain viewsThree car garageExceptionally spacious primary bedroomCorner lotMultiple shelving unitsNew screens entire houseCustom tiled walk-in shower
Zillow last checked:
Listing updated:
Listed by:
Robert Lontkowski 480-375-1940,
Sonoran Properties Associates
Bought with:
Robert Lontkowski, BR577942000
Sonoran Properties Associates
Source: ARMLS,MLS#: 6943605
Facts & features
Interior
Bedrooms & bathrooms
- Bedrooms: 3
- Bathrooms: 4
- Full bathrooms: 3
- 1/2 bathrooms: 1
Primary bedroom
- Area: 341.7
- Dimensions: 17.00 x 20.10
Bedroom 2
- Area: 299.62
- Dimensions: 21.10 x 14.20
Bedroom 3
- Area: 149.6
- Dimensions: 11.00 x 13.60
Family room
- Area: 382.5
- Dimensions: 25.00 x 15.30
Kitchen
- Area: 175.56
- Dimensions: 11.40 x 15.40
Living room
- Area: 426.53
- Dimensions: 17.00 x 25.09
Office
- Area: 133.32
- Dimensions: 13.20 x 10.10
Other
- Description: Primary Closet
- Area: 124.8
- Dimensions: 13.00 x 9.60
Other
- Description: Primary Closet 2
- Area: 67.85
- Dimensions: 11.50 x 5.90
Other
- Description: Office Equipment & Storage
- Area: 28.98
- Dimensions: 4.60 x 6.30
Heating
- Natural Gas
Cooling
- Central Air, Ceiling Fan(s), Programmable Thmstat
Appliances
- Included: Gas Cooktop, Built-In Electric Oven
- Laundry: See Remarks
Features
- High Speed Internet, Granite Counters, Double Vanity, Eat-in Kitchen, Breakfast Bar, 9+ Flat Ceilings, No Interior Steps, Kitchen Island, Pantry, Full Bth Master Bdrm, Separate Shwr & Tub
- Flooring: Carpet, Wood, Concrete
- Windows: Skylight(s), Solar Screens, Double Pane Windows
- Has basement: No
- Has fireplace: Yes
- Fireplace features: Fire Pit, Exterior Fireplace, Living Room, Gas
Interior area
- Total structure area: 3,392
- Total interior livable area: 3,392 sqft
Property
Parking
- Total spaces: 3
- Parking features: Garage Door Opener, Direct Access, Attch'd Gar Cabinets
- Garage spaces: 3
Accessibility
- Accessibility features: Bath Roll-In Shower
Features
- Stories: 1
- Patio & porch: Covered, Patio
- Exterior features: Private Yard, Storage, Built-in Barbecue
- Has private pool: Yes
- Pool features: Play Pool, Heated
- Spa features: None
- Fencing: Block,Wrought Iron
- Has view: Yes
- View description: Golf Course, Mountain(s)
- Waterfront features: Wash
Lot
- Size: 0.32 Acres
- Features: Sprinklers In Rear, Sprinklers In Front, Corner Lot, Desert Back, Desert Front, On Golf Course, Cul-De-Sac, Auto Timer H2O Front, Auto Timer H2O Back
Details
- Parcel number: 21649773
Construction
Type & style
- Home type: SingleFamily
- Architectural style: Ranch
- Property subtype: Single Family Residence
Materials
- Synthetic Stucco, Wood Frame, Painted
- Roof: Tile,Built-Up,Concrete
Condition
- Year built: 1996
Details
- Builder name: Del Webb
Utilities & green energy
- Sewer: Public Sewer
- Water: City Water
Green energy
- Energy efficient items: Multi-Zones
- Water conservation: Recirculation Pump
Community & HOA
Community
- Features: Pool, Golf, Pickleball, Gated, Community Spa Htd, Guarded Entry, Concierge, Tennis Court(s), Biking/Walking Path, Fitness Center
- Security: Fire Sprinkler System, Security Guard
- Subdivision: TERRAVITA
HOA
- Has HOA: Yes
- Services included: Maintenance Grounds, Street Maint
- HOA fee: $316 monthly
- HOA name: TCC
- HOA phone: 480-488-3456
- Second HOA fee: $456 quarterly
- Second HOA name: CCMC
- Second HOA phone: 480-575-7533
Location
- Region: Scottsdale
Financial & listing details
- Price per square foot: $568/sqft
- Tax assessed value: $1,279,100
- Annual tax amount: $4,185
- Date on market: 12/6/2025
- Listing terms: Cash,Conventional,VA Loan
- Ownership: Fee Simple
Price history
| Date | Event | Price |
|---|---|---|
| 12/10/2025 | Sold | $1,925,000-1.3%$568/sqft |
Source:  ARMLS #6943605 Report a problem ARMLS #6943605 Report a problem | ||
| 12/6/2025 | Pending sale | $1,949,500$575/sqft |
Source: ARMLS #6943605 Report a problem | ||
| 12/6/2025 | Listed for sale | $1,949,500-2.3%$575/sqft |
Source: ARMLS #6943605 Report a problem | ||
| 5/30/2025 | Listing removed | $1,995,000$588/sqft |
Source: ARMLS #6855539 Report a problem | ||
| 5/4/2025 | Listed for sale | $1,995,000+11.1%$588/sqft |
Source: ARMLS #6855539 Report a problem | ||
| 3/15/2024 | Sold | $1,795,000$529/sqft |
Source: ARMLS #6634077 Report a problem | ||
| 3/8/2024 | Pending sale | $1,795,000$529/sqft |
Source: ARMLS #6634077 Report a problem | ||
| 1/25/2024 | Price change | $1,795,000-4%$529/sqft |
Source: ARMLS #6634077 Report a problem | ||
| 12/1/2023 | Listed for sale | $1,870,000+143%$551/sqft |
Source: ARMLS #6634077 Report a problem | ||
| 7/26/2004 | Sold | $769,450+32.7%$227/sqft |
Source: Public Record Report a problem | ||
| 2/21/2001 | Sold | $580,000+50.6%$171/sqft |
Source: Public Record Report a problem | ||
| 5/24/1996 | Sold | $385,046$114/sqft |
Source: Public Record Report a problem | ||
Public tax history
| Year | Property taxes | Tax assessment |
|---|---|---|
| 2025 | $3,961 +0.4% | $127,910 -2.5% |
| 2024 | $3,945 +1.8% | $131,210 +61.4% |
| 2023 | $3,875 -0.1% | $81,309 +4.1% |
| 2022 | $3,880 -10.5% | $78,100 +5.9% |
| 2021 | $4,337 -0.9% | $73,750 +2.7% |
| 2020 | $4,377 +1.9% | $71,830 +0.7% |
| 2019 | $4,294 | $71,300 +3.8% |
| 2018 | $4,294 -0.2% | $68,660 +0.1% |
| 2017 | $4,301 +5.8% | $68,610 +5.5% |
| 2016 | $4,065 +4.9% | $65,060 -7.4% |
| 2015 | $3,875 | $70,270 +14.1% |
| 2014 | -- | $61,610 +14.9% |
| 2013 | -- | $53,620 |
| 2012 | -- | $53,620 -3% |
| 2011 | -- | $55,280 -12.6% |
| 2010 | -- | $63,230 -14.5% |
| 2009 | -- | $73,930 -11.2% |
| 2008 | -- | $83,250 +18.9% |
| 2007 | -- | $70,000 +57% |
| 2006 | -- | $44,600 |
| 2005 | -- | $44,600 -11.5% |
| 2004 | -- | $50,400 |
| 2003 | -- | $50,400 +14% |
| 2002 | -- | $44,200 |
Find assessor info on the county website
Neighborhood: 85266
Nearby homes
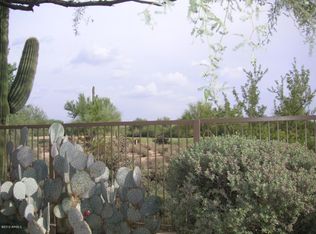
- $1,137,6002 bd2 ba2.4k sqft6579 E Amber Sun Dr, Scottsdale, AZ 85266Off Market
- $1,571,9003 bd3 ba3.1k sqft6623 E Amber Sun Dr, Scottsdale, AZ 85266Off Market

- $1,170,200-- bd3 ba2.4k sqft6567 E Amber Sun Dr, Scottsdale, AZ 85266Off Market
- $1,656,600-- bd4 ba2.4k sqft6635 E Amber Sun Dr, Scottsdale, AZ 85266Off Market
- $1,298,700-- bd3 ba2.4k sqft6547 E Whispering Mesquite Trl, Scottsdale, AZ 85266Off Market
- $1,356,100-- bd-- ba3k sqft6535 E Whispering Mesquite Trl, Scottsdale, AZ 85266Off Market
- $1,225,8002 bd3 ba2.6k sqft6559 E Whispering Mesquite Trl, Scottsdale, AZ 85266Off Market
- $1,429,100-- bd3 ba3k sqft6555 E Amber Sun Dr, Scottsdale, AZ 85266Off Market
Nearby schools
GreatSchools rating
- 8/10Black Mountain Elementary SchoolGrades: PK-6Distance: 1.1 mi
- 10/10Cactus Shadows High SchoolGrades: 8-12Distance: 1.3 mi
- 4/10Sonoran Trails Middle SchoolGrades: 6-8Distance: 4.6 mi
Schools provided by the listing agent
- Elementary: Black Mountain Elementary School
- Middle: Sonoran Trails Middle School
- High: Cactus Shadows High School
- District: Cave Creek Unified District
Source: ARMLS. This data may not be complete. We recommend contacting the local school district to confirm school assignments for this home.
Get a cash offer in 3 minutes
Find out how much your home could sell for in as little as 3 minutes with a no-obligation cash offer.
Estimated market value
$1,928,600
Get a cash offer in 3 minutes
Find out how much your home could sell for in as little as 3 minutes with a no-obligation cash offer.
Estimated market value
$1,928,600
- Arizona
- Maricopa County
- Scottsdale
- 85266
- 6591 E AMBER SUN Drive
Nearby cities
Nearby neighborhoods
Nearby zip codes
Other Scottsdale Topics
