Skip main navigation
Sold for $410,000
  • $410,000

    6591 Hartwig Dr, Cherry Valley, IL 61016

    3beds
    3,300sqft
    Single Family Residence
    Built in 2007
    0.49 Acres Lot
    $436,000 Zestimate®
    $124/sqft
    $3,228 Estimated rent

    Home value

    $436,000

    $414,000 - $458,000

    $3,228/mo

    Zestimate® history
    Loading
    Loading...

    Owner options

    List your home for rent

    $3,228/mo

    Rent Zestimate®

    Find your next renter with Zillow Rental Manager. Plus, with online applications, you can quickly screen prospective tenants – for free.

    Learn more

    $3,228/mo

    Rent Zestimate®

    Refinance and save

    $3,001/mo

    Est. payment

    Refinancing to a lower rate could help reduce your monthly payments and save thousands over the life of the loan.

    See today's rates

    $3,001/mo

    Est. payment

    Explore your selling options

    Work with a Zillow partner agent

    Leverage their expertise and Zillow's premium Showcase listings to get your home seen by more buyers.

    Get started

    List with your own agent

    Get your home in front of millions of buyers by listing it on Zillow.

    Learn how to do it

    Sell it yourself

    Take full control of how buyers see your home on Zillow by listing For Sale by Owner (FSBO).

    List your home

    What's special

    Custom fireplaceBright modern finishesStunning saltwater inground poolCorner fenced in lotTheater roomSplit bedroom layoutSecondary prep area
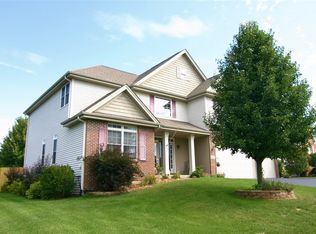
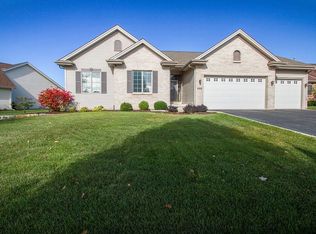
    A one of a kind home in the much desired Penfield subdivision. This spacious ranch is on a corner fenced in lot with a stunning saltwater inground pool great for entertaining or relaxing in the summer heat and has a retractable cover! As soon you enter you have large vaulted ceilings with bright modern finishes with the custom fireplace and new flooring. Newly renovated kitchen in '21 with stainless appliances, island and soft close cabinets. Split bedroom layout with master on suite featuring lots of storage and walk-in closet. 1st floor laundry. Oversized 3 car garage with basement entrance! Finished lower level with additional 3rd full bath and 2 bonus rooms and could be turned into a 4th bedroom with a simple egress addition. Large rec room that is already set up for a theater room and secondary prep area if you need more room for entertaining.

    Zillow last checked:

    Listing updated:

    Listed by:

    Carlos Serna 815-262-3919,

    Century 21 Affiliated

    Bought with:

    Carlos Serna, 475161572

    Century 21 Affiliated

    Source: NorthWest Illinois Alliance of REALTORS®,MLS#: 202504945MLS Logo

    Facts & features

    Interior

    Bedrooms & bathrooms
    • Bedrooms: 3
    • Bathrooms: 4
    • Full bathrooms: 3
    • 1/2 bathrooms: 1
    • Main level bathrooms: 3
    • Main level bedrooms: 3
    Primary bedroom
    • Level: Main
    • Area: 179.2
    • Dimensions: 14 x 12.8
    Bedroom 2
    • Level: Main
    • Area: 140.4
    • Dimensions: 12 x 11.7
    Bedroom 3
    • Level: Main
    • Area: 140.4
    • Dimensions: 12 x 11.7
    Dining room
    • Level: Main
    • Area: 162.44
    • Dimensions: 13.1 x 12.4
    Kitchen
    • Level: Main
    • Area: 246.76
    • Dimensions: 19.9 x 12.4
    Living room
    • Level: Main
    • Area: 306.24
    • Dimensions: 17.6 x 17.4
    Heating
    • Forced Air, Natural Gas
    Cooling
    • Central Air
    Appliances
    • Included: Disposal, Dishwasher, Dryer, Refrigerator, Stove/Cooktop, Washer, Water Softener, Gas Water Heater
    • Laundry: Main Level
    Features
    • L.L. Finished Space, Ceiling-Vaults/Cathedral, Granite Counters, Walk-In Closet(s)
    • Windows: Window Treatments
    • Basement: Full,Sump Pump,Finished
    • Has fireplace: Yes
    • Fireplace features: Wood Burning
    Interior area
    • Total structure area: 3,300
    • Total interior livable area: 3,300 sqft
    • Finished area above ground: 1,900
    • Finished area below ground: 1,400

    Property

    Parking
    • Total spaces: 3
    • Parking features: Attached
    • Garage spaces: 3
    Features
    • Exterior features: Yard Irrigation
    • Pool features: In Ground
    • Fencing: Fenced
    Lot
    • Size: 0.49 Acres
    • Features: County Taxes, City/Town, Subdivided
    Details
    • Parcel number: 1610454020

    Construction

    Type & style
    • Home type: SingleFamily
    • Architectural style: Ranch
    • Property subtype: Single Family Residence
    Materials
    • Brick/Stone, Siding
    • Roof: Shingle
    Condition
    • Year built: 2007

    Utilities & green energy

    • Electric: Circuit Breakers
    • Sewer: City/Community
    • Water: City/Community

    Community & HOA

    Community
    • Subdivision: IL
    Location
    • Region: Cherry Valley

    Financial & listing details

    • Price per square foot: $124/sqft
    • Tax assessed value: $321,633
    • Annual tax amount: $7,424
    • Date on market: 8/15/2025
    • Cumulative days on market: 2 days
    • Ownership: Fee Simple

    Price history

    DateEventPrice
    9/22/2025Sold$410,000+2.5%$124/sqft
    Source: NorthWest Illinois Alliance of REALTORS® #202504945 Report a problem
    8/18/2025Pending sale$399,900$121/sqft
    Source: NorthWest Illinois Alliance of REALTORS® #202504945 Report a problem
    8/15/2025Listed for sale$399,900+80.1%$121/sqft
    Source: NorthWest Illinois Alliance of REALTORS® #202504945 Report a problem
    5/29/2015Sold$222,000-14.6%$67/sqft
    Source: NorthWest Illinois Alliance of REALTORS® #201306906 Report a problem
    3/12/2015Pending sale$259,900$79/sqft
    Source: Pioneer Real Estate Services Inc #08859244 Report a problem
    1/20/2015Price change$259,900+4%$79/sqft
    Source: Pioneer Real Estate Services Inc #08659197 Report a problem
    1/14/2015Listed for sale$249,900$76/sqft
    Source: Pioneer Real Estate Services Inc #08659197 Report a problem
    9/24/2014Listing removed$249,900$76/sqft
    Source: Pioneer Real Estate Services Inc #08659197 Report a problem
    6/30/2014Price change$249,900-3.8%$76/sqft
    Source: Pioneer Real Estate Services Inc #08659197 Report a problem
    6/4/2014Listed for sale$259,900$79/sqft
    Source: Pioneer Real Estate Services Inc #08474450 Report a problem
    2/21/2014Listing removed$259,900$79/sqft
    Source: Pioneer Real Estate Services, Inc. #201306906 Report a problem
    10/29/2013Listed for sale$259,900+16.9%$79/sqft
    Source: Pioneer Real Estate Services #201306906 Report a problem
    3/31/2008Sold$222,305-0.1%$67/sqft
    Source: MRED as distributed by MLS GRID #06395625 Report a problem
    6/29/2007Sold$222,500$67/sqft
    Source: Public Record Report a problem

    Public tax history

    YearProperty taxesTax assessment
    2024$7,424 +6.1%$107,211 +13.7%
    2023$7,000 -3.3%$94,285 +5.5%
    2022$7,242 $89,401 +7.8%
    2021-- $82,958 +4.4%
    2020$7,321 +2.1%$79,431 +4.9%
    2019$7,171 -2.2%$75,706 +3.4%
    2018$7,331 -0.1%$73,198 +3%
    2017$7,336 $71,039 +2.2%
    2016$7,336 +0.9%$69,537 +1.9%
    2015$7,268 +9.7%$68,260 +7.2%
    2014$6,624 +8.2%$63,663 -16.6%
    2009$6,120 $76,370 +95%
    2007-- $39,162
    Find assessor info on the county website

    Neighborhood: 61016

    Nearby schools

    GreatSchools rating
    Schools provided by the listing agent
    • Elementary: Cherry Valley Elementary
    • Middle: Bernard W Flinn Middle
    • High: Jefferson High
    • District: Rockford 205

    Source: NorthWest Illinois Alliance of REALTORS®. This data may not be complete. We recommend contacting the local school district to confirm school assignments for this home.

    Get a cash offer in 3 minutes
    Find out how much your home could sell for in as little as 3 minutes with a no-obligation cash offer.
    Estimated market value
    $436,000
    Get a cash offer in 3 minutes
    Find out how much your home could sell for in as little as 3 minutes with a no-obligation cash offer.
    Estimated market value
    $436,000