Welcome to 6591 MacArthur, located in the heart of the desirable West Pointe subdivision! This well-thought-out home, constructed in 2006, boasts elegant living space with convenient and comfortable amenities. Most importantly, this home was carefully designed to take full advantage of the stunning views of the Missoula Valley. If you're a lover of stunning sunsets, breathtaking sunrises, and watching the storms roll in, then this home is a must-see! Offering an open floor plan with single-level living for practical and functional space for all ages, this home just makes good sense!
The kitchen, dining room, and living room are open and spacious with vaulted ceilings, making it perfect for entertaining. The kitchen has plenty of space for all your culinary needs, the dining room is large enough for all your family and guests, and the living room features a cozy gas fireplace with expansive views, making... it the perfect spot to snuggle up and relax. The oversized master bedroom is located off the living room, with views that cannot be ignored.
Downstairs, you'll find an extra-large family room, a second very spacious bedroom, a generously sized bathroom, and a huge bonus room. Outside, you'll discover both a lower patio and an upper-level deck, perfect for BBQs. The outdoor patio borders the HOA common area, offering the feeling of even more space! Convenience and natural splendor harmonize in this location, as you're merely a stone's throw away from the airport, interstate, and a short drive to the vibrant Missoula City center. Whether you're commuting to work or exploring the local dining and entertainment scene, it's all within easy reach.
This home is the epitome of Montana living—a true Missoula gem. Immerse yourself in the tranquility of the surroundings and let the captivating views enchant you. Seize the opportunity to make this masterpiece your forever home. For more information or to schedule your private showing, please call/text Rebecca at 406-546-0067 or your real estate professional today!
Closed
Price Unknown
6591 Macarthur Dr, Missoula, MT 59808
2beds
2,520sqft
Single Family Residence
Built in 2006
4,530 Square Feet Lot
$533,300 Zestimate®
$--/sqft
$2,817 Estimated rent
Home value
$533,300
$507,000 - $565,000
$2,817/mo
Zestimate® history
Owner options
List your home for rent
$2,817/mo
Rent Zestimate®
Find your next renter with Zillow Rental Manager. Plus, with online applications, you can quickly screen prospective tenants – for free.
$2,817/mo
Rent Zestimate®
Refinance and save
$220/mo
Est. payment
Refinancing to a lower rate could help reduce your monthly payments and save thousands over the life of the loan.
$220/mo
Est. payment
Explore your selling options
Work with a Zillow partner agent
Leverage their expertise and Zillow's premium Showcase listings to get your home seen by more buyers.
Get startedList with your own agent
Get your home in front of millions of buyers by listing it on Zillow.
Learn how to do itSell it yourself
Take full control of how buyers see your home on Zillow by listing For Sale by Owner (FSBO).
List your homeWhat's special
Open floor planSingle-level livingLower patioOutdoor patioUpper-level deckGenerously sized bathroomOversized master bedroom
Zillow last checked:
Listing updated:
Listed by:
Rebecca Donnelly 406-546-0067,
PureWest Real Estate - Missoula
Bought with:
Thaiv Armerding, RRE-BRO-LIC-62727
David C Armerding Real Estate
Source: MRMLS,MLS#: 30014363
Facts & features
Interior
Bedrooms & bathrooms
- Bedrooms: 2
- Bathrooms: 3
- Full bathrooms: 2
- 1/2 bathrooms: 1
Heating
- Forced Air
Cooling
- Central Air
Appliances
- Included: Dryer, Dishwasher, Range, Refrigerator, Washer
- Laundry: Washer Hookup
Features
- Open Floorplan, Vaulted Ceiling(s), Walk-In Closet(s)
- Basement: Daylight,Full
- Number of fireplaces: 1
Interior area
- Total interior livable area: 2,520 sqft
- Finished area below ground: 1,260
Property
Parking
- Total spaces: 2
- Parking features: Garage - Attached
- Attached garage spaces: 2
Features
- Stories: 1
- Patio & porch: Covered, Deck, Front Porch, Patio
- Fencing: None
- Has view: Yes
- View description: Mountain(s), Residential
Lot
- Size: 4,530 Square Feet
- Features: Landscaped, Views
- Topography: Varied
Details
- Parcel number: 04232526403010000
- Zoning description: East Butler Creek Foothills (6.05)/E. Butler Creek Foothills Districts, Modified (Area C - West Pointe)
- Special conditions: Standard
Construction
Type & style
- Home type: SingleFamily
- Architectural style: Ranch
- Property subtype: Single Family Residence
Materials
- Wood Frame
- Foundation: Poured
- Roof: Composition
Condition
- New construction: No
- Year built: 2006
Utilities & green energy
- Sewer: Public Sewer
- Water: Community/Coop
- Utilities for property: Cable Available, Electricity Available, Natural Gas Available, High Speed Internet Available, Phone Available
Community & HOA
Community
- Features: Park, Sidewalks
- Security: Smoke Detector(s)
HOA
- Has HOA: Yes
- Amenities included: Landscaping, See Remarks
- Services included: Common Area Maintenance, Snow Removal
- HOA fee: $220 monthly
- HOA name: West Pointe
Location
- Region: Missoula
Financial & listing details
- Tax assessed value: $545,600
- Annual tax amount: $3,600
- Date on market: 10/14/2023
- Listing agreement: Exclusive Right To Sell
- Listing terms: Cash,Conventional,VA Loan
- Road surface type: Asphalt
Price history
| Date | Event | Price |
|---|---|---|
| 4/2/2024 | Sold | -- |
Source:  MRMLS #30014363 Report a problem MRMLS #30014363 Report a problem | ||
| 10/14/2023 | Listed for sale | $524,900$208/sqft |
Source: MRMLS #30014363 Report a problem | ||
Public tax history
| Year | Property taxes | Tax assessment |
|---|---|---|
| 2025 | $1,550 +20.5% | $545,600 +30.8% |
| 2024 | $1,286 -63.7% | $417,100 +7.3% |
| 2023 | $3,538 +9% | $388,700 +25.8% |
| 2022 | $3,245 +3.8% | $309,100 |
| 2021 | $3,128 +14.5% | $309,100 +9.9% |
| 2020 | $2,731 +3.1% | $281,300 |
| 2019 | $2,650 +1.5% | $281,300 +4.4% |
| 2018 | $2,612 -3.6% | $269,500 |
| 2017 | $2,709 +15% | $269,500 +12.9% |
| 2016 | $2,355 +7.1% | $238,780 |
| 2015 | $2,199 -8.8% | $238,780 +61% |
| 2014 | $2,412 +2.1% | $148,293 +3.2% |
| 2013 | $2,362 +1.5% | $143,689 +3.7% |
| 2012 | $2,328 | $138,622 |
| 2011 | -- | -- |
| 2010 | -- | -- |
| 2009 | -- | -- |
| 2008 | -- | $183,100 |
| 2007 | -- | $183,100 +232.6% |
| 2006 | -- | $55,050 |
Find assessor info on the county website
Neighborhood: 59808
Nearby homes
- $505,3003 bd3 ba1.2k sqft6573 Macarthur Dr, Missoula, MT 59808Off Market
- $617,2004 bd3 ba4k sqft6609 Macarthur Dr, Missoula, MT 59808Off Market
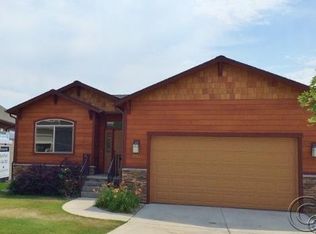
- $614,5003 bd3 ba2.4k sqft6555 Macarthur Dr, Missoula, MT 59808Off Market
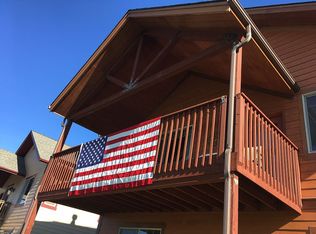
- $528,7003 bd3 ba2.8k sqft6627 Macarthur Dr, Missoula, MT 59808Off Market
- $454,8002 bd-- ba1k sqft6537 Macarthur Dr, Missoula, MT 59808Off Market
- $--4 bd3 ba3.8k sqft6645 Macarthur Dr, Missoula, MT 59808Sold
- $622,9003 bd3 ba3.2k sqft6598 Macarthur Dr, Missoula, MT 59808Off Market
- $586,2004 bd4 ba2.3k sqft6562 Macarthur Dr, Missoula, MT 59808Off Market
Nearby schools
GreatSchools rating
- NADesmet SchoolGrades: PK-5Distance: 0.4 mi
- NADesmet 7-8Grades: 6-8Distance: 0.4 mi
- 3/10Big Sky High SchoolGrades: 9-12Distance: 6.2 mi
- Montana
- Missoula County
- Missoula
- 59808
- 6591 Macarthur Dr
