Skip main navigation
Sold for $705,000
  • $705,000

    6591 Tree Knoll Dr, Troy, MI 48098

    4beds
    3,985sqft
    Single Family Residence
    Built in 1994
    0.33 Acres Lot
    $719,200 Zestimate®
    $177/sqft
    $4,509 Estimated rent

    Home value

    $719,200

    $676,000 - $770,000

    $4,509/mo

    Zestimate® history
    Loading
    Loading...

    Owner options

    List your home for rent

    $4,509/mo

    Rent Zestimate®

    Find your next renter with Zillow Rental Manager. Plus, with online applications, you can quickly screen prospective tenants – for free.

    Learn more

    $4,509/mo

    Rent Zestimate®

    Refinance and save

    $4,702/mo

    Est. payment

    Refinancing to a lower rate could help reduce your monthly payments and save thousands over the life of the loan.

    See today's rates

    $4,702/mo

    Est. payment

    Explore your selling options

    Work with a Zillow partner agent

    Leverage their expertise and Zillow's premium Showcase listings to get your home seen by more buyers.

    Get started

    List with your own agent

    Get your home in front of millions of buyers by listing it on Zillow.

    Learn how to do it

    Sell it yourself

    Take full control of how buyers see your home on Zillow by listing For Sale by Owner (FSBO).

    List your home

    What's special

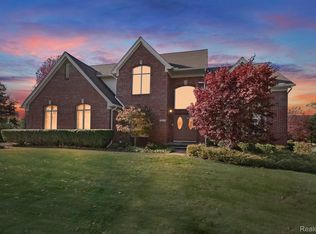
    Step into this beautifully renovated brick Colonial that lives like a brand-new home! Located in the desirable Crescent Ridge Subdivision, this east-facing gem offers modern luxury at every turn. Enjoy a spacious open floor plan filled with natural light, featuring newer hardwood floors and custom baseboards throughout. The chef’s kitchen (2016) boasts custom Amish cabinetry, quartz countertops, stainless steel appliances, and RH lighting. It flows seamlessly into a vaulted family room with a cozy gas fireplace—ideal for entertaining and everyday living. Retreat to the luxurious first-floor Primary Suite, showcasing a vaulted ceiling, his and her closets, and a spa-like en-suite bath renovated in 2024. The main level also includes a vaulted office and a stylishly updated laundry room and pantry, both completed in 2024. Upstairs, you’ll find three generously sized bedrooms and a newly renovated full bath in 2024. The beautifully finished lower level offers additional entertaining space with bar and a full bath added in 2018. Step outside to your private backyard oasis with a paver patio and lush perennial landscaping. Additional highlights include all newer Pella Architect Series windows, new HVAC in 2018, new siding 2023, and a spacious 3-car garage. Truly turn key in and out, and immediate occupancy!

    Zillow last checked:

    Listing updated:

    Listed by:

    Kate Hayman 248-330-0534,

    KW Domain,

    Stacy Hauck 248-590-0800,

    KW Domain

    Bought with:

    Theresa A Valentine, 6504228376

    Theresa Ann Valentine

    Source: Realcomp II,MLS#: 20251014578MLS Logo

    Facts & features

    Interior

    Bedrooms & bathrooms
    • Bedrooms: 4
    • Bathrooms: 4
    • Full bathrooms: 3
    • 1/2 bathrooms: 1
    Primary bedroom
    • Level: Entry
    • Area: 208
    • Dimensions: 16 X 13
    Bedroom
    • Level: Second
    • Area: 143
    • Dimensions: 13 X 11
    Bedroom
    • Level: Second
    • Area: 143
    • Dimensions: 13 X 11
    Bedroom
    • Level: Second
    • Area: 143
    • Dimensions: 13 X 11
    Primary bathroom
    • Level: Entry
    Other
    • Level: Second
    Other
    • Level: Basement
    Other
    • Level: Entry
    Dining room
    • Level: Entry
    • Area: 156
    • Dimensions: 13 X 12
    Family room
    • Level: Entry
    • Area: 208
    • Dimensions: 16 X 13
    Flex room
    • Level: Basement
    • Area: 768
    • Dimensions: 32 X 24
    Flex room
    • Level: Basement
    • Area: 200
    • Dimensions: 20 X 10
    Kitchen
    • Level: Entry
    • Area: 273
    • Dimensions: 21 X 13
    Laundry
    • Level: Entry
    • Area: 143
    • Dimensions: 13 X 11
    Library
    • Level: Entry
    • Area: 143
    • Dimensions: 13 X 11
    Living room
    • Level: Entry
    • Area: 182
    • Dimensions: 14 X 13
    Heating
    • Forced Air, Natural Gas
    Cooling
    • Ceiling Fans, Central Air
    Appliances
    • Included: Dishwasher, Disposal, Dryer, Free Standing Gas Range, Free Standing Refrigerator, Microwave, Stainless Steel Appliances, Washer
    • Laundry: Laundry Room
    Features
    • Entrance Foyer, High Speed Internet, Wet Bar
    • Basement: Finished,Full
    • Has fireplace: Yes
    • Fireplace features: Family Room, Gas
    Interior area
    • Total interior livable area: 3,985 sqft
    • Finished area above ground: 2,785
    • Finished area below ground: 1,200

    Property

    Parking
    • Total spaces: 3
    • Parking features: Three Car Garage, Attached, Electricityin Garage, Garage Door Opener, Garage Faces Side
    • Garage spaces: 3
    Features
    • Levels: Two
    • Stories: 2
    • Entry location: GroundLevel
    • Patio & porch: Patio, Porch
    • Exterior features: Lighting
    • Pool features: None
    Lot
    • Size: 0.33 Acres
    • Dimensions: 95 x 150
    • Features: Sprinklers
    Details
    • Parcel number: 2005204028
    • Special conditions: Short Sale No,Standard

    Construction

    Type & style
    • Home type: SingleFamily
    • Architectural style: Colonial
    • Property subtype: Single Family Residence
    Materials
    • Brick
    • Foundation: Basement, Poured
    • Roof: Asphalt
    Condition
    • New construction: No
    • Year built: 1994
    • Major remodel year: 2018

    Utilities & green energy

    • Sewer: Public Sewer
    • Water: Public

    Community & neighborhood

    Community
    • Community features: Sidewalks
    Location
    • Region: Troy
    • Subdivision: CRESCENT RIDGENO 3

    HOA & financial

    HOA
    • Has HOA: Yes
    • HOA fee: $149 annually

    Other

    Other facts
    • Listing agreement: Exclusive Right To Sell
    • Listing terms: Cash,Conventional

    Price history

    DateEventPrice
    7/29/2025Sold$705,000+0.7%$177/sqft
    Source: Realcomp II #20251014578 Report a problem
    7/25/2025Pending sale$699,900$176/sqft
    Source: Realcomp II #20251014578 Report a problem
    7/9/2025Listed for sale$699,900+47.4%$176/sqft
    Source: Realcomp II #20251014578 Report a problem
    11/8/2017Sold$474,900$119/sqft
    Source: Public Record Report a problem
    10/10/2017Pending sale$474,900$119/sqft
    Source: Berkshire Hathaway HomeServices HWWB #217086635 Report a problem
    9/25/2017Listed for sale$474,900+24%$119/sqft
    Source: Berkshire Hathaway HomeServices HWWB #217086635 Report a problem
    10/14/2005Sold$383,000+416.8%$96/sqft
    Source: Public Record Report a problem
    4/10/1998Sold$74,105$19/sqft
    Source: Public Record Report a problem

    Public tax history

    YearProperty taxesTax assessment
    2024-- $295,530 +18.6%
    2023-- $249,280 +10.2%
    2022-- $226,220 -7.1%
    2021-- $243,620 +2.9%
    2020-- $236,830 +3.1%
    2019-- $229,790 +22.7%
    2015-- $187,250 +14.2%
    2014-- $163,960 +7.5%
    2011-- $152,480
    2010-- $152,480 -18%
    2009-- $185,840 -12.2%
    2003-- $211,760 +4.7%
    2002-- $202,200 +41.8%
    2001$4,917 +7.2%$142,640 +3.2%
    2000$4,588 $138,220

    Find assessor info on the county website

    Neighborhood: 48098

    Nearby schools

    GreatSchools rating
    Get a cash offer in 3 minutes
    Find out how much your home could sell for in as little as 3 minutes with a no-obligation cash offer.
    Estimated market value
    $719,200
    Get a cash offer in 3 minutes
    Find out how much your home could sell for in as little as 3 minutes with a no-obligation cash offer.
    Estimated market value
    $719,200