Welcome home to this beautifully maintained brick ranch nestled on a sprawling 1.3-acre lot with no HOA, offering the perfect blend of timeless charm, modern updates and exceptional indoor-outdoor living! From the inviting front porch, the home opens to a warm and welcoming interior filled with natural light, beautiful hardwood flooring and a charming brick fireplace that serves as a focal point of the living space.
The spacious living room flows effortlessly into the dining area and updated kitchen, creating an ideal layout for both everyday living and entertaining. At the heart of the home, the chef-inspired kitchen impresses with a generous island, abundant cabinetry and countertop space, and a stylish backsplash that adds a fresh, contemporary touch. Thoughtful updates throughout complement the home’s classic character while creating a comfortable, move-in ready environment.
The spacious primary suite offers a peaceful retreat with an en-suite bath, while two generously sized secondary bedrooms share a well-appointed full bath. The thoughtful ranch-style layout provides the convenience of one-level living with comfortable separation between the home’s private and entertaining spaces.
Tucked away on the opposite side of the home, a spacious and light filled flex space offer endless possibilities to suit your lifestyle. Whether envisioned as a home theater, fitness studio, playroom, office or additional gathering space, this flexible area provides the opportunity to make the home truly your own.
The expansive backyard is designed for enjoying every season, featuring a covered patio, above-ground pool and extended patio area complete with a gazebo. Enjoy outdoor dining, entertaining or evenings gathered around a fire pit, all overlooking the large, fully fenced-in backyard. Three outbuildings provide exceptional additional storage for tools, equipment, hobbies or outdoor essentials.
Lovingly maintained and thoughtfully updated, this exceptional property offers the space, flexibility and privacy that are increasingly hard to find. With 1.3 acres, no HOA, inviting interior spaces and a backyard designed for entertaining and relaxation, this charming brick ranch is ready for its next owner!
Active
$549,000
6591 Weldon Cir NW, Concord, NC 28027
3beds
1,861sqft
Single Family Residence
Built in 1978
1.31 Acres Lot
$528,800 Zestimate®
$295/sqft
$-- HOA
What's special
Above-ground poolBeautifully maintained brick ranchInviting front porchInviting interior spacesChef-inspired kitchenGenerous islandBeautiful hardwood flooring
- 13 days
- 472
- 39
Likely to sell faster than
Zillow last checked:
Listing updated:
Listed by:
Melissa Keffer Melissa.keffer@yanceyrealty.com,
Yancey Realty, LLC
Source: Canopy MLS as distributed by MLS GRID,MLS#: 4420105
Facts & features
Interior
Bedrooms & bathrooms
- Bedrooms: 3
- Bathrooms: 2
- Full bathrooms: 2
- Main level bedrooms: 3
Primary bedroom
- Level: Main
Bedroom s
- Level: Main
Bathroom full
- Level: Main
Dining room
- Level: Main
Kitchen
- Level: Main
Laundry
- Level: Main
Living room
- Level: Main
Sunroom
- Level: Main
Heating
- Heat Pump
Cooling
- Central Air
Appliances
- Included: Dishwasher, Electric Oven, Microwave
- Laundry: Main Level
Features
- Flooring: Carpet, Tile, Vinyl, Wood
- Has basement: No
- Fireplace features: Living Room
Interior area
- Total structure area: 1,861
- Total interior livable area: 1,861 sqft
- Finished area above ground: 1,861
- Finished area below ground: 0
Property
Parking
- Total spaces: 1
- Parking features: Driveway, Attached Garage, Garage Faces Front, Garage on Main Level
- Attached garage spaces: 1
- Has uncovered spaces: Yes
Features
- Levels: One
- Stories: 1
- Patio & porch: Deck, Patio
- Pool features: Above Ground
- Fencing: Back Yard,Fenced
Lot
- Size: 1.31 Acres
- Features: Cleared, Level
Details
- Additional structures: Outbuilding, Shed(s)
- Parcel number: 46906185590000
- Zoning: RL
- Special conditions: Standard
Construction
Type & style
- Home type: SingleFamily
- Architectural style: Ranch
- Property subtype: Single Family Residence
Materials
- Brick Partial, Vinyl
- Foundation: Crawl Space
Condition
- New construction: No
- Year built: 1978
Utilities & green energy
- Sewer: Septic Installed
- Water: City
Community & HOA
Community
- Subdivision: Taymor
Location
- Region: Concord
Financial & listing details
- Price per square foot: $295/sqft
- Tax assessed value: $445,960
- Annual tax amount: $4,442
- Date on market: 9/4/2026
- Cumulative days on market: 13 days
- Listing terms: Cash,Conventional,FHA,VA Loan
- Exclusions: Curtains and curtain rods
- Road surface type: Concrete, Paved
Estimated market value
$528,800
$502,000 - $555,000
$2,098/mo
Price history
| Date | Event | Price |
|---|---|---|
| 9/4/2026 | Listed for sale | $549,000+328.9%$295/sqft |
Source:  Canopy MLS as distributed by MLS GRID #4420105 Report a problem Canopy MLS as distributed by MLS GRID #4420105 Report a problem | ||
| 8/21/2008 | Sold | $128,000-14.6%$69/sqft |
Source: Public Record Report a problem | ||
| 4/23/2008 | Price change | $149,900-6.3%$81/sqft |
Source: NCI #749912 Report a problem | ||
| 2/23/2008 | Listed for sale | $159,900$86/sqft |
Source: NCI #749912 Report a problem | ||
Public tax history
| Year | Property taxes | Tax assessment |
|---|---|---|
| 2025 | $4,442 | $445,960 |
| 2024 | $4,442 +89.9% | $445,960 +132.6% |
| 2023 | $2,339 | $191,740 |
| 2022 | $2,339 | $191,740 |
| 2021 | $2,339 +17.5% | $191,740 +17.5% |
| 2019 | $1,991 +4.9% | $163,200 |
| 2018 | $1,898 | $163,200 +1.5% |
| 2017 | $1,898 +75.9% | $160,830 +7.5% |
| 2016 | $1,079 | $149,540 +2.6% |
| 2015 | $1,079 -34.6% | $145,720 |
| 2014 | $1,649 | $145,720 +4.3% |
| 2013 | -- | $139,730 |
| 2012 | -- | $139,730 -8.3% |
| 2011 | -- | $152,330 |
| 2010 | -- | $152,330 |
| 2009 | -- | $152,330 +1.5% |
| 2008 | -- | $150,080 +16.4% |
| 2007 | -- | $128,970 |
| 2006 | -- | $128,970 |
| 2005 | -- | $128,970 |
| 2004 | -- | $128,970 +8.3% |
| 2003 | -- | $119,120 |
| 2002 | -- | $119,120 |
| 2001 | -- | $119,120 |
| 2000 | -- | $119,120 |
Find assessor info on the county website
Monthly payment
Est. payment
Payment breakdown
Explore the cost of this home by adjusting the details. Changes won't be saved.Climate risks
Neighborhood: 28027
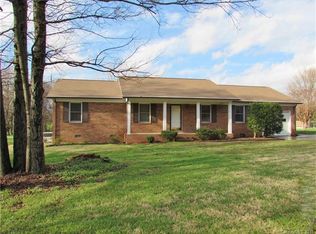
Similar homes
- $595,0003 bd3 ba2.2k sqft2434 Plantation Rd NW, Concord, NC 28027For Sale

 MLS ID #4425292, Glen Tucker, RE/MAX Leading Edge. Canopy MLS as distributed by MLS GRID
 - $--4 bd3 ba2.1k sqft1082 Fairway Ridge Rd NW, Concord, NC 28027Auction
 ServiceLink Auction
 - $525,0003 bd3 ba2.2k sqft1560 Chatham Ct NW, Concord, NC 28027For Sale
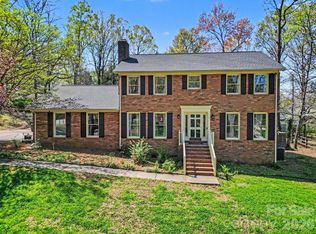 MLS ID #4360375, Mike Morrell, Keller Williams Connected. Canopy MLS as distributed by MLS GRID
 - $450,0003 bd3 ba1.7k sqft4410 Coddle Creek Dr, Concord, NC 28027For Sale
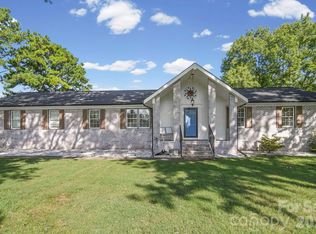 MLS ID #4422400, Shaina Wright, Howard Hanna Allen Tate Concord. Canopy MLS as distributed by MLS GRID
 - $300,0003 bd2 ba1.5k sqft1603 Caro Mar Pl NW, Concord, NC 28027For SaleMLS ID #4420038, Amber Harrison, Keller Williams Premier. Canopy MLS as distributed by MLS GRID
- $549,9004 bd3 ba2.6k sqft1228 12th Fairway Dr NW, Concord, NC 28027For SaleMLS ID #4414109, Heather Littrell, EXP Realty LLC. Canopy MLS as distributed by MLS GRID
- $445,0003 bd3 ba1.8k sqft6070 Ferncliff Dr NW, Concord, NC 28027For SaleMLS ID #4371850, Erin Fowler, EXP Realty LLC Ballantyne. Canopy MLS as distributed by MLS GRID
- $400,0004 bd2 ba1.8k sqft1709 Andover St NW, Concord, NC 28027For SaleMLS ID #4385139, Brandon Gray, Realty One Group Revolution. Canopy MLS as distributed by MLS GRID
- $464,0004 bd3 ba2k sqft5811 Gettysburg Dr NW, Concord, NC 28027For SaleMLS ID #4355741, Kenneth Yates, Realty One Group Revolution. Canopy MLS as distributed by MLS GRID
- $525,0003 bd3 ba2.4k sqft4368 Mackenzie Ct SW, Concord, NC 28027For SaleMLS ID #4397770, Kristen Huneycutt, Lantern Realty & Development. Canopy MLS as distributed by MLS GRID
- $530,0004 bd3 ba2.1k sqft4165 Wrangler Dr SW, Concord, NC 28027For SaleMLS ID #4377327, Katie Moore, One Community Real Estate. Canopy MLS as distributed by MLS GRID
- $550,0004 bd3 ba2.6k sqft1363 Yorkshire Pl NW, Concord, NC 28027For SaleMLS ID #4403904, Kristi Toler, Keller Williams Unified. Canopy MLS as distributed by MLS GRID
- $424,9993 bd3 ba1.9k sqft5999 Brookstone Dr NW, Concord, NC 28027For SaleMLS ID #4361965, Dawon Millwood, Millwood Homes Inc. Canopy MLS as distributed by MLS GRID
- $475,0002 bd2 ba1.5k sqft661 Poplar View Dr NW, Concord, NC 28027For SaleMLS ID #4417059, Phil Puma, Puma & Associates Realty, Inc.. Canopy MLS as distributed by MLS GRID
- $525,0002 bd2 ba1k sqft4721 Morehead Rd APT 202, Concord, NC 28027For SaleMLS ID #4424891, Boston Reid, COMPASS. Canopy MLS as distributed by MLS GRID
- $359,0003 bd2 ba1.7k sqft4075 Zebulon Ave SW, Concord, NC 28027For SaleMLS ID #4425234, Wynn Pham, LPT Realty, LLC. Canopy MLS as distributed by MLS GRID
- $475,0003 bd2 ba1.9k sqft593 Harrison Dr NW, Concord, NC 28027For SaleMLS ID #4413836, Cecilia Ferrari, Lantern Realty & Development, LLC. Canopy MLS as distributed by MLS GRID
- $623,9003 bd3 ba2.5k sqft9065 Treetop Way NW #81, Concord, NC 28027For SaleMLS ID #4423266, Richard Potts, Richard & Associates LLC. Canopy MLS as distributed by MLS GRID
- $575,0003 bd2 ba2.1k sqft9032 Treetop Way NW, Concord, NC 28027For SaleMLS ID #4397429, Mark Anthony, Carolina Homes Realty. Canopy MLS as distributed by MLS GRID
- $439,0005 bd3 ba2.7k sqft4007 Clover Rd NW, Concord, NC 28027For SaleMLS ID #4422223, Patrick Gorman, ERA Live Moore. Canopy MLS as distributed by MLS GRID
