Skip main navigation
Off market
  • $931,900

    6592 Carmel Dr, Macungie, PA 18062

    4beds
    5,101sqft
    Detached
    Built in 2012
    0.79 Acres Lot
    $931,900 Zestimate®
    $183/sqft
    $6,527 Estimated rent

    Home value

    $931,900

    $876,000 - $988,000

    $6,527/mo

    Zestimate® history
    Loading
    Loading...

    Owner options

    List your home for rent

    $6,527/mo

    Rent Zestimate®

    Find your next renter with Zillow Rental Manager. Plus, with online applications, you can quickly screen prospective tenants – for free.

    Learn more

    $6,527/mo

    Rent Zestimate®

    Refinance and save

    $6,106/mo

    Est. payment

    Refinancing to a lower rate could help reduce your monthly payments and save thousands over the life of the loan.

    See today's rates

    $6,106/mo

    Est. payment

    Explore your selling options

    Work with a Zillow partner agent

    Leverage their expertise and Zillow's premium Showcase listings to get your home seen by more buyers.

    Get started

    List with your own agent

    Get your home in front of millions of buyers by listing it on Zillow.

    Learn how to do it

    Sell it yourself

    Take full control of how buyers see your home on Zillow by listing For Sale by Owner (FSBO).

    List your home

    What's special

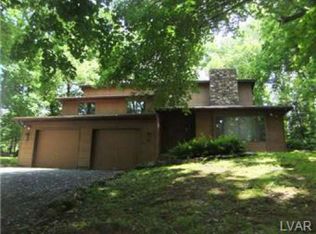
    No expense spared; every upgrade has been included in this luxury home. Hardwood floors grace the first floor which includes a private MBR wing w/his & hers closets, laundry, MBA w/dual vanities & 3 shower heads. The gourmet kitchen boasts SS appl. including a microwave drawer, wine fridge & an OVER-SIZED island w/wet bar sink. Located off of the kit is a BA & a custom locker room w/4 'coat/shoe cubbies'. The FR has a 2 story stacked stone gas FP, flanked by large windows & glass doors that lead to the outside patio. Enjoy the large landscaped yard w/vinyl privacy fence & multiple decks, generator, gas fire pit and security cameras! On the 2nd floor you'll find a flex room, 3 BR's w/new carpet, a Princess BA & a Jack/Jill BA along w/a 2nd laundry area. There is a finished LL w/a 2nd FR, game room, BA, study, addt'l storage & separate utility area. There are too many upgrades to list here so, schedule your showing, we'd love to show you around! Owner is a licensed PA Real Estate Agent. 2019-07-10

    This property is off market, which means it's not currently listed for sale or rent on Zillow. This may be different from what's available on other websites or public sources.

    Facts & features

    Interior

    Bedrooms & bathrooms
    • Bedrooms: 4
    • Bathrooms: 5
    • Full bathrooms: 4
    • 1/2 bathrooms: 1
    Heating
    • Forced air, Radiant, Gas
    Cooling
    • Central, Solar
    Appliances
    • Included: Dishwasher, Dryer, Garbage disposal, Microwave, Range / Oven, Washer
    • Laundry: Laundry First, Clothes Dryer, Clothes Washer, Washer/Dryer, Laundry Second
    Features
    • Kitchen Island, Attic Storage, Walk-In Closet(s), Vaulted Ceiling(s), Cathedral Ceiling(s), Laundry First, Den/Office, Family Room First Level, Utility/Mud Room, Contemporary, Recreation Room, Traditional, Laundry Second, Family Room Basement
    • Flooring: Tile, Carpet, Hardwood, Laminate
    • Basement: Finished
    • Attic: Storage
    • Has fireplace: Yes
    • Fireplace features: Family Room
    Interior area
    • Total interior livable area: 5,101 sqft

    Property

    Parking
    • Parking features: On-street
    • Details: Off & On Street
    Features
    • Patio & porch: Deck, Patio, Covered Porch
    • Exterior features: Stone, Vinyl
    • Fencing: Fenced
    • Has view: Yes
    • View description: Mountain
    Lot
    • Size: 0.79 Acres
    Details
    • Parcel number: 5474529404451
    • Zoning: S-Surburban
    • Zoning description: S-Surburban

    Construction

    Type & style
    • Home type: SingleFamily
    • Architectural style: Contemporary, Colonial
    • Property subtype: Detached
    Materials
    • special
    Condition
    • Year built: 2012

    Utilities & green energy

    • Electric: Circuit Breakers
    • Sewer: Public
    • Water: Public

    Community & HOA

    Location
    • Region: Macungie

    Financial & listing details

    • Price per square foot: $183/sqft
    • Tax assessed value: $455,400
    • Annual tax amount: $12,009

    Price history

    DateEventPrice
    8/15/2019Sold$575,000$113/sqft
    Source: GLVR #612272 Report a problem
    7/9/2019Listed for sale$575,000+14.6%$113/sqft
    Source: Fox and Roach LP #612272 Report a problem
    9/25/2012Sold$501,895$98/sqft
    Source: Public Record Report a problem

    Public tax history

    YearProperty taxesTax assessment
    2025$12,009 +6.8%$455,400
    2024$11,248 +2%$455,400
    2023$11,024 +2.6%$455,400 +2.6%
    2022$10,740 +4.6%$443,700
    2021$10,263 +1%$443,700
    2020$10,166 +10208.8%$443,700
    2019$99 $443,700
    2018$99 $443,700
    2017-- $443,700
    2016-- $443,700
    2015-- $443,700 -41.2%
    2014-- $754,500 +4998%
    2012-- $14,800
    2011-- $14,800
    2010-- $14,800
    2009-- $14,800
    2008-- $14,800
    2007-- $14,800
    2006-- $14,800
    Find assessor info on the county website

    Neighborhood: 18062

    Nearby schools

    GreatSchools rating
    Schools provided by the listing agent
    • District: East Penn

    Source: The MLS. This data may not be complete. We recommend contacting the local school district to confirm school assignments for this home.

    Get a cash offer in 3 minutes
    Find out how much your home could sell for in as little as 3 minutes with a no-obligation cash offer.
    Estimated market value
    $931,900
    Get a cash offer in 3 minutes
    Find out how much your home could sell for in as little as 3 minutes with a no-obligation cash offer.
    Estimated market value
    $931,900