Skip main navigation
Closed
  • $300,000

    6592 Edward St, Mentor, OH 44060

    3beds
    2,216sqft
    Single Family Residence
    Built in 1966
    8,969 Square Feet Lot
    $314,000 Zestimate®
    $135/sqft
    $2,363 Estimated rent

    Home value

    $314,000

    $298,000 - $330,000

    $2,363/mo

    Zestimate® history
    Loading
    Loading...

    Owner options

    List your home for rent

    $2,363/mo

    Rent Zestimate®

    Find your next renter with Zillow Rental Manager. Plus, with online applications, you can quickly screen prospective tenants – for free.

    Learn more

    $2,363/mo

    Rent Zestimate®

    Refinance and save

    $1,988/mo

    Est. payment

    Refinancing to a lower rate could help reduce your monthly payments and save thousands over the life of the loan.

    See today's rates

    $1,988/mo

    Est. payment

    Explore your selling options

    Work with a Zillow partner agent

    Leverage their expertise and Zillow's premium Showcase listings to get your home seen by more buyers.

    Get started

    List with your own agent

    Get your home in front of millions of buyers by listing it on Zillow.

    Learn how to do it

    Sell it yourself

    Take full control of how buyers see your home on Zillow by listing For Sale by Owner (FSBO).

    List your home

    What's special

    Spacious bedroomsQuiet streetRear deckLarge finished recreation roomLots of natural lightUpdated stainless steel appliancesBeautiful granite counters
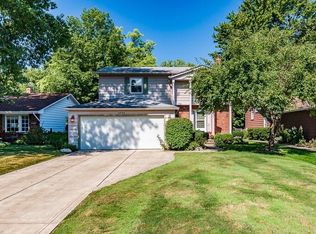
    Location, location! Situated on a quiet street, minutes to all the wonderful amenities Mentor has to offer, this updated three bedroom plus split level home offers all kinds of possibilities for you. Enter through the front door into a very large formal living room that certainly has space for a dining room set should you desire. Flow into the pretty eat-in kitchen with bar seating that overlooks the family room, complete with wood-burning masonry fireplace and sliders to the rear deck. Think about those chilly northeast Ohio winter evenings cozy by the fire! The chef in you will love the kitchen layout, with its beautiful granite counters and updated stainless steel appliances. Off of the spacious family room is a small den/office that could be a 4th bedroom if needed. Head downstairs to the lower level and you'll find a large finished recreation room. Think kids play or homeschool area, yoga/exercise room, or even a super large bedroom since a full bath with jetted tub and the laundry are also located on this level. What could you imagine? Upstairs you'll find three spacious bedrooms, each with lots of natural light, and a full bath with updated vanity. Love to entertain? The backyard offers ample space for family & friends, a storage shed, shade trees and a rear deck. All of this plus you're in the award winning Mentor School District. Schedule your private showing today! This one won't last!

    Zillow last checked:

    Listing updated:

    Listed by:

    Susan Parker 440-209-2786 realtorsusanparker@gmail.com,

    HomeSmart Real Estate Momentum LLC

    Bought with:

    William Gockel, 2019006497

    Platinum Real Estate

    Source: MLS Now,MLS#: 5157997MLS LogoOriginating MLS: Lake Geauga Area Association of REALTORS

    Facts & features

    Interior

    Bedrooms & bathrooms
    • Bedrooms: 3
    • Bathrooms: 2
    • Full bathrooms: 2
    Heating
    • Forced Air, Fireplace(s), Gas
    Cooling
    • Ceiling Fan(s), Wall/Window Unit(s)
    Appliances
    • Included: Dryer, Dishwasher, Disposal, Range, Refrigerator, Washer
    • Laundry: Gas Dryer Hookup, In Basement
    Features
    • Ceiling Fan(s), Eat-in Kitchen, Granite Counters
    • Basement: Exterior Entry,Finished,Partial
    • Number of fireplaces: 1
    • Fireplace features: Family Room, Glass Doors, Masonry, Wood Burning
    Interior area
    • Total structure area: 2,216
    • Total interior livable area: 2,216 sqft
    • Finished area above ground: 1,602
    • Finished area below ground: 614

    Property

    Parking
    • Total spaces: 2
    • Parking features: Attached, Electricity, Garage Faces Front, Garage, Garage Door Opener
    • Attached garage spaces: 2
    Features
    • Levels: Three Or More,Multi/Split
    • Patio & porch: Deck
    • Fencing: Back Yard,Partial
    Lot
    • Size: 8,969 Square Feet
    • Features: Back Yard, Front Yard, Few Trees
    Details
    • Additional structures: Shed(s)
    • Parcel number: 16C084A000030

    Construction

    Type & style
    • Home type: SingleFamily
    • Architectural style: Split Level
    • Property subtype: Single Family Residence
    Materials
    • Brick, Vinyl Siding
    • Foundation: Block
    • Roof: Asphalt,Fiberglass
    Condition
    • Year built: 1966

    Utilities & green energy

    • Sewer: Public Sewer
    • Water: Public

    Community & HOA

    Community
    • Features: Suburban, Sidewalks
    • Security: Smoke Detector(s)
    • Subdivision: Mentorwood Sub
    HOA
    • Has HOA: No
    Location
    • Region: Mentor

    Financial & listing details

    • Price per square foot: $135/sqft
    • Tax assessed value: $244,090
    • Annual tax amount: $3,433
    • Date on market: 9/19/2025
    • Cumulative days on market: 10 days
    • Listing terms: Cash,Conventional,FHA,VA Loan

    Price history

    DateEventPrice
    10/10/2025Sold$300,000+0.2%$135/sqft
    Source: MLS Now #5157997 Report a problem
    9/29/2025Pending sale$299,500$135/sqft
    Source: MLS Now #5157997 Report a problem
    9/23/2025Contingent$299,500$135/sqft
    Source: MLS Now #5157997 Report a problem
    9/19/2025Listed for sale$299,500+89.6%$135/sqft
    Source: MLS Now #5157997 Report a problem
    6/13/2000Sold$158,000$71/sqft
    Source: MLS Now #998695 Report a problem

    Public tax history

    YearProperty taxesTax assessment
    2025$3,188 -2.5%$85,430
    2024$3,270 +1%$85,430 +21%
    2023$3,237 -0.5%$70,630
    2022$3,254 -0.3%$70,630
    2021$3,263 +3.5%$70,630 +18%
    2020$3,153 -5.7%$59,850
    2019$3,344 +24.5%$59,850 +23.1%
    2018$2,686 $48,610
    2017$2,686 +0.6%$48,610
    2016$2,670 +9.7%$48,610
    2015$2,435 +5.7%$48,610 +7.3%
    2014$2,303 -0.1%$45,310
    2013$2,306 -0.4%$45,310
    2012$2,316 -6.8%$45,310 -12.8%
    2011$2,484 -1.2%$51,950
    2010$2,513 +5.6%$51,950 +0%
    2009$2,380 -2.7%$51,948 -10%
    2008$2,445 +2.6%$57,719
    2007$2,383 -57.6%$57,719
    2006$5,628 +15%$57,719 +15.7%
    2005$4,893 -0.2%$49,883
    2004$4,902 +8.7%$49,883
    2003$4,511 +25.6%$49,883 +21.7%
    2002$3,591 0%$40,989
    2001$3,591 -0.1%$40,989
    2000$3,593 +17.7%$40,989 +17.7%
    1999$3,054 $34,822
    Find assessor info on the county website

    Neighborhood: 44060

    Nearby schools

    GreatSchools rating
    Schools provided by the listing agent
    • District: Mentor EVSD - 4304

    Source: MLS Now. This data may not be complete. We recommend contacting the local school district to confirm school assignments for this home.

    Get a cash offer in 3 minutes
    Find out how much your home could sell for in as little as 3 minutes with a no-obligation cash offer.
    Estimated market value
    $314,000
    Get a cash offer in 3 minutes
    Find out how much your home could sell for in as little as 3 minutes with a no-obligation cash offer.
    Estimated market value
    $314,000