Skip main navigation
Sold for $550,000
  • $550,000

    6592 Justice Way, Colorado Springs, CO 80925

    5beds
    3,388sqft
    Single Family Residence
    Built in 2014
    9,546 Square Feet Lot
    $548,200 Zestimate®
    $162/sqft
    $3,106 Estimated rent

    Home value

    $548,200

    $521,000 - $576,000

    $3,106/mo

    Zestimate® history
    Loading
    Loading...

    Owner options

    List your home for rent

    $3,106/mo

    Rent Zestimate®

    Find your next renter with Zillow Rental Manager. Plus, with online applications, you can quickly screen prospective tenants – for free.

    Learn more

    $3,106/mo

    Rent Zestimate®

    Refinance and save

    $3,141/mo

    Est. payment

    Refinancing to a lower rate could help reduce your monthly payments and save thousands over the life of the loan.

    See today's rates

    $3,141/mo

    Est. payment

    Explore your selling options

    Work with a Zillow partner agent

    Leverage their expertise and Zillow's premium Showcase listings to get your home seen by more buyers.

    Get started

    List with your own agent

    Get your home in front of millions of buyers by listing it on Zillow.

    Learn how to do it

    Sell it yourself

    Take full control of how buyers see your home on Zillow by listing For Sale by Owner (FSBO).

    List your home

    What's special

    Fort carson army baseSizable corner lotSizable walk-in pantryTwo-story homePowder roomGranite counter topsWine fridge
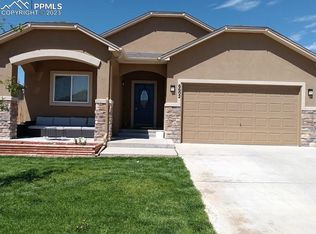
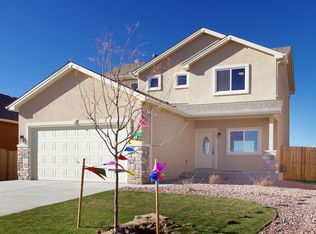
    ***WELCOME HOME*** This amazing 5 bedroom and 4 bath home is ready for you to start your next chapter in. Located in Lorson Ranch, this two-story home is located on a sizable corner lot and features a 4 car tandem car garage with stucco exterior. As you enter the main level you will be greeted by to a formal foyer, powder room and an amazing, must see, stone arched that invites you into the open concept living space that includes the kitchen, dining room and living room with access to the garage. The kitchen has stainless steel appliances inclusive of a wine fridge, granite counter tops, a spacious breakfast bar, recessed lighting, glass front cabinets with hardward and a sizable walk-in pantry. Upstairs there are 4 bedrooms to include the primary bedroom that features a sitting area, 5-piece en suite, and a large walk-in closet. There are three more bedrooms, all with walk-in closets, a full bathroom, and a large laundry room located on the upstairs level. Head downstairs to enjoy the finished basement complete with a fifth bedroom, large family/recreational room, another full bathroom, as well as an oversized utility room that is perfect for additional storage. Out back you will find spacious back yard with an expanded concrete back patio that includes a walk way to the front and half of the yard is turfed in for entertaining or just enjoying time outside. This home is centrally located to shopping, parks and green belt trails. Peterson Air Force Base, Fort Carson Army Base, NORAD, Schriever Air Force Base and Air Force Academy all within a short drive.

    Zillow last checked:

    Listing updated:

    Listed by:

    Alysa Wiggins 719-440-2759,

    The Cutting Edge

    Bought with:

    Christina Saitz AHWD GREEN MRP

    RE/MAX Properties Inc

    Source: elevateMLS,MLS#: 8570656MLS Logo

    Facts & features

    Interior

    Bedrooms & bathrooms
    • Bedrooms: 5
    • Bathrooms: 4
    • Full bathrooms: 3
    • 1/2 bathrooms: 1
    Basement
    • Area: 995
    Heating
    • Forced Air
    Cooling
    • Ceiling Fan(s), Central Air
    Appliances
    • Included: Dishwasher, Disposal, Exhaust Fan, Microwave, Refrigerator, Other
    Features
    • 9Ft + Ceilings, Vaulted Ceiling(s), Other, See Prop Desc Remarks, Breakfast Bar, High Speed Internet, Pantry
    • Flooring: Carpet, Ceramic Tile, Vinyl/Linoleum
    • Basement: Full,Partially Finished
    • Has fireplace: Yes
    • Fireplace features: Gas
    Interior area
    • Total structure area: 3,388
    • Total interior livable area: 3,388 sqft
    • Finished area above ground: 2,393
    • Finished area below ground: 995

    Property

    Parking
    • Total spaces: 4
    • Parking features: Attached, Even with Main Level, Garage Door Opener
    • Attached garage spaces: 4
    Features
    • Levels: Two
    • Stories: 2
    • Exterior features: Auto Sprinkler System
    • Has view: Yes
    • View description: Mountain(s), View of Pikes Peak
    Lot
    • Size: 9,546 sqft
    • Features: Corner Lot
    Details
    • Parcel number: 5523103033

    Construction

    Type & style
    • Home type: SingleFamily
    • Property subtype: Single Family Residence
    Materials
    • Stucco, Framed on Lot
    • Roof: Composite Shingle
    Condition
    • Existing Home
    • New construction: No
    • Year built: 2014

    Utilities & green energy

    • Water: Assoc/Distr
    • Utilities for property: Natural Gas Connected

    Community & neighborhood

    Location
    • Region: Colorado Springs

    Other

    Other facts
    • Listing terms: Cash,Conventional,FHA,VA Loan

    Price history

    DateEventPrice
    9/22/2023Sold$550,000+0%$162/sqft
    Source: elevateMLS #8570656 Report a problem
    8/16/2023Price change$549,995-2.7%$162/sqft
    Source: elevateMLS #8570656 Report a problem
    7/14/2023Price change$565,000-1.7%$167/sqft
    Source: elevateMLS #8570656 Report a problem
    5/4/2023Listed for sale$575,000+68.6%$170/sqft
    Source: elevateMLS #8570656 Report a problem
    3/16/2015Sold$341,000$101/sqft
    Source: Public Record Report a problem

    Public tax history

    YearProperty taxesTax assessment
    2024$4,978 +80.7%$37,010
    2023$2,755 -4%$37,010 +37.8%
    2022$2,868 $26,850 -2.8%
    2021-- $27,620 +4.6%
    2020$3,738 +0.3%$26,400
    2019$3,726 -0.2%$26,400 +3.5%
    2018$3,733 +2.1%$25,510
    2017$3,657 -2.1%$25,510 +5.8%
    2016$3,733 +19.6%$24,120 +189.6%
    2015$3,122 +111.8%$8,330 -23.3%
    2014$1,474 $10,860

    Find assessor info on the county website

    Neighborhood: 80925

    Nearby schools

    GreatSchools rating
    Schools provided by the listing agent
    • Elementary: Grand Mountain K-8
    • Middle: Grand Mountain K-8
    • High: Mesa Ridge
    • District: Widefield-3

    Source: elevateMLS. This data may not be complete. We recommend contacting the local school district to confirm school assignments for this home.

    Get a cash offer in 3 minutes
    Find out how much your home could sell for in as little as 3 minutes with a no-obligation cash offer.
    Estimated market value
    $548,200
    Get a cash offer in 3 minutes
    Find out how much your home could sell for in as little as 3 minutes with a no-obligation cash offer.
    Estimated market value
    $548,200