Nestled at the end of a peaceful cul-de-sac, this beautifully updated Huntington Beach home offers the perfect blend of comfort, character, and coastal living. From the moment you arrive, the freshly painted exterior creates inviting curb appeal, while the quiet neighborhood provides a sense of privacy that's hard to find.
Step inside to discover a warm and welcoming living space highlighted by a stunning custom flagstone fireplace mantel and matching accent wall—an eye-catching centerpiece that brings timeless style and cozy charm to the heart of the home.
Featuring 2 bedrooms and 1 bathroom, this thoughtfully maintained residence is ideal for first-time buyers, downsizers, or anyone looking to enjoy the Huntington Beach lifestyle. The functional floor plan is filled with natural light and offers comfortable everyday living with spaces designed to relax and entertain.
Outside, you'll appreciate the tranquility of cul-de-sac living while remaining just minutes from local parks, shopping, dining, award-winning schools, and the world-famous beaches that make Huntington Beach one of Southern California's most desirable communities.
Whether you're enjoying a quiet evening by the fireplace, hosting friends and family, or heading out for a sunset at the beach, this home offers the lifestyle you've been searching for.
Fresh Exterior Paint
? Custom Flagstone Fireplace Mantel & Accent Wall
? Quiet Cul-de-Sac Location 2 Bedrooms | 1 Bathroom
Minutes from Beaches, Shopping & Dining?
This is more than just a house—it's a place to call home.
Sold for $1,085,000
Listed by: Seven Gables Real Estate • Mollie Mitchiner • Contact: 714-321-6241
Bought with: Choice Services Group, Inc
$1,085,000
6592 Kilda Cir, Huntington Beach, CA 92647
2beds
938sqft
Single Family Residence
Built in 1970
5,600 Square Feet Lot
$995,600 Zestimate®
$1,157/sqft
$3,422 Estimated rent
Home value
$995,600
$946,000 - $1.05M
$3,422/mo
Zestimate® history
Owner options
List your home for rent
$3,422/mo
Rent Zestimate®
Find your next renter with Zillow Rental Manager. Plus, with online applications, you can quickly screen prospective tenants – for free.
$3,422/mo
Rent Zestimate®
Refinance and save
$6,859/mo
Est. payment
Refinancing to a lower rate could help reduce your monthly payments and save thousands over the life of the loan.
$6,859/mo
Est. payment
Explore your selling options
Work with a Zillow partner agent
Leverage their expertise and Zillow's premium Showcase listings to get your home seen by more buyers.
Get startedList with your own agent
Get your home in front of millions of buyers by listing it on Zillow.
Learn how to do itSell it yourself
Take full control of how buyers see your home on Zillow by listing For Sale by Owner (FSBO).
List your homeWhat's special
Zillow last checked:
Listing updated:
Listed by:
Mollie Mitchiner DRE #01844533 714-321-6241,
Seven Gables Real Estate,
Justin Ladd DRE #02220170 949-338-6960,
Seven Gables Real Estate
Bought with:
Ken Malecki, DRE #01159261
Choice Services Group, Inc
Source: CRMLS,MLS#: PW26147324 Originating MLS: California Regional MLS
Originating MLS: California Regional MLSFacts & features
Interior
Bedrooms & bathrooms
- Bedrooms: 2
- Bathrooms: 1
- Full bathrooms: 1
- Main level bathrooms: 1
- Main level bedrooms: 2
Rooms
- Room types: Bedroom, Kitchen, Living Room, Primary Bedroom
Primary bedroom
- Features: Main Level Primary
Bedroom
- Features: All Bedrooms Down
Bathroom
- Features: Tub Shower
Heating
- Forced Air, Natural Gas
Cooling
- None
Appliances
- Included: Dishwasher, Disposal, Gas Water Heater, Refrigerator, Range Hood
- Laundry: Washer Hookup, In Garage
Features
- Ceiling Fan(s), Cathedral Ceiling(s), Eat-in Kitchen, Pantry, Tile Counters, All Bedrooms Down, Main Level Primary
- Flooring: Carpet, Tile
- Windows: Blinds
- Has fireplace: Yes
- Fireplace features: Living Room
- Common walls with other units/homes: No Common Walls
Interior area
- Total interior livable area: 938 sqft
Property
Parking
- Total spaces: 2
- Parking features: Driveway, Garage Faces Front
- Attached garage spaces: 2
Features
- Levels: One
- Stories: 1
- Entry location: courtyard
- Patio & porch: Covered, Front Porch, Patio, Wrap Around
- Pool features: None
- Spa features: None
- Fencing: Stucco Wall,Wood
- Has view: Yes
- View description: None
Lot
- Size: 5,600 Square Feet
- Features: Back Yard, Cul-De-Sac, Front Yard, Yard
Details
- Parcel number: 16510110
- Special conditions: Trust
Construction
Type & style
- Home type: SingleFamily
- Architectural style: Ranch
- Property subtype: Single Family Residence
Materials
- Stucco
- Foundation: Slab
- Roof: Asphalt,Shingle
Condition
- Termite Clearance
- New construction: No
- Year built: 1970
Utilities & green energy
- Sewer: Public Sewer
- Water: Public
- Utilities for property: Electricity Connected, Natural Gas Connected, Sewer Connected, Water Connected
Community & HOA
Community
- Features: Biking, Curbs, Gutter(s), Storm Drain(s), Street Lights, Suburban
- Security: Carbon Monoxide Detector(s), Smoke Detector(s)
- Subdivision: Belmeadow
Location
- Region: Huntington Beach
Financial & listing details
- Price per square foot: $1,157/sqft
- Tax assessed value: $1,167,900
- Date on market: 7/10/2026
- Cumulative days on market: 7 days
- Listing terms: Cash,Conventional,Cal Vet Loan,FHA,Fannie Mae,VA Loan
- Inclusions: Refrigerator, dishwasher, water filtration system
Price history
| Date | Event | Price |
|---|---|---|
| 8/5/2026 | Sold | $1,085,000+9.7%$1,157/sqft |
Source:  CRMLS #PW26147324 Report a problem CRMLS #PW26147324 Report a problem | ||
| 7/21/2026 | Pending sale | $989,000$1,054/sqft |
Source: CRMLS #PW26147324 Report a problem | ||
| 7/18/2026 | Listed for sale | $989,000$1,054/sqft |
Source: CRMLS #PW26147324 Report a problem | ||
Public tax history
| Year | Property taxes | Tax assessment |
|---|---|---|
| 2026 | -- | $1,167,900 +1114.3% |
| 2025 | $12,986 +812% | $96,176 +2% |
| 2024 | $1,424 +2.6% | $94,291 +2% |
| 2023 | $1,389 +1.8% | $92,443 +2% |
| 2022 | $1,363 +1.7% | $90,631 +2% |
| 2021 | $1,340 +1.1% | $88,854 +1% |
| 2020 | $1,325 | $87,943 +2% |
| 2019 | $1,325 +1.4% | $86,219 +2% |
| 2018 | $1,308 +3.6% | $84,529 +2% |
| 2017 | $1,262 | $82,872 +2% |
| 2016 | $1,262 +3.5% | $81,248 +1.5% |
| 2015 | $1,219 +3.6% | $80,028 +2% |
| 2014 | $1,177 | $78,461 +0.5% |
| 2013 | -- | $78,107 +2% |
| 2012 | -- | $76,576 +2% |
| 2011 | -- | $75,075 +0.8% |
| 2010 | -- | $74,514 -0.2% |
| 2009 | -- | $74,692 +2% |
| 2008 | -- | $73,228 +2% |
| 2007 | -- | $71,793 +2% |
| 2006 | -- | $70,386 +2% |
| 2005 | -- | $69,006 +2% |
| 2004 | -- | $67,653 +1.9% |
| 2003 | -- | $66,414 +2% |
| 2002 | -- | $65,112 +2% |
| 2001 | $735 -2.3% | $63,836 +2% |
| 2000 | $752 | $62,585 |
Find assessor info on the county website
Neighborhood: 92647
Nearby homes
- $1,652,8004 bd3 ba2.5k sqft6582 Kilda Cir, Huntington Beach, CA 92647Off Market
- $1,430,6004 bd2 ba1.8k sqft6602 Kilda Cir, Huntington Beach, CA 92647Off Market
- $1,545,3004 bd3 ba2k sqft6591 Rennrick Cir, Huntington Beach, CA 92647Off Market
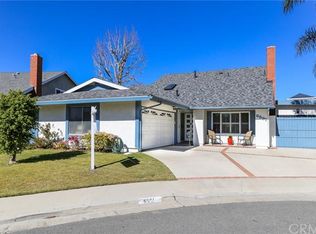
- $1,579,1005 bd3 ba2k sqft6581 Rennrick Cir, Huntington Beach, CA 92647Off Market
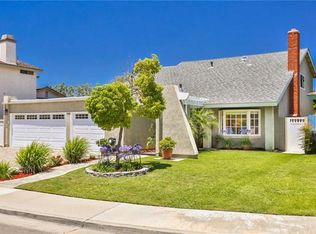
- $1,538,1003 bd2 ba1.8k sqft6601 Rennrick Cir, Huntington Beach, CA 92647Off Market
- $1,189,1004 bd2 ba1.4k sqft6612 Kilda Cir, Huntington Beach, CA 92647Off Market
- $2,117,8004 bd4 ba3.8k sqft6572 Kilda Cir, Huntington Beach, CA 92647Off Market
- $1,355,5003 bd3 ba1.9k sqft6571 Rennrick Cir, Huntington Beach, CA 92647Off Market
Nearby schools
GreatSchools rating
- 4/10Golden View Elementary SchoolGrades: K-5Distance: 0.1 mi
- 8/10Mesa View Middle SchoolGrades: 6-8Distance: 0.4 mi
- 5/10Ocean View High SchoolGrades: 9-12Distance: 0.7 mi
Schools provided by the listing agent
- Elementary: Golden View
- Middle: Mesa View
- High: Ocean View
Source: CRMLS. This data may not be complete. We recommend contacting the local school district to confirm school assignments for this home.
Get a cash offer in 3 minutes
Find out how much your home could sell for in as little as 3 minutes with a no-obligation cash offer.
Estimated market value
$995,600
Get a cash offer in 3 minutes
Find out how much your home could sell for in as little as 3 minutes with a no-obligation cash offer.
Estimated market value
$995,600
- California
- Orange County
- Huntington Beach
- 92647
- 6592 Kilda Cir
Nearby cities
Nearby neighborhoods
Nearby zip codes
Other Huntington Beach Topics
- Apartments for Rent in 92647
- Houses for Sale in 92647
- Houses for Rent in 92647
- 92647 Real Estate
- Huntington Beach Condos
- Houses for Sale in Huntington Beach
- Newest Listings in Huntington Beach
- Huntington Beach Home Values
- Huntington Beach Real Estate Agents
- Huntington Beach Refinance
- Huntington Beach Mortgage Rates
