Skip main navigation
Off market
  • $1,107,800

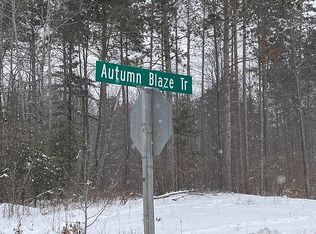
    6593 Autumn Blaze Trl, Sobieski, WI 54171

    4beds
    3,849sqft
    SingleFamily
    Built in 2018
    6.26 Acres Lot
    $1,107,800 Zestimate®
    $288/sqft
    $5,990 Estimated rent

    Home value

    $1,107,800

    $1.03M - $1.19M

    $5,990/mo

    Zestimate® history
    Loading
    Loading...

    Owner options

    List your home for rent

    $5,990/mo

    Rent Zestimate®

    Find your next renter with Zillow Rental Manager. Plus, with online applications, you can quickly screen prospective tenants – for free.

    Learn more

    $5,990/mo

    Rent Zestimate®

    Refinance and save

    $7,216/mo

    Est. payment

    Refinancing to a lower rate could help reduce your monthly payments and save thousands over the life of the loan.

    See today's rates

    $7,216/mo

    Est. payment

    Explore your selling options

    Work with a Zillow partner agent

    Leverage their expertise and Zillow's premium Showcase listings to get your home seen by more buyers.

    Get started

    List with your own agent

    Get your home in front of millions of buyers by listing it on Zillow.

    Learn how to do it

    Sell it yourself

    Take full control of how buyers see your home on Zillow by listing For Sale by Owner (FSBO).

    List your home

    What's special

    Stunning home on 2.1 acre wooded lot (per assr). This home is better than new! This beauty has a large, covered porch and foyer to greet you with hardwood floors that flow throughout much of the main level. A gorgeous great room with 18 ft coffered ceiling and beautiful fireplace with hearth and mantel, tons of windows and natural light to see all the wildlife right in your back yard. Open concept kitchen/dinette has and abundance of cabinets, large center island/snack bar with butcher block top, corner sink, walk in pantry, gas range and black stainless appliances. You will spend tons of your time in the 4 season sunroom overlooking the backyard with French doors from the house and patio doors to the concrete patio, skylight and tiled floor. A sprawling master suite with double tray ceiling and a huge extra octagon shaped sitting area with a huge walk in closet and private master bathroom featuring a 60x60 custom tiled walk in shower, soaking tub and double vanity. Formal dining room that is used as an office with French doors, large 1st floor laundry room with cabinets, sink and hanging rods as well as a mud room with lockers are located off the garage and a powder room with stone wall finish off the main level. Upstairs you will find two spacious bedrooms, one which is its own suite with a private bathroom and cathedral ceiling, as well as another full bath with tiled walk in shower, plus a loft area with trey ceiling and closet that overlooks the great room. The lower level is partially finished but ready for your personal touches. A large exercise room with exposed windows, full bath and another sitting area with exposed windows are already completed. You will love the heated, finished, oversized 4 stall garage with basement access, soaring ceilings, oversized garage doors and more! Additional lots can be purchased with the property. See agent for details.

    This property is off market, which means it's not currently listed for sale or rent on Zillow. This may be different from what's available on other websites or public sources.

    Facts & features

    Interior

    Bedrooms & bathrooms
    • Bedrooms: 4
    • Bathrooms: 5
    • Full bathrooms: 4
    • 1/2 bathrooms: 1
    • Main level bathrooms: 2
    • Main level bedrooms: 1
    Heating
    • Forced air, Radiant, Gas
    Cooling
    • Central
    Appliances
    • Included: Dishwasher, Dryer, Garbage disposal, Microwave, Range / Oven, Refrigerator, Washer
    • Laundry: Main Level, Laundry Room Dimensions(9x8)
    Features
    • Kitchen Island, Pantry, Walk-In Closet(s), Vaulted Ceiling(s), High Speed Internet, Formal Dining Room, Open Floorplan, Utility Room, Split Bedroom, Walk-In Shower, At Least 1 Bathtub
    • Flooring: Hardwood
    • Windows: Skylight(s)
    • Basement: Full, Sump Pump, 8Ft+ Ceiling, Partial Fin. Contiguous
    • Fireplace features: Gas
    Interior area
    • Structure area source: Assessor/Public Record
    • Total interior livable area: 3,849 sqft
    • Finished area below ground: 345

    Property

    Parking
    • Total spaces: 4
    • Parking features: Garage - Attached
    Accessibility
    • Accessibility features: Accessible Doors, Accessible Hallway(s), Accessible Full Bath, Accessible Bedroom, Level Drive, Level Lot, Laundry Room 1st Floor
    Features
    • Patio & porch: Patio
    • Exterior features: Vinyl
    • Spa features: Bath
    Lot
    • Size: 6.26 Acres
    • Features: Wooded, Rural - Subdivision
    Details
    • Parcel number: 2423290284118
    • Zoning description: Residential

    Construction

    Type & style
    • Home type: SingleFamily
    Condition
    • Year built: 2018

    Utilities & green energy

    • Sewer: Mound Septic
    • Water: Private Well
    • Utilities for property: Cable Available

    Community & HOA

    Location
    • Region: Sobieski

    Financial & listing details

    • Price per square foot: $288/sqft
    • Tax assessed value: $1,035,800
    • Annual tax amount: $10,353
    • Exclusions: Seller's Personal Property, sauna.

    Price history

    DateEventPrice
    12/3/2021Sold$815,000-4.1%$212/sqft
    Source: RANW as distributed by MLS GRID #50250368 Report a problem
    12/3/2021Pending sale$849,900$221/sqft
    Source: RANW as distributed by MLS GRID #50250368 Report a problem
    10/28/2021Price change$849,900+10.4%$221/sqft
    Source: RANW as distributed by MLS GRID #50250368 Report a problem
    10/15/2021Listed for sale$769,900-6.7%$200/sqft
    Source: RANW as distributed by MLS GRID #50249725 Report a problem
    10/15/2021Listing removed--
    Source: WIREX MLS #50246715 Report a problem
    8/25/2021Listed for sale$824,900-6.3%$214/sqft
    Source: RANW as distributed by MLS GRID #50246715 Report a problem
    12/2/2020Listing removed$879,900$229/sqft
    Source: Coldwell Banker Real Estate Group #50228148 Report a problem
    8/26/2020Listed for sale$879,900$229/sqft
    Source: Coldwell Banker Real Estate Group #50228146 Report a problem

    Public tax history

    YearProperty taxesTax assessment
    2024$10,353 -4.9%$974,700
    2023$10,890 +27.9%$974,700 +64.1%
    2022$8,514 +7.1%$593,900
    2021$7,947 -6%$593,900
    2020$8,458 +26.5%$593,900 +29.5%
    2019$6,687 +1073.9%$458,700 +1261.1%
    2018$570 $33,700
    Find assessor info on the county website

    Neighborhood: 54171

    Nearby schools

    GreatSchools rating
    Schools provided by the listing agent
    • District: Pulaski Community

    Source: The MLS. This data may not be complete. We recommend contacting the local school district to confirm school assignments for this home.

    Get pre-qualified for a loan
    At Zillow Home Loans, we can pre-qualify you in as little as 5 minutes with no impact to your credit score.

    An equal housing lender. NMLS #10287.
