5.50% interest rate incentive available on this beautiful COMPLETED new construction END unit!! Home is in highly desirable #833 school district! Minutes from all things Woodbury! This awesome home provides 3 bedrooms, 3 bathrooms & laundry upstairs, including primary suite with walk-in closet. Finished lower-level bonus room is perfect for guests, home office, playroom or fitness. This home features white designer inspired cabinets, massive 9-foot quartz island for 4-person seating, pantry closet, vented microwave hood and gas range. The open concept main floor is perfect for entertaining! Enjoy your 20x6 foot deck, for morning coffee or evening BBQ's. All homes come with Smart Home Technology, and high efficiency mechanicals. Enjoy peace of mind with new home warranties and a local service department! Walking distance to Junction 70 Grill, and a short drive from trails, shopping, parks, and entertainment!
Closed
Zillow last checked:
Listing updated:
Bought with:
Michelle L. Harris
Touchstone Realty
Source: NorthstarMLS as distributed by MLS GRID,MLS#: 6442357
Price history
| Date | Event | Price |
|---|---|---|
| 7/19/2025 | Listing removed | $2,750$2/sqft |
Source: Zillow Rentals Report a problem | ||
| 7/3/2025 | Listed for rent | $2,750+4.8%$2/sqft |
Source: Zillow Rentals Report a problem | ||
| 5/9/2024 | Listing removed | -- |
Source: Zillow Rentals Report a problem | ||
| 4/21/2024 | Price change | $2,625-2.8%$2/sqft |
Source: Zillow Rentals Report a problem | ||
| 4/11/2024 | Listed for rent | $2,700$2/sqft |
Source: Zillow Rentals Report a problem | ||
| 1/25/2024 | Sold | $339,990-2.9%$202/sqft |
Source:  NorthstarMLS as distributed by MLS GRID #6442357 Report a problem NorthstarMLS as distributed by MLS GRID #6442357 Report a problem | ||
| 12/22/2023 | Pending sale | $349,990$207/sqft |
Source: NorthstarMLS as distributed by MLS GRID #6442357 Report a problem | ||
| 12/1/2023 | Price change | $349,990-1.1%$207/sqft |
Source: NorthstarMLS as distributed by MLS GRID #6442357 Report a problem | ||
| 11/6/2023 | Price change | $353,990-1.3%$210/sqft |
Source: NorthstarMLS as distributed by MLS GRID #6442357 Report a problem | ||
| 10/19/2023 | Price change | $358,490-0.3%$213/sqft |
Source: NorthstarMLS as distributed by MLS GRID #6442357 Report a problem | ||
| 10/5/2023 | Price change | $359,490-2.7%$213/sqft |
Source: NorthstarMLS as distributed by MLS GRID #6442357 Report a problem | ||
| 10/2/2023 | Listed for sale | $369,490$219/sqft |
Source: NorthstarMLS as distributed by MLS GRID #6442357 Report a problem | ||
Nearby homes
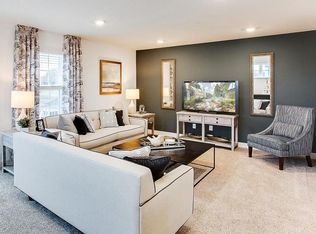
- $324,5003 bd3 ba1.6k sqft6607 Hinterland Trl S, Cottage Grove, MN 55016Sold
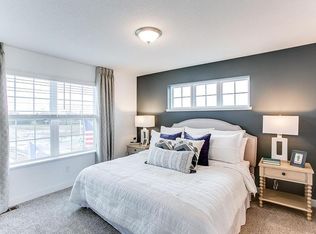
- $333,9753 bd3 ba1.6k sqft6605 Hinterland Trl S, Cottage Grove, MN 55016Sold
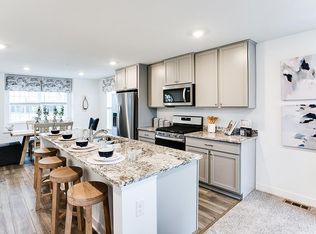
- $335,7003 bd3 ba1.6k sqft6603 Hinterland Trl S, Cottage Grove, MN 55016Off Market
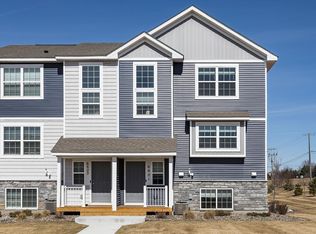
- $337,5003 bd3 ba1.6k sqft6601 Hinterland Trl S, Cottage Grove, MN 55016Sold
Get a cash offer in 3 minutes
Find out how much your home could sell for in as little as 3 minutes with a no-obligation cash offer.
Estimated market value
$337,900
