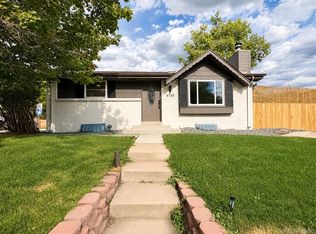
Welcome to a one-of-a-kind FULLY FURNISHED retreat, thoughtfully designed with Japanese inspired elements and an impressive collection of indoor and outdoor amenities. Whether you're looking for a spacious primary residence, turn-key investment property, this home offers exceptional versatility. Step inside to a bright and inviting main level where large windows fill the space with natural light. The open-concept living room flows seamlessly into the dining area and kitchen, featuring granite countertops, modern appliances, a center island with bar seating, and ample storage. The home offers five bedrooms (2 basement non-conforming) and three bathrooms, including a spacious primary suite with a en-suite bathroom. Downstairs, the entertainment possibilities continue with an expansive game and theater room. Enjoy movie nights in the private theater, challenge friends to a game of pool or ping pong, or gather around the recreation space that accommodates large groups. The additional living area provides endless opportunities for hosting, relaxing, or creating your ideal hobby space. Outdoor living is equally impressive. The backyard has been designed for both recreation and relaxation, featuring a sand volleyball court, hot tub, dining area, fire pit, and BBQ space. Whether hosting summer gatherings or enjoying a quiet evening under the Colorado sky, this backyard offers a truly unique experience rarely found in residential properties. Additional features include a location that provides convenient access to Olde Town Arvada, parks, trails, dining, shopping, and entertainment. Situated near Majestic View Park, the Arvada Center for the Arts and Humanities, and the many restaurants and boutiques of Olde Town, this property combines privacy and convenience in one exceptional package. With its distinctive design, generous living spaces, and resort-style amenities, this home presents a rare opportunity to own a property that stands out from the rest!
For sale
Price cut: $15K (8/19)
$685,000
6593 Moore Street, Arvada, CO 80004
5beds
2,292sqft
Single Family Residence
Built in 1960
7,797 Square Feet Lot
$-- Zestimate®
$299/sqft
$-- HOA
What's special
- 79 days
- 683
- 55
Zillow last checked:
Listing updated:
Listed by:
Steven Pilkington 303-587-0402 steven@pathhometeam.com,
Real Broker, LLC DBA Real
Source: REcolorado as distributed by MLS GRID,MLS#: 4973071
Facts & features
Interior
Bedrooms & bathrooms
- Bedrooms: 5
- Bathrooms: 3
- Full bathrooms: 2
- 3/4 bathrooms: 1
- Main level bathrooms: 2
- Main level bedrooms: 3
Bedroom
- Features: Primary Suite
- Level: Main
Bedroom
- Level: Main
Bedroom
- Level: Main
Bedroom
- Description: Non-Conforming Window
- Level: Basement
Bedroom
- Description: Non-Conforming Window
- Level: Basement
Bathroom
- Features: Primary Suite
- Level: Main
Bathroom
- Level: Main
Bathroom
- Level: Basement
Bathroom
- Level: Basement
Dining room
- Level: Main
Kitchen
- Level: Main
Living room
- Level: Main
Living room
- Level: Basement
Media room
- Level: Basement
Heating
- Forced Air
Cooling
- Central Air
Appliances
- Included: Cooktop, Dishwasher, Disposal, Dryer, Freezer, Microwave, Oven, Refrigerator, Washer
- Laundry: In Unit
Features
- Built-in Features, Eat-in Kitchen, Pantry, Primary Suite
- Flooring: Carpet, Laminate, Tile
- Basement: Finished,Full
- Furnished: Yes
Interior area
- Total structure area: 2,292
- Total interior livable area: 2,292 sqft
- Finished area above ground: 1,146
- Finished area below ground: 1,146
Video & virtual tour
Property
Parking
- Total spaces: 1
- Parking features: Concrete
- Attached garage spaces: 1
Features
- Levels: One
- Stories: 1
- Patio & porch: Patio
- Exterior features: Fire Pit, Lighting, Private Yard, Rain Gutters
- Has spa: Yes
- Spa features: Spa/Hot Tub, Heated
- Fencing: Full
Lot
- Size: 7,797 Square Feet
- Features: Landscaped, Level, Many Trees
Details
- Parcel number: 019164
- Special conditions: Standard
Construction
Type & style
- Home type: SingleFamily
- Property subtype: Single Family Residence
Materials
- Brick, Frame, Wood Siding
- Roof: Composition
Condition
- Year built: 1960
Utilities & green energy
- Electric: 220 Volts
- Sewer: Public Sewer
- Water: Public
- Utilities for property: Cable Available, Electricity Connected, Internet Access (Wired), Natural Gas Connected
Community & HOA
Community
- Security: Carbon Monoxide Detector(s), Smoke Detector(s), Video Doorbell
- Subdivision: Alta Vista
HOA
- Has HOA: No
Location
- Region: Arvada
Financial & listing details
- Price per square foot: $299/sqft
- Tax assessed value: $677,232
- Annual tax amount: $4,365
- Date on market: 6/18/2026
- Listing terms: Cash,Conventional,FHA,VA Loan
- Exclusions: None. Sold Fully Furnished.
- Ownership: Individual
- Electric utility on property: Yes
- Road surface type: Paved
Estimated market value
Not available
Estimated sales range
Not available
Not available
Price history
| Date | Event | Price |
|---|---|---|
| 8/19/2026 | Price change | $685,000-2.1%$299/sqft |
Source:  REcolorado as distributed by MLS GRID #4973071 Report a problem REcolorado as distributed by MLS GRID #4973071 Report a problem | ||
| 7/29/2026 | Price change | $700,000-3.4%$305/sqft |
Source: REcolorado as distributed by MLS GRID #4973071 Report a problem | ||
| 6/17/2026 | Listed for sale | $725,000+11.5%$316/sqft |
Source: REcolorado as distributed by MLS GRID #4973071 Report a problem | ||
| 9/30/2024 | Sold | $650,000-3%$284/sqft |
Source: REcolorado as distributed by MLS GRID #7559399 Report a problem | ||
| 9/10/2024 | Pending sale | $669,999$292/sqft |
Source: REcolorado as distributed by MLS GRID #7559399 Report a problem | ||
| 8/29/2024 | Price change | $669,999-0.1%$292/sqft |
Source: REcolorado as distributed by MLS GRID #7559399 Report a problem | ||
| 8/22/2024 | Price change | $670,999-1.3%$293/sqft |
Source: REcolorado as distributed by MLS GRID #7559399 Report a problem | ||
| 6/3/2024 | Price change | $679,999-2.9%$297/sqft |
Source: REcolorado as distributed by MLS GRID #7559399 Report a problem | ||
| 5/3/2024 | Price change | $699,999-1.4%$305/sqft |
Source: REcolorado as distributed by MLS GRID #7559399 Report a problem | ||
| 5/2/2024 | Price change | $710,000-2.1%$310/sqft |
Source: REcolorado as distributed by MLS GRID #7559399 Report a problem | ||
| 3/31/2024 | Listed for sale | $725,000+4.6%$316/sqft |
Source: REcolorado as distributed by MLS GRID #7559399 Report a problem | ||
| 7/14/2022 | Sold | $693,300+50.7%$302/sqft |
Source: Public Record Report a problem | ||
| 8/14/2018 | Sold | $459,950$201/sqft |
Source: Public Record Report a problem | ||
| 7/10/2018 | Pending sale | $459,950$201/sqft |
Source: Mile High Commercial Advisors, Ltd. #5000223 Report a problem | ||
| 7/6/2018 | Price change | $459,9500%$201/sqft |
Source: Mile High Commercial Advisors, Ltd. #5000223 Report a problem | ||
| 6/29/2018 | Listed for sale | $460,000+32.4%$201/sqft |
Source: Mile High Commercial Advisors, Ltd. #5000223 Report a problem | ||
| 3/30/2018 | Sold | $347,500+6.9%$152/sqft |
Source: Public Record Report a problem | ||
| 3/20/2018 | Pending sale | $325,000$142/sqft |
Source: RE/MAX PROFESSIONALS #6822779 Report a problem | ||
| 3/15/2018 | Listed for sale | $325,000+30%$142/sqft |
Source: RE/MAX PROFESSIONALS #6822779 Report a problem | ||
| 8/27/2015 | Sold | $250,000$109/sqft |
Source: Public Record Report a problem | ||
| 7/28/2015 | Pending sale | $250,000$109/sqft |
Source: RE/MAX ALLIANCE #1638177 Report a problem | ||
| 7/28/2015 | Listed for sale | $250,000$109/sqft |
Source: RE/MAX ALLIANCE #1638177 Report a problem | ||
Public tax history
| Year | Property taxes | Tax assessment |
|---|---|---|
| 2025 | $4,218 -0.1% | $42,327 -2.8% |
| 2024 | $4,224 +24.9% | $43,548 |
| 2023 | $3,382 -1.6% | $43,548 +26.1% |
| 2022 | $3,438 +9.2% | $34,539 -2.8% |
| 2021 | $3,148 | $35,532 +8.9% |
| 2020 | $3,148 +1.4% | $32,624 |
| 2019 | $3,106 +41.4% | $32,624 +45.4% |
| 2018 | $2,197 | $22,439 |
| 2017 | $2,197 +34.3% | $22,439 +32.1% |
| 2016 | $1,635 | $16,987 |
| 2015 | $1,635 +16.9% | $16,987 +22.9% |
| 2014 | $1,399 -2.5% | $13,822 |
| 2013 | $1,436 +2.1% | $13,822 -3.4% |
| 2012 | $1,406 +0.4% | $14,314 |
| 2011 | $1,400 +5.7% | $14,314 -0.3% |
| 2010 | $1,324 -8.8% | $14,350 |
| 2009 | $1,451 +0% | $14,350 -8.6% |
| 2008 | $1,451 +1% | $15,700 |
| 2007 | $1,436 +1% | $15,700 +2% |
| 2006 | $1,422 -1.8% | $15,390 -1.9% |
| 2005 | $1,449 +9.3% | $15,690 |
| 2004 | $1,326 +2.1% | $15,690 |
| 2003 | $1,298 +1.7% | $15,690 +3.8% |
| 2002 | $1,276 +7.7% | $15,120 +20.4% |
| 2001 | $1,186 -1% | $12,560 |
| 2000 | $1,197 | $12,560 |
Find assessor info on the county website
Monthly payment
Est. payment
Payment breakdown
Explore the cost of this home by adjusting the details. Changes won't be saved.Climate risks
Neighborhood: Campell Elementary
Nearby schools
Schools provided by the listing agent
- Elementary: Arvada K-8
- Middle: Oberon
- High: Arvada West
- District: Jefferson County R-1
Source: REcolorado as distributed by MLS GRID. This data may not be complete. We recommend contacting the local school district to confirm school assignments for this home.
Similar homes
- $650,0004 bd3 ba2.5k sqft6750 Youngfield Court, Arvada, CO 80004For Sale
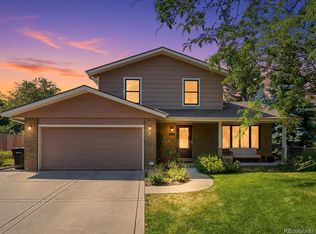
 MLS ID #5281747, Kathryn Tighe, The Agency - Denver. REcolorado as distributed by MLS GRID
 - $699,0004 bd3 ba2.8k sqft8226 Yarrow Court, Arvada, CO 80005For Sale
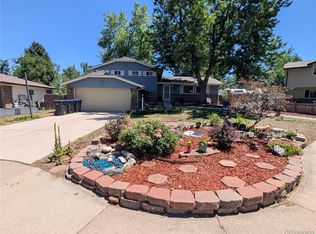 MLS ID #7414264, Kathryn Pottle, Tall Grass Realty LLC. REcolorado as distributed by MLS GRID
 - $730,0005 bd4 ba2.3k sqft9420 W 51st Avenue, Arvada, CO 80002For Sale
 MLS ID #6751228, Jordan Kessler, Keller Williams Avenues Realty. REcolorado as distributed by MLS GRID
 - $599,0004 bd2 ba1.7k sqft6130 Lamar Street, Arvada, CO 80003For Sale
 MLS ID #4423457, Brittny Castillo, H&CO Real Estate LLC. REcolorado as distributed by MLS GRID
 - $565,0005 bd2 ba2.3k sqft6530 Marshall Street, Arvada, CO 80003For SaleMLS ID #2948475, Chin Ly, Keller Williams Advantage Realty LLC. REcolorado as distributed by MLS GRID
- $739,0004 bd2 ba1.8k sqft3500 Gray Street, Wheat Ridge, CO 80212For SaleMLS ID #2876995, Zach Florence, Florence Realty Co.. REcolorado as distributed by MLS GRID
- $699,5003 bd2 ba2k sqft10240 W 16th Avenue, Lakewood, CO 80215For SaleMLS ID #2022287, Jason Lewis, Your Castle Real Estate Inc. REcolorado as distributed by MLS GRID
- $529,0003 bd2 ba2.2k sqft6309 Eaton Court, Arvada, CO 80003For SaleMLS ID #8814784, Kathryn Tighe, The Agency - Denver. REcolorado as distributed by MLS GRID
- $679,9004 bd3 ba2.4k sqft8923 W Warren Dr, Lakewood, CO 80227For Sale
 MLS ID #1065516, Brooke Capone, Guide Real Estate. IRES as distributed by MLS GRID
 - $699,9505 bd3 ba2.6k sqft13090 W Warren Avenue, Lakewood, CO 80228For SaleMLS ID #5613644, Melody Rivera, Keller Williams Realty Urban Elite. REcolorado as distributed by MLS GRID
- $550,0002 bd2 ba1.1k sqft5182 Zinnia Street, Arvada, CO 80002For SaleMLS ID #6547630, Brandon Zagar, Signature Real Estate Corp.. REcolorado as distributed by MLS GRID
- $625,0004 bd2 ba2.1k sqft5390 Primrose Lane, Denver, CO 80221For SaleMLS ID #5737815, Kelly Armento, Compass - Denver. REcolorado as distributed by MLS GRID
- $660,0003 bd3 ba2.3k sqft3356 S Nelson Street, Lakewood, CO 80227For SaleMLS ID #7218729, Stephanie Seibert, Peak Real Estate Partners LLC. REcolorado as distributed by MLS GRID
- $899,9004 bd3 ba3.3k sqft10974 W 54th Lane, Arvada, CO 80002For SaleMLS ID #3726506, Katie Kessler, Keller Williams Avenues Realty. REcolorado as distributed by MLS GRID
- $649,9503 bd2 ba1.4k sqft1348 Welch Street, Golden, CO 80401For SaleMLS ID #9875610, Brian Dixon, Live Where You Play Real Estate. REcolorado as distributed by MLS GRID
- $625,0004 bd3 ba2.7k sqft4105 Gray Street, Wheat Ridge, CO 80212For SaleMLS ID #3033260, Derby Strength, Resident Realty North Metro LLC. REcolorado as distributed by MLS GRID
- $685,0004 bd3 ba2.2k sqft971 Vetch Cir, Lafayette, CO 80026For SaleMLS ID #1065939, Greta Tesalona, The Agency - Boulder. IRES as distributed by MLS GRID
- $749,0003 bd2 ba1.9k sqft10215 W 17th Place, Lakewood, CO 80215For SaleMLS ID #4084172, Cody Phillips, NAV Real Estate. REcolorado as distributed by MLS GRID
- $750,0004 bd4 ba3k sqft1938 W 67th Avenue, Denver, CO 80221For SaleMLS ID #7228512, Joe Solomon, Your Castle Real Estate Inc. REcolorado as distributed by MLS GRID
- $500,0004 bd2 ba2.5k sqft4570 Hoyt Street, Wheat Ridge, CO 80033For SaleMLS ID #2342256, Samuel Miller, Navigate Realty. REcolorado as distributed by MLS GRID
