Skip main navigation
Sold
  • $320,000

    6593 N 800 W, Elwood, IN 46036

    4beds
    3,897sqft
    Residential, Single Family Residence
    Built in 1940
    1.41 Acres Lot
    $336,100 Zestimate®
    $82/sqft
    $2,252 Estimated rent

    Home value

    $336,100

    $286,000 - $397,000

    $2,252/mo

    Zestimate® history
    Loading
    Loading...

    Owner options

    List your home for rent

    $2,252/mo

    Rent Zestimate®

    Find your next renter with Zillow Rental Manager. Plus, with online applications, you can quickly screen prospective tenants – for free.

    Learn more

    $2,252/mo

    Rent Zestimate®

    Refinance and save

    $1,943/mo

    Est. payment

    Refinancing to a lower rate could help reduce your monthly payments and save thousands over the life of the loan.

    See today's rates

    $1,943/mo

    Est. payment

    Explore your selling options

    Work with a Zillow partner agent

    Leverage their expertise and Zillow's premium Showcase listings to get your home seen by more buyers.

    Get started

    List with your own agent

    Get your home in front of millions of buyers by listing it on Zillow.

    Learn how to do it

    Sell it yourself

    Take full control of how buyers see your home on Zillow by listing For Sale by Owner (FSBO).

    List your home

    What's special

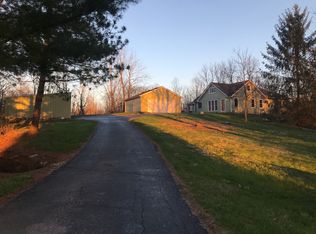
    FRANKTON SCHOOLS, Tucked away on approx 1.5 acres, this single-family residence in Madison County is ready to charm your socks off with its attractive condition! Numerous updates include all new electrical, plumbing, tankless water heater, expansion tank, water softener, kitchen, appliances, master bath, paint, floor coverings, rear deck, gutters, fresh mulch & more! Imagine waking up in your bedroom, where an ensuite bathroom awaits with a double vanity and a walk-in 2-person shower, making mornings feel like a spa day! The kitchen, complete with a country backsplash, is practically begging for you to whip up a culinary masterpiece (or just toast some waffles, we won't judge!). Step outside onto the porch and picture yourself sipping lemonade on a warm afternoon, or hosting a barbeque on the deck, where laughter and good times are always on the menu. From the back porch & master bedroom, you'll fall in love with the western sunsets that fall over beautiful farmland. There's plenty of land for gardening & outdoor hobbies galore! With 2738 square feet of living area, featuring four bedrooms, all on a quiet, county setting, this updated 1940 build is more than just a property; it's a place to make memories that will last a lifetime. This beautiful home will not last long! Come take a look today!

    Zillow last checked:

    Listing updated:

    Listed by:

    Frances Spooner 765-623-6386,

    Frances Denise Spooner

    Bought with:

    Frances Spooner

    Frances Denise Spooner

    Source: MIBOR as distributed by MLS GRID,MLS#: 22041782MLS Logo

    Facts & features

    Interior

    Bedrooms & bathrooms
    • Bedrooms: 4
    • Bathrooms: 2
    • Full bathrooms: 2
    • Main level bathrooms: 2
    • Main level bedrooms: 2
    Primary bedroom
    • Level: Main
    • Area: 192 Square Feet
    • Dimensions: 12x16
    Bedroom 2
    • Level: Main
    • Area: 186 Square Feet
    • Dimensions: 12x15.5
    Bedroom 3
    • Level: Upper
    • Area: 132 Square Feet
    • Dimensions: 12x11
    Bedroom 4
    • Level: Upper
    • Area: 138 Square Feet
    • Dimensions: 12x11.5
    Dining room
    • Level: Main
    • Area: 232.5 Square Feet
    • Dimensions: 15x15.5
    Family room
    • Level: Main
    • Area: 255.75 Square Feet
    • Dimensions: 15.5x16.5
    Kitchen
    • Level: Main
    • Area: 243.75 Square Feet
    • Dimensions: 19.5x12.5
    Laundry
    • Level: Main
    • Area: 121 Square Feet
    • Dimensions: 11x11
    Heating
    • Forced Air, Natural Gas
    Cooling
    • Central Air
    Appliances
    • Included: Dishwasher, Gas Water Heater, MicroHood, Microwave, Electric Oven, Refrigerator, Tankless Water Heater, Water Heater, Water Softener Owned
    • Laundry: Laundry Room, Sink
    Features
    • Attic Access, Ceiling Fan(s), Pantry, Walk-In Closet(s)
    • Windows: WoodWorkStain/Painted
    • Basement: Exterior Entry,Interior Entry,Storage Space,Unfinished
    • Attic: Access Only
    Interior area
    • Total structure area: 3,897
    • Total interior livable area: 3,897 sqft
    • Finished area below ground: 0

    Property

    Parking
    • Total spaces: 3
    • Parking features: Attached, Garage Door Opener
    • Attached garage spaces: 3
    • Details: Garage Parking Other(Finished Garage, Garage Door Opener, Keyless Entry, Service Door)
    Features
    • Levels: One and One Half,One
    • Stories: 1
    • Patio & porch: Covered, Porch
    • Exterior features: Storage, Lighting
    • Has view: Yes
    • View description: Pasture, Rural, Trees/Woods
    Lot
    • Size: 1.41 Acres
    • Features: Not In Subdivision, Rural - Not Subdivision, Street Lights, Mature Trees
    Details
    • Parcel number: 480910100005000025
    • Special conditions: None
    • Horse amenities: None

    Construction

    Type & style
    • Home type: SingleFamily
    • Architectural style: Traditional
    • Property subtype: Residential, Single Family Residence
    Materials
    • Vinyl Siding
    • Foundation: Concrete Perimeter, Block
    Condition
    • Updated/Remodeled
    • New construction: No
    • Year built: 1940

    Utilities & green energy

    • Electric: 200+ Amp Service, Circuit Breakers
    • Sewer: Septic Tank
    • Water: Well, Private
    • Utilities for property: Electricity Connected

    Community & HOA

    Community
    • Subdivision: No Subdivision
    HOA
    • Has HOA: No
    Location
    • Region: Elwood

    Financial & listing details

    • Price per square foot: $82/sqft
    • Tax assessed value: $224,600
    • Annual tax amount: $2,058
    • Date on market: 5/30/2025
    • Cumulative days on market: 89 days
    • Electric utility on property: Yes

    Price history

    DateEventPrice
    9/15/2025Sold$320,000-1.5%$82/sqft
    Source: MIBOR as distributed by MLS GRID #22041782 Report a problem
    8/25/2025Pending sale$325,000$83/sqft
    Source: MIBOR as distributed by MLS GRID #22041782 Report a problem
    7/1/2025Price change$325,000-3.2%$83/sqft
    Source: MIBOR as distributed by MLS GRID #22041782 Report a problem
    5/30/2025Listed for sale$335,900+86.6%$86/sqft
    Source: MIBOR as distributed by MLS GRID #22041782 Report a problem
    4/21/2017Sold$180,000-2.7%$46/sqft
    Source: MIBOR as distributed by MLS GRID #21463171 Report a problem
    3/10/2017Pending sale$184,900$47/sqft
    Source: RE/MAX Real Estate Solutions #21463171 Report a problem
    3/6/2017Price change$184,900-2.6%$47/sqft
    Source: RE/MAX Real Estate Solutions #21463171 Report a problem
    2/2/2017Listed for sale$189,900$49/sqft
    Source: RE/MAX Real Estate Solutions #21463171 Report a problem

    Public tax history

    YearProperty taxesTax assessment
    2025$2,059 +38.6%$224,600 +15.1%
    2024$1,485 -3.8%$195,100 +28.9%
    2023$1,543 +9.5%$151,400 +0.7%
    2022$1,409 +2%$150,400 +8.6%
    2021$1,382 +0.3%$138,500 +2.1%
    2020$1,378 -0.2%$135,700 -0.1%
    2019$1,380 +12.9%$135,800 +6.3%
    2018$1,222 +2.1%$127,700 +7.6%
    2017$1,197 +6.2%$118,700
    2016$1,128 -7.3%$118,700 +1.4%
    2014$1,217 -0.1%$117,100
    2013$1,218 -3.4%$117,100 +1.4%
    2012$1,260 $115,500 -3.3%
    2011-- $119,400 +4.4%
    2010$1,048 +146.3%$114,400 +51.7%
    2009$426 $75,400 -17.1%
    2006-- $90,900 +1.9%
    2005-- $89,200
    Find assessor info on the county website

    Neighborhood: 46036

    Nearby schools

    GreatSchools rating
    Schools provided by the listing agent
    • Elementary: Frankton Elementary School
    • High: Frankton Jr-Sr High School

    Source: MIBOR as distributed by MLS GRID. This data may not be complete. We recommend contacting the local school district to confirm school assignments for this home.

    Get pre-qualified for a loan
    At Zillow Home Loans, we can pre-qualify you in as little as 5 minutes with no impact to your credit score.

    An equal housing lender. NMLS #10287.