Welcome to this exceptional retreat on Peppergrass Drive, where comfortable living meets breathtaking natural surroundings. This 3-bedroom, 2.5-bathroom home features a 2-car garage and offers a rare opportunity to enjoy a truly special setting. The thoughtfully designed main level showcases an inviting open-concept layout, ideal for everyday living and entertaining. Durable tile flooring flows throughout, while the well-appointed kitchen features rich cabinetry, granite countertops, and a spacious center island. Upstairs, a bright and generously sized loft provides flexible space for a home office, fitness area, media room, or whatever best suits your lifestyle. The spacious primary suite offers a peaceful escape, complete with a spa-inspired bathroom featuring a soaking tub, separate shower, and an oversized walk-in closet with custom built-ins. But the real standout is just beyond the back door. Step outside to an expansive paved patio designed to take full advantage of the incredible setting. With no homes directly behind the property, the backyard feels remarkably open and private, offering sweeping views across the surrounding wetlands, valley, and mountains. Whether you're enjoying your morning coffee, entertaining friends, or winding down at sunset, this outdoor space delivers the kind of scenery and breathing room that's hard to find. Whether you're searching for a turnkey first home or a low-maintenance investment opportunity, this unique Peppergrass Drive property offers comfort, views, and a setting that's truly hard to duplicate.
Active under contract-show
$499,900
6593 Peppergrass Dr, Sparks, NV 89436
3beds
1,801sqft
Single Family Residence
Built in 2018
2,613 Square Feet Lot
$449,000 Zestimate®
$278/sqft
$115/mo HOA
What's special
Spa-inspired bathroomSpacious primary suiteExpansive paved patioWell-appointed kitchenInviting open-concept layoutSpacious center islandSeparate shower
- 12 days
- 483
- 39
Zillow last checked:
Listing updated:
Listed by:
Wesley Pittman B.1003065 775-908-7775,
TrueNest Properties,
Grecia Cardona S.198982 775-722-8672,
TrueNest Properties
Source: NNRMLS,MLS#: 260012067
Facts & features
Interior
Bedrooms & bathrooms
- Bedrooms: 3
- Bathrooms: 3
- Full bathrooms: 2
- 1/2 bathrooms: 1
Heating
- Forced Air, Natural Gas
Cooling
- Central Air, Electric
Appliances
- Included: Dishwasher, Disposal, Dryer, Gas Range, Microwave, Refrigerator, Washer
- Laundry: In Hall, Laundry Room, Shelves, Washer Hookup
Features
- Ceiling Fan(s), High Ceilings, Kitchen Island, Loft, Walk-In Closet(s)
- Flooring: Carpet, Tile
- Windows: Blinds, Double Pane Windows, Vinyl Frames
- Has fireplace: No
- Common walls with other units/homes: No Common Walls
Interior area
- Total structure area: 1,801
- Total interior livable area: 1,801 sqft
Property
Parking
- Total spaces: 2
- Parking features: Attached, Garage
- Attached garage spaces: 2
Features
- Levels: Two
- Stories: 2
- Patio & porch: Uncovered, Patio
- Exterior features: None
- Spa features: None
- Fencing: Back Yard
- Has view: Yes
- View description: Desert, Meadow, Mountain(s), Valley
Lot
- Size: 2,613 Square Feet
- Features: Adjoins Lake, Level, Meadow
Details
- Additional structures: None
- Parcel number: 52827108
- Zoning: PD
Construction
Type & style
- Home type: SingleFamily
- Property subtype: Single Family Residence
Materials
- Stucco
- Foundation: Slab
- Roof: Pitched,Tile
Condition
- New construction: No
- Year built: 2018
Utilities & green energy
- Sewer: Public Sewer
- Water: Public
- Utilities for property: Electricity Connected, Natural Gas Connected, Sewer Connected, Water Connected
Community & HOA
Community
- Security: Fire Sprinkler System, Smoke Detector(s)
- Subdivision: Pioneer Meadows Village 9 Phase 1
HOA
- Has HOA: Yes
- Amenities included: None
- Services included: Landscape Maintenance - Partial
- HOA fee: $90 monthly
- HOA name: Associa Sierra North
- Second HOA fee: $25 monthly
- Second HOA name: Pioneer Meadows Master
Location
- Region: Sparks
Financial & listing details
- Price per square foot: $278/sqft
- Tax assessed value: $360,696
- Annual tax amount: $3,945
- Date on market: 9/18/2026
- Cumulative days on market: 88 days
- Listing terms: 1031 Exchange,Cash,Conventional,FHA,USDA Loan,VA Loan
Estimated market value
$449,000
$427,000 - $471,000
$2,736/mo
Price history
| Date | Event | Price |
|---|---|---|
| 9/24/2026 | Contingent | $499,900$278/sqft |
Source:  NNRMLS #260012067 Report a problem NNRMLS #260012067 Report a problem | ||
| 9/18/2026 | Listed for sale | $499,900+53%$278/sqft |
Source: NNRMLS #260012067 Report a problem | ||
| 9/1/2026 | Sold | $326,800-27.4%$181/sqft |
Source: Public Record Report a problem | ||
| 7/13/2026 | Price change | $450,000-8.2%$250/sqft |
Source: NNRMLS #260007969 Report a problem | ||
| 6/21/2026 | Listed for sale | $490,000+42.5%$272/sqft |
Source: NNRMLS #260007969 Report a problem | ||
| 11/21/2018 | Sold | $343,947$191/sqft |
Source: Public Record Report a problem | ||
Public tax history
| Year | Property taxes | Tax assessment |
|---|---|---|
| 2026 | $3,831 +3% | $126,244 -1.2% |
| 2025 | $3,720 +3% | $127,796 +2.6% |
| 2024 | $3,612 +3.1% | $124,513 +1% |
| 2023 | $3,502 +3% | $123,277 +18.6% |
| 2022 | $3,401 +3% | $103,946 +6.6% |
| 2021 | $3,301 +3% | $97,497 +4.5% |
| 2020 | $3,203 -3% | $93,313 |
| 2019 | $3,301 +3% | $93,313 +54.2% |
| 2018 | $3,203 | $60,499 +946.3% |
| 2017 | -- | $5,782 +8.2% |
| 2016 | -- | $5,342 +43.4% |
| 2015 | -- | $3,726 +22.6% |
| 2014 | $106 | $3,039 +17.8% |
| 2013 | $106 | $2,580 |
Find assessor info on the county website
Monthly payment
Est. payment
Payment breakdown
Explore the cost of this home by adjusting the details. Changes won't be saved.Climate risks
Neighborhood: 89436
Nearby schools
Schools provided by the listing agent
- Elementary: John Bohach
- Middle: Sky Ranch
- High: Spanish Springs
Source: NNRMLS. This data may not be complete. We recommend contacting the local school district to confirm school assignments for this home.


Similar homes
- $--3 bd2 ba1.5k sqft355 Ember Dr, Sparks, NV 89436Auction
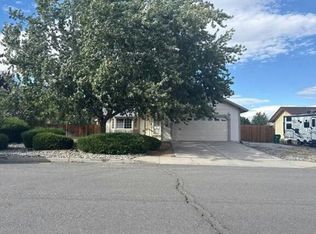 Auction.com 2
 - $480,0003 bd2 ba1.4k sqft1188 Serena Springs Dr, Sparks, NV 89436Active
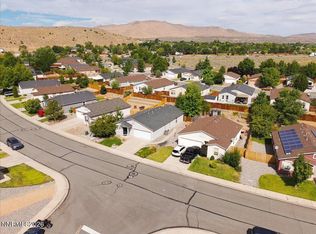
 MLS ID #260011158, Kara Cunningham, eXp Realty LLC. NNRMLS
 - $615,0003 bd2 ba1.9k sqft3701 Kepler Dr, Sparks, NV 89436Active
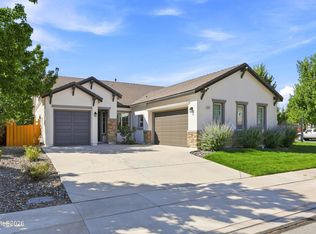 MLS ID #260011378, Kayla Dalton, Dickson Realty - Sparks. NNRMLS
 - $589,0003 bd3 ba1.7k sqft1381 Laser Ct, Sparks, NV 89436Active
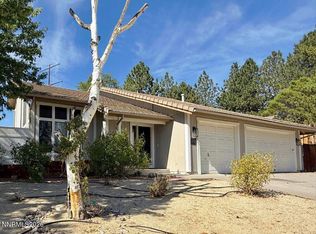 MLS ID #260011460, Jeffery Blevins, RE/MAX Professionals-Carson. NNRMLS
 - $495,0003 bd2 ba1.6k sqft1820 Fairlie Ct, Sparks, NV 89434ActiveMLS ID #260009673, Nancy Risley, Dickson Realty - Caughlin. NNRMLS
- $578,0003 bd2 ba1.8k sqft7035 Krug Dr, Sparks, NV 89436ActiveMLS ID #260009295, Donna Bera, Dickson Realty - Caughlin. NNRMLS
- $465,0003 bd3 ba1.9k sqft3475 Rocky Ridge Blvd, Sparks, NV 89431ActiveMLS ID #260011939, Charles Johns, Dickson Realty - Sparks. NNRMLS
- $575,0004 bd3 ba2.5k sqft5296 Santa Barbara Ave, Sparks, NV 89436ActiveMLS ID #260009266, Sandra Gabrielli, RE/MAX Professionals-Sparks. NNRMLS
- $599,9004 bd2 ba2.1k sqft7576 Ulysses Dr, Sparks, NV 89436ActiveMLS ID #260008773, Chad Kendall, RE/MAX Gold. NNRMLS
- $499,9994 bd3 ba1.7k sqft2035 Haywood Dr, Sparks, NV 89434ActiveMLS ID #260008883, Jared English, Congress Realty, INC.. NNRMLS
- $650,0004 bd3 ba2.2k sqft3370 Ten Mile Dr, Sparks, NV 89436ActiveMLS ID #260007242, Madison Riccio, Realty One Group Eminence. NNRMLS
- $520,0003 bd2 ba1.3k sqft1660 Billow Dr, Sparks, NV 89441ActiveMLS ID #260009959, Christy Kuzmik, Chase International-Damonte. NNRMLS
- $613,0004 bd3 ba2k sqft2597 Michelangelo Dr, Sparks, NV 89434ActiveMLS ID #260011760, Felisa Cusimano-Martin, Dickson Realty - Sparks. NNRMLS
- $540,0004 bd3 ba2.1k sqft1903 Pinewood Dr, Sparks, NV 89434ActiveMLS ID #260011471, Brian Mattison, eXp Realty, LLC. NNRMLS
- $599,0002 bd2 ba1.7k sqft2292 Jagged Peak Ln, Sparks, NV 89436ActiveMLS ID #260009245, Brenda Novak-Allen, RE/MAX Gold-Midtown. NNRMLS
- $515,0004 bd3 ba1.7k sqft2205 Morninglory Dr, Sparks, NV 89434ActiveMLS ID #260006650, Felisa Cusimano-Martin, Dickson Realty - Sparks. NNRMLS
- $645,0005 bd3 ba2.6k sqft3038 Honey Arbor Way, Sparks, NV 89436ActiveMLS ID #260007950, Shamen Force, Keller Williams Group One Inc.. NNRMLS
- $449,8983 bd2 ba1.2k sqft6424 Miwok Ct, Sun Valley, NV 89433ActiveMLS ID #260010854, Philip Klink, RE/MAX Gold. NNRMLS
- $460,0004 bd3 ba1.4k sqft1914 Alabaster Way, Sparks, NV 89436ActiveMLS ID #260010048, Douglas McPartland, Mission Realty NV, LLC. NNRMLS
