One or more photo(s) has been virtually staged. Feast your eyes on this stunningly renovated, ground floor, 3 bedroom condo in the sought after Hamptons community! From the moment you step in through your own private entrance you will feel welcomed by the brand new, glazed, ceramic, marble-look tile throughout. An abundance of natural light flows in through the bright and airy living area and into the exquisitely refinished open-concept kitchen with breakfast bar and open-concept dining area. The gleaming quartz countertops and marble backsplash complement beautifully the newly refinished white cabinets with contemporary black hardware, matching the color of the stylish longneck faucet. Enjoy the worry free, brand new, stainless steel, LG smart appliances, including a french door refrigerator with water dispenser and wifi enabled range with air fry and easy clean options. The impressive upgrades continue throughout the entire unit. Both bathrooms are fully renovated with high-end ceramic tile, contemporary gold and black fixtures, imported waterfall shower systems, multi-light bluetooth bath fans, marble vanities and imported LED-lighted mirrors. Brand new, imported Artika LED lighting and ceiling fans throughout. Updated electrical, featuring Legrand USB outlets, Lutron Claro screwless decorator plates and covers, brand new slimline GFIs, and new, hardwired smoke/CO detectors. The AC was replaced in September and a brand new water heater was installed just this month! The charming community of the Hamptons has 24-hour manned security gate, 2 resort-style pools, fitness center, community grills, lakeside walking trails, lake access, fishing pier, and a boardwalk and gazebo overlooking Turkey Lake. Its central location makes it a prime spot for access to all your needs and desires. Convenient access to all major highways, Universal and Seaworld, Mall at Millenia, and almost all major restaurants and big box stores. The condo itself is located very close to the front gate for an added level of security. In addition, the well-reviewed restaurant, Teak, is readily located at the front entrance to the community, just steps away!
Sold for $300,000
$300,000
6593 QUEENS BOROUGH AVENUE #102, ORLANDO, FL 32835
3beds
1,410sqft
Condominium
Built in 2000
-- sqft lot
$244,300 Zestimate®
$213/sqft
$1,999 Estimated rent
Home value
$244,300
$230,000 - $259,000
$1,999/mo
Zestimate® history
Owner options
List your home for rent
$1,999/mo
Rent Zestimate®
Find your next renter with Zillow Rental Manager. Plus, with online applications, you can quickly screen prospective tenants – for free.
$1,999/mo
Rent Zestimate®
Refinance and save
$2,788/mo
Est. payment
Refinancing to a lower rate could help reduce your monthly payments and save thousands over the life of the loan.
$2,788/mo
Est. payment
Explore your selling options
Work with a Zillow partner agent
Leverage their expertise and Zillow's premium Showcase listings to get your home seen by more buyers.
Get startedList with your own agent
Get your home in front of millions of buyers by listing it on Zillow.
Learn how to do itSell it yourself
Take full control of how buyers see your home on Zillow by listing For Sale by Owner (FSBO).
List your homeWhat's special
Fishing pierContemporary black hardwareFitness centerNatural lightLakeside walking trailsGleaming quartz countertopsUpdated electrical
Zillow last checked:
Listing updated:
Listed by:
Bruce Gordon 407-580-6566,
ABSOLUTE REALTY GROUP, LLC 407-673-1400
Bought with:
Maria Figueroa Rivas, 3415325
LA ROSA REALTY ORLANDO LLC
Source: Stellar MLS,MLS#: O6135126 Originating MLS: Orlando Regional
Originating MLS: Orlando Regional
Facts & features
Interior
Bedrooms & bathrooms
- Bedrooms: 3
- Bathrooms: 2
- Full bathrooms: 2
Primary bedroom
- Features: En Suite Bathroom, Walk-In Closet(s)
- Level: First
- Dimensions: 13x12
Kitchen
- Features: Breakfast Bar
- Level: First
- Dimensions: 10x10
Living room
- Level: First
- Dimensions: 17x13
Heating
- Electric
Cooling
- Central Air
Appliances
- Included: Dishwasher, Disposal, Dryer, Electric Water Heater, Microwave, Range, Refrigerator, Washer
Features
- Ceiling Fan(s), Primary Bedroom Main Floor, Open Floorplan, Walk-In Closet(s)
- Flooring: Ceramic Tile
- Has fireplace: No
Interior area
- Total structure area: 1,410
- Total interior livable area: 1,410 sqft
Property
Features
- Levels: One
- Stories: 1
- Exterior features: Awning(s), Irrigation System, Sidewalk
Lot
- Size: 6,244 Square Feet
Details
- Parcel number: 012328328759102
- Zoning: AC-2
- Special conditions: None
Construction
Type & style
- Home type: Condo
- Property subtype: Condominium
Materials
- Wood Frame
- Foundation: Slab
- Roof: Shingle
Condition
- New construction: No
- Year built: 2000
Utilities & green energy
- Sewer: Public Sewer
- Water: Public
- Utilities for property: Electricity Available, Sewer Available, Water Available
Community & HOA
Community
- Features: Clubhouse, Community Mailbox, Fitness Center, Gated Community - Guard, Pool
- Pet fee: $0 monthly
- Subdivision: HAMPTONS/METROWEST
HOA
- Has HOA: Yes
- Services included: Common Area Taxes, Community Pool, Reserve Fund, Maintenance Structure, Maintenance Grounds, Manager, Pool Maintenance, Private Road, Recreational Facilities, Security, Trash, Water
- HOA fee: $622 monthly
- HOA name: KW Property Management - Djahmila Vilfort
- HOA phone: 407-313-3570
Location
- Region: Orlando
Financial & listing details
- Price per square foot: $213/sqft
- Tax assessed value: $204,500
- Annual tax amount: $2,730
- Date on market: 8/19/2023
- Cumulative days on market: 9 days
- Listing terms: Cash,Conventional
- Ownership: Condominium
- Total actual rent: 0
- Electric utility on property: Yes
- Road surface type: Asphalt
Price history
| Date | Event | Price |
|---|---|---|
| 9/15/2023 | Sold | $300,000+0.3%$213/sqft |
Source:  Stellar MLS #O6135126 Report a problem Stellar MLS #O6135126 Report a problem | ||
| 8/29/2023 | Pending sale | $299,000$212/sqft |
Source: Stellar MLS #O6135126 Report a problem | ||
| 8/19/2023 | Price change | $299,000+30%$212/sqft |
Source: Stellar MLS #O6135126 Report a problem | ||
| 5/19/2023 | Pending sale | $230,000$163/sqft |
Source: Stellar MLS #O6101092 Report a problem | ||
| 4/20/2023 | Listed for sale | $230,000$163/sqft |
Source: Stellar MLS #O6101092 Report a problem | ||
| 4/10/2023 | Pending sale | $230,000$163/sqft |
Source: Stellar MLS #O6101092 Report a problem | ||
| 4/1/2023 | Listed for sale | $230,000+377.2%$163/sqft |
Source: Stellar MLS #O6101092 Report a problem | ||
| 6/15/2010 | Sold | $48,200-12.2%$34/sqft |
Source: Public Record Report a problem | ||
| 3/12/2010 | Listing removed | $54,900$39/sqft |
Source: foreclosure.com Report a problem | ||
| 2/14/2010 | Price change | $54,900-75.7%$39/sqft |
Source: foreclosure.com Report a problem | ||
| 2/5/2010 | Listed for sale | -- |
Source: foreclosure.com Report a problem | ||
| 10/12/2005 | Sold | $225,500-92.4%$160/sqft |
Source: Public Record Report a problem | ||
| 7/22/1994 | Sold | $2,950,000+195%$2,092/sqft |
Source: Public Record Report a problem | ||
| 2/9/1994 | Sold | $1,000,000+207.7%$709/sqft |
Source: Public Record Report a problem | ||
| 9/28/1993 | Sold | $325,000$230/sqft |
Source: Public Record Report a problem | ||
Public tax history
| Year | Property taxes | Tax assessment |
|---|---|---|
| 2024 | $3,039 -2.7% | $204,500 +26.4% |
| 2023 | $3,123 +14.4% | $161,827 +10% |
| 2022 | $2,731 +7.8% | $147,115 +10% |
| 2021 | $2,533 +5.2% | $133,741 +10% |
| 2020 | $2,408 +6.9% | $121,583 +10% |
| 2019 | $2,253 +12.3% | $110,530 +10% |
| 2018 | $2,007 | $100,482 +0.4% |
| 2017 | $2,007 +6.9% | $100,100 +7.4% |
| 2016 | $1,877 +6.6% | $93,200 +5% |
| 2015 | $1,761 +16.1% | $88,800 +15.8% |
| 2014 | $1,517 +19.3% | $76,700 +19% |
| 2013 | $1,271 +3.9% | $64,427 -1.1% |
| 2012 | $1,223 +15.8% | $65,114 +26.3% |
| 2011 | $1,056 +4.8% | $51,564 +2.6% |
| 2010 | $1,008 | $50,255 -25.6% |
| 2009 | -- | $67,589 -58% |
| 2008 | $2,988 -5.8% | $160,927 -26.3% |
| 2007 | $3,173 -5.9% | $218,360 +9.9% |
| 2006 | $3,372 | $198,700 |
Find assessor info on the county website
Neighborhood: Metro West
Nearby homes
- $173,5001 bd1 ba885 sqft6593 Queens Borough Ave APT 101, Orlando, FL 32835Sold
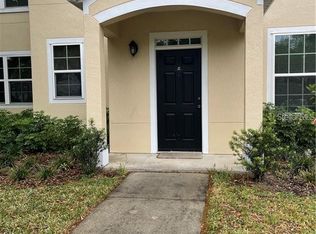
- $154,9001 bd1 ba885 sqft6593 Queens Borough Ave APT 103, Orlando, FL 32835Sold

- $260,0003 bd2 ba1.6k sqft6593 Queens Borough Ave APT 202, Orlando, FL 32835For Sale
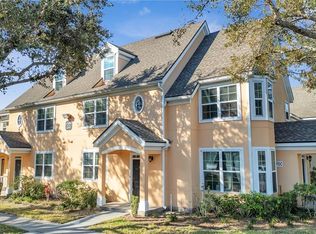
- $186,5003 bd2 ba1.4k sqft6593 Queens Borough Ave #1-104-1, Orlando, FL 32835Off Market
- $186,5003 bd2 ba1.4k sqft6593 Queens Borough Ave #1-104, Orlando, FL 32835Off Market
- $145,4001 bd1 ba930 sqft6593 Queens Borough Ave APT 203, Orlando, FL 32835Off Market
- $198,5003 bd2 ba1.4k sqft6593 Queens Borough Ave APT 104, Orlando, FL 32835Off Market
- $114,4001 bd1 ba658 sqft6593 Queens Borough Ave APT 205, Orlando, FL 32835Off Market
Nearby schools
GreatSchools rating
- 9/10Windy Ridge K-8Grades: PK-8Distance: 1.6 mi
- 5/10Olympia High SchoolGrades: 9-12Distance: 2.2 mi
- 3/10Chain Of Lakes Middle SchoolGrades: 6-8Distance: 2.2 mi
Schools provided by the listing agent
- Elementary: Windy Ridge Elem
- Middle: Chain of Lakes Middle
- High: Olympia High
Source: Stellar MLS. This data may not be complete. We recommend contacting the local school district to confirm school assignments for this home.
Get a cash offer in 3 minutes
Find out how much your home could sell for in as little as 3 minutes with a no-obligation cash offer.
Estimated market value
$244,300
Get a cash offer in 3 minutes
Find out how much your home could sell for in as little as 3 minutes with a no-obligation cash offer.
Estimated market value
$244,300
- Florida
- Orange County
- Orlando
- 32835
- Metro West
- 6593 QUEENS BOROUGH AVENUE Unit 102
Nearby cities
Nearby neighborhoods
Nearby zip codes
Other Orlando Topics
