Welcome to this beautiful three bedroom one and a half bath split level in Mentor. Walk in to a completely remodeled main floor.
Living room- freshly painted, new lighting, new flooring in 2021. The kitchen was opened up to the dining area and remodeled- new cabinets, appliances, lighting, manufactured quartz counter tops, and flooring (2021). Upstairs you will find three bedrooms all with hardwood flooring and a full bath. The lower level is partially finished, this space makes a great family room or rec room and features a half bath. Head outside to the large deck perfect for entertaining or relaxing. The deck features built in bench seating and a hot tub.
Closed
Tax assessed value
$252,000
6594 Berkshire Dr, Mentor, OH 44060
3beds
1,632sqft
Single Family Residence
Built in 1966
0.35 Acres Lot
$293,200 Zestimate®
$154/sqft
$2,189 Estimated rent
Home value
$293,200
$279,000 - $308,000
$2,189/mo
Zestimate® history
Owner options
List your home for rent
$2,189/mo
Rent Zestimate®
Find your next renter with Zillow Rental Manager. Plus, with online applications, you can quickly screen prospective tenants – for free.
$2,189/mo
Rent Zestimate®
Refinance and save
$1,680/mo
Est. payment
Refinancing to a lower rate could help reduce your monthly payments and save thousands over the life of the loan.
$1,680/mo
Est. payment
Explore your selling options
Work with a Zillow partner agent
Leverage their expertise and Zillow's premium Showcase listings to get your home seen by more buyers.
Get startedList with your own agent
Get your home in front of millions of buyers by listing it on Zillow.
Learn how to do itSell it yourself
Take full control of how buyers see your home on Zillow by listing For Sale by Owner (FSBO).
List your homeWhat's special
Great family roomNew cabinetsHardwood flooringNew flooringFreshly paintedNew lightingLarge deck
Zillow last checked:
Listing updated:
Listed by:
Nicole Rodriguez 440-227-3444,
McDowell Homes Real Estate Services
Bought with:
Eileen A Hawkins, 438324
CENTURY 21 DePiero & Associates, Inc.
Source: MLS Now,MLS#: 5006987 Originating MLS: Lake Geauga Area Association of REALTORS
Originating MLS: Lake Geauga Area Association of REALTORSFacts & features
Interior
Bedrooms & bathrooms
- Bedrooms: 3
- Bathrooms: 2
- Full bathrooms: 1
- 1/2 bathrooms: 1
Primary bedroom
- Description: Flooring: Hardwood
- Level: Second
- Dimensions: 12 x 11
Bedroom
- Description: Flooring: Hardwood
- Level: Second
- Dimensions: 10 x 10
Bedroom
- Description: Flooring: Hardwood
- Level: Second
- Dimensions: 11 x 10
Bathroom
- Level: Second
Dining room
- Description: Flooring: Luxury Vinyl Tile
- Level: First
- Dimensions: 11 x 10
Family room
- Description: Flooring: Ceramic Tile
- Level: Lower
- Dimensions: 16 x 11
Kitchen
- Description: Flooring: Luxury Vinyl Tile
- Level: First
Laundry
- Level: Lower
Living room
- Description: Flooring: Luxury Vinyl Tile
- Level: First
- Dimensions: 21 x 13
Heating
- Forced Air, Gas
Cooling
- Central Air
Appliances
- Included: Dryer, Dishwasher, Microwave, Range, Refrigerator, Washer
- Laundry: Lower Level
Features
- Basement: Partial
- Has fireplace: No
Interior area
- Total structure area: 1,632
- Total interior livable area: 1,632 sqft
- Finished area above ground: 1,632
Property
Parking
- Total spaces: 1
- Parking features: Attached, Driveway, Garage, Paved
- Attached garage spaces: 1
Features
- Levels: Two,Multi/Split
- Stories: 2
- Patio & porch: Deck
- Exterior features: Sprinkler/Irrigation
- Pool features: None
- Fencing: None
- Has view: Yes
- View description: Neighborhood
Lot
- Size: 0.35 Acres
Details
- Additional structures: Shed(s)
- Parcel number: 16C077C010190
Construction
Type & style
- Home type: SingleFamily
- Architectural style: Split Level
- Property subtype: Single Family Residence
- Attached to another structure: Yes
Materials
- Aluminum Siding, Vinyl Siding
- Roof: Asphalt
Condition
- Year built: 1966
Details
- Warranty included: Yes
Utilities & green energy
- Sewer: Public Sewer
- Water: Public
Community & HOA
Community
- Subdivision: Hallmark Manor
HOA
- Has HOA: No
Location
- Region: Mentor
Financial & listing details
- Price per square foot: $154/sqft
- Tax assessed value: $252,000
- Annual tax amount: $3,095
- Date on market: 12/18/2023
- Cumulative days on market: 32 days
- Listing terms: Cash,Conventional,FHA,VA Loan
Price history
| Date | Event | Price |
|---|---|---|
| 1/22/2024 | Pending sale | $249,900-0.8%$153/sqft |
Source:  MLS Now #5006987 Report a problem MLS Now #5006987 Report a problem | ||
| 1/19/2024 | Sold | $252,000+0.8%$154/sqft |
Source: MLS Now #5006987 Report a problem | ||
| 1/9/2024 | Contingent | $249,900$153/sqft |
Source: MLS Now #5006987 Report a problem | ||
| 12/19/2023 | Pending sale | $249,900$153/sqft |
Source: MLS Now #5006987 Report a problem | ||
| 12/18/2023 | Listed for sale | $249,900+66.7%$153/sqft |
Source: MLS Now #5006987 Report a problem | ||
| 8/19/2014 | Listing removed | $149,900$92/sqft |
Source: CENTURY 21 HomeStar #3627336 Report a problem | ||
| 7/17/2014 | Listed for sale | $149,900+10.3%$92/sqft |
Source: CENTURY 21 HomeStar #3627336 Report a problem | ||
| 4/15/2011 | Sold | $135,900-15%$83/sqft |
Source: Public Record Report a problem | ||
| 2/20/2011 | Listed for sale | $159,900$98/sqft |
Source: Prudential Select Properties #3204257 Report a problem | ||
Public tax history
| Year | Property taxes | Tax assessment |
|---|---|---|
| 2025 | $3,363 -2.3% | $88,200 |
| 2024 | $3,440 +11.8% | $88,200 +34.6% |
| 2023 | $3,077 -0.6% | $65,510 |
| 2022 | $3,095 +0.1% | $65,510 |
| 2021 | $3,092 +3.3% | $65,510 +18% |
| 2020 | $2,994 -0.1% | $55,520 |
| 2019 | $2,997 +14.4% | $55,520 +17.1% |
| 2018 | $2,621 | $47,430 |
| 2017 | $2,621 +0.6% | $47,430 |
| 2016 | $2,605 +9.7% | $47,430 |
| 2015 | $2,376 +4.1% | $47,430 +5.6% |
| 2014 | $2,283 -0.1% | $44,910 |
| 2013 | $2,285 -0.4% | $44,910 |
| 2012 | $2,295 +12.2% | $44,910 -12.8% |
| 2011 | $2,045 -1.2% | $51,520 |
| 2010 | $2,069 +3.1% | $51,520 +0% |
| 2009 | $2,007 -4.6% | $51,513 -10% |
| 2008 | $2,104 +2.4% | $57,236 |
| 2007 | $2,055 -63.2% | $57,236 |
| 2006 | $5,581 +7.7% | $57,236 +8.4% |
| 2005 | $5,182 -0.2% | $52,816 |
| 2004 | $5,191 +8.7% | $52,816 |
| 2003 | $4,777 +25.7% | $52,816 +21.7% |
| 2002 | $3,802 0% | $43,401 |
| 2001 | $3,803 -0.1% | $43,401 |
| 2000 | $3,805 +11.3% | $43,401 +11.3% |
| 1999 | $3,418 | $38,983 |
Find assessor info on the county website
Neighborhood: 44060
Nearby homes
- $352,4004 bd4 ba2.1k sqft6586 Berkshire Dr, Mentor, OH 44060Off Market
- $288,8003 bd2 ba1.3k sqft6600 Berkshire Dr, Mentor, OH 44060Off Market

- $339,6004 bd3 ba2k sqft6578 Berkshire Dr, Mentor, OH 44060Off Market
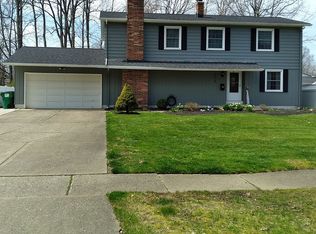
- $331,3004 bd3 ba2.3k sqft6610 Berkshire Dr, Mentor, OH 44060Off Market
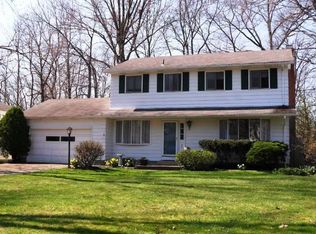
- $290,0003 bd2 ba1.6k sqft6595 Devonshire Ct, Mentor, OH 44060Sold
- $299,9003 bd1 ba1.7k sqft6585 Devonshire Ct, Mentor, OH 44060Off Market
- $311,4003 bd2 ba1.6k sqft6605 Devonshire Ct, Mentor, OH 44060Off Market
- $252,7003 bd1 ba1.6k sqft6618 Berkshire Dr, Mentor, OH 44060Off Market
Nearby schools
GreatSchools rating
- 5/10Fairfax Elementary SchoolGrades: K-5Distance: 0.2 mi
- 7/10Memorial Middle SchoolGrades: 6-8Distance: 1.8 mi
- 8/10Mentor High SchoolGrades: 9-12Distance: 0.6 mi
Schools provided by the listing agent
- District: Mentor EVSD - 4304
Source: MLS Now. This data may not be complete. We recommend contacting the local school district to confirm school assignments for this home.
Get a cash offer in 3 minutes
Find out how much your home could sell for in as little as 3 minutes with a no-obligation cash offer.
Estimated market value
$293,200
Get a cash offer in 3 minutes
Find out how much your home could sell for in as little as 3 minutes with a no-obligation cash offer.
Estimated market value
$293,200
- Ohio
- Lake County
- Mentor
- 44060
- 6594 Berkshire Dr
Nearby cities
Nearby zip codes
Other Mentor Topics
