Due to a job relocation, this pristine 2022-built townhome is now available and shows like new construction at an unbeatable price! This modern 3-bedroom, 3 bathroom gem offers a maintenance-free lifestyle in a vibrant community.
The upper level features all three bedrooms, including a spacious primary suite with a private 3/4 bathroom boasting dual sinks, an upgraded glass-door shower, and an oversized walk-in closet, plus a sliding patio door opening to a covered balcony overlooking lush green space. The two additional bedrooms, generously sized, share a full bathroom with dual sinks and a separated shower/tub combo for added convenience. A fourth upper-level room, currently a workshop doubles as an ideal home office. The dedicated laundry room is complete with washer and dryer to remain.
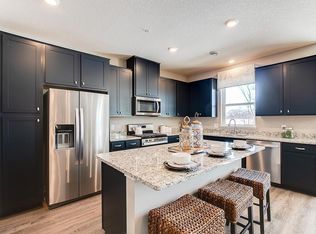
The main floor’s open-concept design dazzles with a gourmet kitchen featuring stainless steel appliances (gas range, dishwasher, fridge, microwave), granite countertops, a pantry, and a center island with a breakfast bar. The adjacent dining area, bathed in natural light, flows to a private covered patio perfect for grilling and relaxing. The living room, anchored by a built-in fireplace, creates a cozy ambiance. You will love the insulated AND heated garage in the wintertime. Seller recently had gutters professionally installed.
Exclusive access to a nearby fenced-in dog park ensures your pups have space to play. With lawn care and snow removal handled by the association, this move-in-ready masterpiece in a top-rated school district, close to parks and shopping, awaits you—schedule your showing today!
Closed
$343,000
6594 Genevieve Trl S, Cottage Grove, MN 55016
3beds
1,894sqft
Townhouse Side x Side
Built in 2022
1,916 Square Feet Lot
$347,000 Zestimate®
$181/sqft
$2,599 Estimated rent
Home value
$347,000
Estimated sales range
Not available
$2,599/mo
Zestimate® history
Owner options
List your home for rent
$2,599/mo
Rent Zestimate®
Find your next renter with Zillow Rental Manager. Plus, with online applications, you can quickly screen prospective tenants – for free.
$2,599/mo
Rent Zestimate®
Refinance and save
$2,433/mo
Est. payment
Refinancing to a lower rate could help reduce your monthly payments and save thousands over the life of the loan.
$2,433/mo
Est. payment
Explore your selling options
Work with a Zillow partner agent
Leverage their expertise and Zillow's premium Showcase listings to get your home seen by more buyers.
Get startedList with your own agent
Get your home in front of millions of buyers by listing it on Zillow.
Learn how to do itSell it yourself
Take full control of how buyers see your home on Zillow by listing For Sale by Owner (FSBO).
List your homeWhat's special
Zillow last checked:
Listing updated:
Listed by:
Anna Christopherson 612-400-4806,
Keller Williams Classic Realty
Bought with:
Dan Harms
Catamaran Realty Group
Source: NorthstarMLS as distributed by MLS GRID,MLS#: 6724442
Facts & features
Interior
Bedrooms & bathrooms
- Bedrooms: 3
- Bathrooms: 3
- Full bathrooms: 1
- 3/4 bathrooms: 1
- 1/2 bathrooms: 1
Bedroom
- Level: Upper
- Area: 180 Square Feet
- Dimensions: 15x12
Bedroom 2
- Level: Upper
- Area: 130 Square Feet
- Dimensions: 13x10
Bedroom 3
- Level: Upper
- Area: 130 Square Feet
- Dimensions: 13x10
Deck
- Level: Upper
- Area: 80 Square Feet
- Dimensions: 10x8
Dining room
- Level: Main
- Area: 126 Square Feet
- Dimensions: 14x9
Kitchen
- Level: Main
- Area: 157.5 Square Feet
- Dimensions: 10'6x15
Laundry
- Level: Upper
- Area: 60 Square Feet
- Dimensions: 6x10
Living room
- Level: Main
- Area: 194.79 Square Feet
- Dimensions: 13'9x14'2
Office
- Level: Upper
- Area: 56 Square Feet
- Dimensions: 8x7
Patio
- Level: Main
- Area: 80 Square Feet
- Dimensions: 10x8
Heating
- Forced Air, Fireplace(s)
Cooling
- Central Air
Appliances
- Included: Air-To-Air Exchanger, Dishwasher, Disposal, Dryer, Electric Water Heater, Exhaust Fan, Microwave, Range, Refrigerator, Stainless Steel Appliance(s), Washer, Water Softener Owned
- Laundry: Electric Dryer Hookup, Laundry Room, In Unit, Upper Level, Washer Hookup
Features
- Basement: None
- Number of fireplaces: 1
- Fireplace features: Electric, Living Room
Interior area
- Total structure area: 1,894
- Total interior livable area: 1,894 sqft
- Finished area above ground: 1,894
- Finished area below ground: 0
Property
Parking
- Total spaces: 2
- Parking features: Attached, Asphalt, Garage Door Opener, Heated Garage, Insulated Garage
- Attached garage spaces: 2
- Has uncovered spaces: Yes
- Details: Garage Dimensions (23x20)
Accessibility
- Accessibility features: None
Features
- Levels: Two
- Stories: 2
- Patio & porch: Covered, Patio
- Exterior features: Kennel/Dog Run
- Pool features: None
- Fencing: None
Lot
- Size: 1,916 Square Feet
- Dimensions: 26 x 75
- Features: Tree Coverage - Light, Zero Lot Line
Details
- Foundation area: 786
- Parcel number: 0602721320038
- Zoning description: Residential-Single Family
Construction
Type & style
- Home type: Townhouse
- Property subtype: Townhouse Side x Side
- Attached to another structure: Yes
Materials
- Roof: Age 8 Years or Less,Asphalt,Pitched
Condition
- New construction: No
- Year built: 2022
Utilities & green energy
- Electric: Circuit Breakers, 150 Amp Service, Power Company: Xcel Energy
- Gas: Natural Gas
- Sewer: City Sewer/Connected
- Water: City Water/Connected
Community & HOA
Community
- Security: Fire Sprinkler System
- Subdivision: High Pointe
HOA
- Has HOA: Yes
- Amenities included: Fire Sprinkler System, In-Ground Sprinkler System
- Services included: Lawn Care, Maintenance Grounds, Parking, Professional Mgmt, Sanitation, Shared Amenities, Snow Removal
- HOA fee: $295 monthly
- HOA name: RowCal
- HOA phone: 651-233-1307
Location
- Region: Cottage Grove
Financial & listing details
- Price per square foot: $181/sqft
- Annual tax amount: $4,040
- Date on market: 5/22/2025
- Cumulative days on market: 60 days
- Road surface type: Paved
Price history
| Date | Event | Price |
|---|---|---|
| 7/30/2025 | Sold | $343,000-0.6%$181/sqft |
Source:  NorthstarMLS as distributed by MLS GRID #6724442 Report a problem NorthstarMLS as distributed by MLS GRID #6724442 Report a problem | ||
| 7/22/2025 | Pending sale | $345,000$182/sqft |
Source: NorthstarMLS as distributed by MLS GRID #6724442 Report a problem | ||
| 6/20/2025 | Price change | $345,000-1.4%$182/sqft |
Source: NorthstarMLS as distributed by MLS GRID #6724442 Report a problem | ||
| 6/13/2025 | Price change | $350,000-1.4%$185/sqft |
Source: NorthstarMLS as distributed by MLS GRID #6724442 Report a problem | ||
| 5/23/2025 | Listed for sale | $354,900-4.1%$187/sqft |
Source: NorthstarMLS as distributed by MLS GRID #6724442 Report a problem | ||
| 8/23/2023 | Sold | $369,990$195/sqft |
Source: NorthstarMLS as distributed by MLS GRID #6333723 Report a problem | ||
| 8/6/2023 | Pending sale | $369,990$195/sqft |
Source: NorthstarMLS as distributed by MLS GRID #6333723 Report a problem | ||
| 7/20/2023 | Price change | $369,990-2.6%$195/sqft |
Source: NorthstarMLS as distributed by MLS GRID #6333723 Report a problem | ||
| 6/22/2023 | Price change | $379,990-0.5%$201/sqft |
Source: NorthstarMLS as distributed by MLS GRID #6333723 Report a problem | ||
| 5/11/2023 | Price change | $381,990-1.3%$202/sqft |
Source: NorthstarMLS as distributed by MLS GRID #6333723 Report a problem | ||
| 4/28/2023 | Price change | $386,990-1.5%$204/sqft |
Source: NorthstarMLS as distributed by MLS GRID #6333723 Report a problem | ||
| 2/16/2023 | Listed for sale | $392,750$207/sqft |
Source: NorthstarMLS as distributed by MLS GRID #6333723 Report a problem | ||
Public tax history
Tax history is unavailable.
Neighborhood: 55016
Nearby homes
- $360,0003 bd3 ba1.8k sqft6592 Genevieve Trl S, Cottage Grove, MN 55016Sold

- $348,9902 bd3 ba1.8k sqft6585 Genevieve Trl, Cottage Grove, MN 55016Sold
- $369,9903 bd3 ba1.8k sqft6596 Genevieve Trl S, Cottage Grove, MN 55016Sold

- $384,9903 bd3 ba1.8k sqft6598 Genevieve Trl S, Cottage Grove, MN 55016Sold

- $389,9903 bd3 ba1.8k sqft6587 Genevieve Trl S, Cottage Grove, MN 55016Sold
- $364,9903 bd3 ba1.8k sqft6590 Genevieve Trl S, Cottage Grove, MN 55016Sold
- $361,0003 bd3 ba1.8k sqft6552 Genevieve Trl, Cottage Grove, MN 55016Sold
- $369,0003 bd3 ba1.8k sqft6581 Genevieve Trl, Cottage Grove, MN 55016Sold
Nearby schools
GreatSchools rating
- 8/10Cottage Grove Elementary SchoolGrades: PK-5Distance: 1.2 mi
- 6/10Oltman Middle SchoolGrades: 6-8Distance: 0.2 mi
- 10/10East Ridge High SchoolGrades: 9-12Distance: 3.2 mi
Get a cash offer in 3 minutes
Find out how much your home could sell for in as little as 3 minutes with a no-obligation cash offer.
Estimated market value
$347,000
Get a cash offer in 3 minutes
Find out how much your home could sell for in as little as 3 minutes with a no-obligation cash offer.
Estimated market value
$347,000
- Minnesota
- Washington County
- Cottage Grove
- 55016
- 6594 Genevieve Trl S
Nearby cities
Nearby zip codes
Other Cottage Grove Topics
