Skip main navigation
Closed
  • $305,000

    6594 Katie Ln, Morrow, GA 30260

    5beds
    2,461sqft
    Single Family Residence
    Built in 1968
    0.4 Acres Lot
    $293,600 Zestimate®
    $124/sqft
    $2,129 Estimated rent

    Home value

    $293,600

    $247,000 - $352,000

    $2,129/mo

    Zestimate® history
    Loading
    Loading...

    Owner options

    List your home for rent

    $2,129/mo

    Rent Zestimate®

    Find your next renter with Zillow Rental Manager. Plus, with online applications, you can quickly screen prospective tenants – for free.

    Learn more

    $2,129/mo

    Rent Zestimate®

    Refinance and save

    $1,903/mo

    Est. payment

    Refinancing to a lower rate could help reduce your monthly payments and save thousands over the life of the loan.

    See today's rates

    $1,903/mo

    Est. payment

    Explore your selling options

    Work with a Zillow partner agent

    Leverage their expertise and Zillow's premium Showcase listings to get your home seen by more buyers.

    Get started

    List with your own agent

    Get your home in front of millions of buyers by listing it on Zillow.

    Learn how to do it

    Sell it yourself

    Take full control of how buyers see your home on Zillow by listing For Sale by Owner (FSBO).

    List your home

    What's special

    Finished walkout basementHigh-end touchesStainless-steel appliancesQuartz stone countertopsOpen-concept renovationKeeping room kitchenSoft-close custom cabinetry
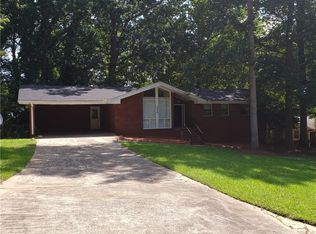
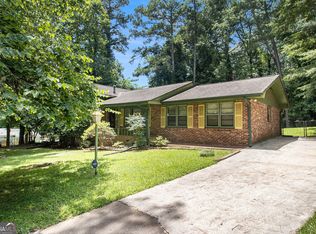
    A retreat from the everyday. Situated on a gently sloping, wooded lot, this upgraded and updated brick split-level features LVP floors throughout and three luxuriously tiled full baths that were gutted to the studs and rebuilt from the ground up. A captivating open-concept renovation that is exceptionally well thought out and impeccably executed. Plenty of high-end touches typically found only in the most expensive estates. The Keeping Room kitchen features new soft-close custom cabinetry and abundant storage; and who doesn't love quartz stone countertops and stainless-steel appliances, including side-by-side refrigerator? Unusual to be found in a traditional Mid-Century design is the convenient doorway leading to the grilling patio/sunroom. For practical purposes, the finished walkout basement with a bedroom, a full bath, a laundry, and space for small kitchen provide an ideal setting to rent it out for long term or short term (Airbnb, VRBO). Reassuring to know the water heater and HVAC are newer and the laundry is in the house instead of the storage room. All new electrical will easily handle today's modern demands. Convenient location to Hartsfield International Airport, major thoroughfares, endless shopping and all those trendy eateries in Morrow, Rex, Ellenwood, Jonesboro, and points in-between.

    Zillow last checked:

    Listing updated:

    Listed by:

    HongPhuc Nguyen 404-645-2640,

    Phong Duong Group

    Bought with:

    Monek Harris, 408320

    HomeSmart

    Source: GAMLS,MLS#: 10609428MLS Logo

    Facts & features

    Interior

    Bedrooms & bathrooms
    • Bedrooms: 5
    • Bathrooms: 3
    • Full bathrooms: 3
    • Main level bathrooms: 2
    • Main level bedrooms: 4
    Dining room
    • Features: Dining Rm/Living Rm Combo
    Kitchen
    • Features: Breakfast Area, Breakfast Bar, Kitchen Island, Solid Surface Counters
    Heating
    • Central, Natural Gas
    Cooling
    • Attic Fan, Ceiling Fan(s), Central Air, Electric
    Appliances
    • Included: Dishwasher, Gas Water Heater, Oven/Range (Combo), Refrigerator, Stainless Steel Appliance(s)
    • Laundry: In Basement, In Kitchen
    Features
    • Master On Main Level, Tile Bath
    • Flooring: Vinyl
    • Windows: Storm Window(s)
    • Basement: Bath Finished,Crawl Space,Daylight,Exterior Entry,Finished,Interior Entry
    • Number of fireplaces: 1
    • Fireplace features: Family Room
    Interior area
    • Total structure area: 2,461
    • Total interior livable area: 2,461 sqft
    • Finished area above ground: 1,641
    • Finished area below ground: 820

    Property

    Parking
    • Parking features: Parking Pad
    • Has uncovered spaces: Yes
    Features
    • Levels: One and One Half
    • Stories: 1
    • Patio & porch: Patio, Porch, Screened
    • Has view: Yes
    • View description: Seasonal View
    Lot
    • Size: 0.40 Acres
    • Features: Corner Lot, Private, Sloped
    • Residential vegetation: Cleared, Grassed, Partially Wooded
    Details
    • Additional structures: Shed(s)
    • Parcel number: 12118D F025
    • Special conditions: Agent/Seller Relationship,As Is,Investor Owned

    Construction

    Type & style
    • Home type: SingleFamily
    • Architectural style: Brick 4 Side,Ranch
    • Property subtype: Single Family Residence
    Materials
    • Block, Brick
    • Foundation: Block, Slab
    • Roof: Composition
    Condition
    • Updated/Remodeled
    • New construction: No
    • Year built: 1968

    Utilities & green energy

    • Sewer: Septic Tank
    • Water: Public
    • Utilities for property: Cable Available, Electricity Available, High Speed Internet, Natural Gas Available, Phone Available, Water Available

    Community & neighborhood

    Community
    • Community features: None
    Location
    • Region: Morrow
    • Subdivision: Allendale Heights

    Other

    Other facts
    • Listing agreement: Exclusive Right To Sell
    • Listing terms: Cash,Conventional,FHA,VA Loan

    Price history

    DateEventPrice
    10/23/2025Sold$305,000+2.7%$124/sqft
    Source: GAMLS #10609428 Report a problem
    9/29/2025Pending sale$297,000$121/sqft
    Source: GAMLS #10609428 Report a problem
    9/20/2025Listed for sale$297,000+85.6%$121/sqft
    Source: GAMLS #10609428 Report a problem
    5/7/2025Sold$160,000+33.9%$65/sqft
    Source: Public Record Report a problem
    6/14/2006Sold$119,500-2.8%$49/sqft
    Source: Public Record Report a problem
    8/22/2003Sold$123,000+50%$50/sqft
    Source: Public Record Report a problem
    8/19/1993Sold$82,000$33/sqft
    Source: Public Record Report a problem

    Public tax history

    YearProperty taxesTax assessment
    2025$3,179 +4.8%$82,080 +6.8%
    2024$3,033 +33.5%$76,840 +24%
    2023$2,272 -7.3%$61,960 +0.6%
    2022$2,451 +12.1%$61,560 +13%
    2021$2,187 +12%$54,480 +13.7%
    2020$1,952 +11.5%$47,932 -54.6%
    2019$1,750 +5.9%$105,612 +165.1%
    2018$1,653 -3.8%$39,844 -3.7%
    2017$1,719 -1.2%$41,374 -1.2%
    2016$1,740 $41,895
    2015$1,740 +0.4%--
    2014$1,732 +12%$38,112
    2013$1,546 -8.9%--
    2012$1,697 -11.5%--
    2011$1,917 +2%--
    2010$1,880 -1.4%--
    2009$1,907 +6.7%--
    2008$1,788 -3.1%--
    2007$1,846 +44.1%--
    2006$1,281 +11.6%--
    2005$1,148 -17.7%--
    2003$1,395 +4.5%--
    2002$1,335 +10%--
    2001$1,214 --

    Find assessor info on the county website

    Neighborhood: 30260

    Nearby schools

    GreatSchools rating
    Schools provided by the listing agent
    • Elementary: Mcgarrah
    • Middle: Rex Mill
    • High: Mount Zion

    Source: GAMLS. This data may not be complete. We recommend contacting the local school district to confirm school assignments for this home.

    Get a cash offer in 3 minutes
    Find out how much your home could sell for in as little as 3 minutes with a no-obligation cash offer.
    Estimated market value
    $293,600
    Get a cash offer in 3 minutes
    Find out how much your home could sell for in as little as 3 minutes with a no-obligation cash offer.
    Estimated market value
    $293,600