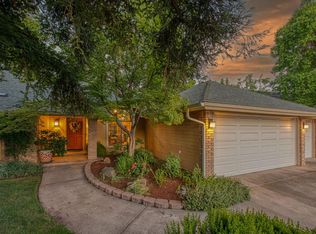
Welcome to a one-of-a-kind residence, thoughtfully designed and lovingly maintained by its original owner, a local architect, since its construction in 1986. This updated 4-bedroom, 2.5-bathroom home boasts 2,273 square feet of living space and combines timeless craftsmanship with a modern feel, creating a truly special property.The home's design emphasizes both style and function. Vaulted tongue and groove ceilings and rich hardwood floors set a tone of warmth and elegance. The formal dining room opens up to the living room and offers the perfect setting for gatherings. An ADA-compliant, isolated guest suite offers privacy and accessibility that is ideal for visiting friends, extended family, or multigenerational living. Inside the finished 3 car garage you'll find commercial grade vinyl floor tiles and built-in cabinets to keep you and your belongings safe, clean and protected. A carport next to the garage offers potential RV parking. The primary suite has vaulted ceilings and a newly remodeled bathroom with direct access to the sparkling pool and in-ground spa. Enjoy warm sunny days and cool Fresno evenings year-round! Located in the desirable Craycroft Village neighborhood of Northwest Fresno, this home is conveniently located next to popular restaurants and shopping. Come see it and visualize what your life could look like in your new home!
Sold for $605,000
$605,000
6594 N Farris Ave, Fresno, CA 93711
4beds
3baths
2,273sqft
Residential, Single Family Residence
Built in 1986
8,799 Square Feet Lot
$604,600 Zestimate®
$266/sqft
$2,874 Estimated rent
Home value
$604,600
$550,000 - $665,000
$2,874/mo
Zestimate® history
Owner options
List your home for rent
$2,874/mo
Rent Zestimate®
Find your next renter with Zillow Rental Manager. Plus, with online applications, you can quickly screen prospective tenants – for free.
$2,874/mo
Rent Zestimate®
Refinance and save
$3,888/mo
Est. payment
Refinancing to a lower rate could help reduce your monthly payments and save thousands over the life of the loan.
$3,888/mo
Est. payment
Explore your selling options
Work with a Zillow partner agent
Leverage their expertise and Zillow's premium Showcase listings to get your home seen by more buyers.
Get startedList with your own agent
Get your home in front of millions of buyers by listing it on Zillow.
Learn how to do itSell it yourself
Take full control of how buyers see your home on Zillow by listing For Sale by Owner (FSBO).
List your homeWhat's special
Ada-compliant isolated guest suiteFormal dining roomNewly remodeled bathroomBuilt-in cabinetsRich hardwood floors
Zillow last checked:
Listing updated:
Listed by:
Grant W. Pullen DRE #02229892 559-760-8183,
Realty Concepts, Ltd. - Fresno
Bought with:
Lisa K. Jensen, DRE #02188226
Real Broker
Source: Fresno MLS,MLS#: 637075Originating MLS: Fresno MLS
Facts & features
Interior
Bedrooms & bathrooms
- Bedrooms: 4
- Bathrooms: 3
Primary bedroom
- Area: 0
- Dimensions: 0 x 0
Bedroom 1
- Area: 0
- Dimensions: 0 x 0
Bedroom 2
- Area: 0
- Dimensions: 0 x 0
Bedroom 3
- Area: 0
- Dimensions: 0 x 0
Bedroom 4
- Area: 0
- Dimensions: 0 x 0
Bathroom
- Features: Tub/Shower, Shower
Dining room
- Features: Formal
- Area: 0
- Dimensions: 0 x 0
Family room
- Area: 0
- Dimensions: 0 x 0
Kitchen
- Features: Breakfast Bar
- Area: 0
- Dimensions: 0 x 0
Living room
- Area: 0
- Dimensions: 0 x 0
Basement
- Area: 0
Heating
- Ductless or Split
Cooling
- Central Air, Ductless or Split
Appliances
- Included: Built In Range/Oven, Electric Appliances, Disposal, Dishwasher, Microwave, Refrigerator
- Laundry: Inside
Features
- Isolated Bedroom, Isolated Bathroom, Built-in Features
- Flooring: Carpet, Tile, Vinyl, Hardwood
- Windows: Double Pane Windows
- Basement: None
- Number of fireplaces: 1
- Fireplace features: Gas
Interior area
- Total structure area: 2,273
- Total interior livable area: 2,273 sqft
Property
Parking
- Parking features: Garage - Attached, Carport
- Has attached garage: Yes
- Has carport: Yes
Accessibility
- Accessibility features: Wheel Chair Access, Hand Rails, Bathroom Fixtures, Whl Chr Acc/Shower, One Level Floor
Features
- Levels: One
- Stories: 1
- Patio & porch: Covered, Concrete
- Has private pool: Yes
- Pool features: Pebble, Water Feature, Private, In Ground
- Has spa: Yes
- Spa features: In Ground
Lot
- Size: 8,799 Square Feet
- Dimensions: 80 x 110
- Features: Urban, Corner Lot, Sprinklers In Front, Sprinklers In Rear, Sprinklers Auto, Mature Landscape, Drip System
Details
- Parcel number: 40779201
- Zoning: RS4
Construction
Type & style
- Home type: SingleFamily
- Architectural style: Ranch
- Property subtype: Residential, Single Family Residence
Materials
- Stucco, Wood Siding, Brick
- Foundation: Concrete
- Roof: Composition
Condition
- Year built: 1986
Utilities & green energy
- Sewer: Public Sewer
- Water: Public
- Utilities for property: Public Utilities
Community & HOA
Community
- Security: Security System
Location
- Region: Fresno
Financial & listing details
- Price per square foot: $266/sqft
- Tax assessed value: $286,490
- Annual tax amount: $3,636
- Date on market: 9/17/2025
- Cumulative days on market: 24 days
- Listing agreement: Exclusive Right To Sell
Price history
| Date | Event | Price |
|---|---|---|
| 11/10/2025 | Sold | $605,000-2.4%$266/sqft |
Source: Fresno MLS #637075 Report a problem | ||
| 10/12/2025 | Pending sale | $620,000$273/sqft |
Source: Fresno MLS #637075 Report a problem | ||
| 9/17/2025 | Listed for sale | $620,000$273/sqft |
Source: Fresno MLS #637075 Report a problem | ||
Public tax history
| Year | Property taxes | Tax assessment |
|---|---|---|
| 2025 | $3,636 +4% | $286,490 +2% |
| 2024 | $3,495 +2% | $280,873 +2% |
| 2023 | $3,427 +1.4% | $275,367 +2% |
| 2022 | $3,378 +2.9% | $269,969 +2% |
| 2021 | $3,284 +0.5% | $264,677 +1% |
| 2020 | $3,269 +4.1% | $261,964 +2% |
| 2019 | $3,141 +2.3% | $256,828 +2% |
| 2018 | $3,072 +1.8% | $251,793 +2% |
| 2017 | $3,017 +3.5% | $246,857 +2% |
| 2016 | $2,916 +1.6% | $242,018 +1.5% |
| 2015 | $2,870 +2% | $238,383 +2% |
| 2014 | $2,813 | $233,715 +0.5% |
| 2013 | -- | $232,660 +2% |
| 2012 | -- | $228,099 +2% |
| 2011 | -- | $223,627 +0.8% |
| 2010 | -- | $221,956 -0.2% |
| 2009 | -- | $222,484 +2% |
| 2008 | -- | $218,123 +2% |
| 2007 | -- | $213,847 +2% |
| 2006 | -- | $209,655 +2% |
| 2005 | -- | $205,545 +2% |
| 2004 | -- | $201,515 +1.9% |
| 2003 | -- | $197,822 +4.1% |
| 2002 | -- | $190,000 +15.2% |
| 2001 | $1,914 | $165,000 |
Find assessor info on the county website
Neighborhood: Bullard
Nearby homes
- $532,9003 bd2 ba2.2k sqft6580 N Farris Ave, Fresno, CA 93711Off Market

- $462,2003 bd2 ba1.8k sqft6593 N Harrison Ave, Fresno, CA 93711Off Market
- $487,2003 bd1 ba1.9k sqft6579 N Harrison Ave, Fresno, CA 93711Off Market
- $532,5004 bd2 ba1.9k sqft6568 N Farris Ave, Fresno, CA 93711Sold
- $492,3004 bd2 ba2k sqft6595 N Farris Ave, Fresno, CA 93711Off Market
- $478,9004 bd3 ba1.9k sqft6583 N Farris Ave, Fresno, CA 93711Off Market
- $467,4003 bd2 ba1.8k sqft6614 N Farris Ave, Fresno, CA 93711Off Market
- $527,2004 bd2 ba1.9k sqft6567 N Harrison Ave, Fresno, CA 93711Off Market
Nearby schools
GreatSchools rating
- 6/10Starr Elementary SchoolGrades: K-6Distance: 0.8 mi
- 3/10Tenaya Middle SchoolGrades: 7-8Distance: 0.7 mi
- 6/10Bullard High SchoolGrades: 9-12Distance: 1.1 mi
Schools provided by the listing agent
- Elementary: Starr
- Middle: Tenaya
- High: Bullard
Source: Fresno MLS. This data may not be complete. We recommend contacting the local school district to confirm school assignments for this home.
Get a cash offer in 3 minutes
Find out how much your home could sell for in as little as 3 minutes with a no-obligation cash offer.
Estimated market value
$604,600
Get a cash offer in 3 minutes
Find out how much your home could sell for in as little as 3 minutes with a no-obligation cash offer.
Estimated market value
$604,600
- California
- Fresno County
- Fresno
- 93711
- Bullard
- 6594 N Farris Ave
Nearby cities
Nearby neighborhoods
Nearby zip codes
Other Fresno Topics
