Skip main navigation
For sale
  • $335,000

    6594 Possum Ridge Rd, Crestview, FL 32539

    2beds
    939sqft
    : 
    $2,141/mo
    Get pre-qualified
    Single Family Residence
    Built in 1982
    5 Acres Lot
    $320,700 Zestimate®
    $357/sqft
    $-- HOA

    What's special

    Five partially cleared acresTwo-bedroom one-bath brick home
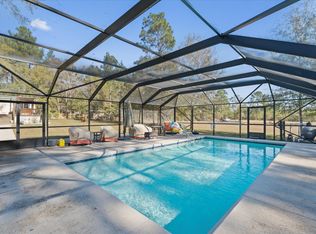
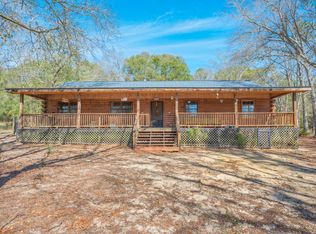
    Homestead-Ready Brick Home on 5 Acres with Shop, RV Hookup & Pool Discover the perfect homestead opportunity with this two-bedroom, one-bath brick home situated on five partially cleared acres in a quiet, peaceful neighborhood. Designed for privacy and self-sufficiency, this property offers the space and infrastructure ideal for gardening, small livestock, and sustainable living. Enjoy morning coffee or evening sunsets from the covered front and back decks, while the above-ground pool provides a refreshing retreat after a day spent outdoors. A standout feature is the 30x30 totally insulated shed with a full bathroom and 2 a/c window units, perfect for a workshop, canning space, storage, or guest use. A large asphalt parking area is conveniently located in front of the 30x30 shed. The property also includes an RV pad with full hookups and its own septic system, providing flexibility for extended stays or personal use. Homestead highlights include: " Well water for independent water supply " Septic system " Brick construction for durability and low maintenance " Partially cleared and ready for gardens, orchards or animals " Quiet rural setting with room to grow This property is ideal for those seeking a peaceful homestead lifestyle with room to expand and enjoy the outdoors.
    6 days
    |
    168
    |
    11
    |

    Likely to sell faster than

    Zillow last checked:

    Listing updated:

    Listed by:

    Stephanie S Campbell 850-826-3677,

    Top Gun Realty Group LLC

    Source: ECAOR,MLS#: 992840MLS Logo

      Facts & features

      Interior

      Bedrooms & bathrooms
      • Bedrooms: 2
      • Bathrooms: 1
      • Full bathrooms: 1
      Primary bedroom
      • Level: First
      • Area: 141.12 Square Feet
      • Dimensions: 12.6 x 11.2
      Bedroom
      • Level: First
      • Area: 133.1 Square Feet
      • Dimensions: 12.58 x 10.58
      Bathroom
      • Level: First
      • Area: 44.1 Square Feet
      • Dimensions: 9 x 4.9
      Dining area
      • Level: First
      • Area: 97.85 Square Feet
      • Dimensions: 10.3 x 9.5
      Kitchen
      • Level: First
      • Area: 77.63 Square Feet
      • Dimensions: 13.5 x 5.75
      Living room
      • Level: First
      • Area: 173.25 Square Feet
      • Dimensions: 16.5 x 10.5
      Heating
      • Central
      Cooling
      • Central Air, Ceiling Fan(s)
      Appliances
      • Included: Dishwasher, Microwave, Electric Water Heater
      • Laundry: Washer/Dryer Hookup
      Features
      • Pantry, Shelving
      • Flooring: Tile, Vinyl
      • Windows: Window Treatments
      • Common walls with other units/homes: No Common Walls
      Interior area
      • Total structure area: 939
      • Total interior livable area: 939 sqft

      Property

      Parking
      • Total spaces: 7
      • Parking features: Attached Carport, Covered
      • Carport spaces: 2
      Features
      • Stories: 1
      Lot
      • Size: 5 Acres
      • Dimensions: 395 x 626 x 302 x 632
      Details
      • Parcel number: 244N23000000010360
      • Zoning description: Resid Single Family

      Construction

      Type & style
      • Home type: SingleFamily
      • Architectural style: Ranch
      • Property subtype: Single Family Residence
      Materials
      • Brick
      • Foundation: Slab
      • Roof: Metal
      Condition
      • Construction Complete
      • New construction: No
      • Year built: 1982

      Utilities & green energy

      • Sewer: Septic Tank

      Community & HOA

      Community
      • Subdivision: None
      Location
      • Region: Crestview

      Financial & listing details

      • Price per square foot: $357/sqft
      • Tax assessed value: $246,034
      • Annual tax amount: $124
      • Date on market: 8/3/2026

        Estimated market value

        $320,700

        $305,000 - $337,000

        $1,292/mo

        Price history

        DateEventPrice
        7/28/2026Listed for sale$335,000+18.4%$357/sqft
        Source: ECAOR #992840 Report a problem
        4/21/2023Sold$283,000-0.7%$301/sqft
        Source: ECAOR #917936 Report a problem
        3/15/2023Pending sale$285,000$304/sqft
        Source: ECAOR #917936 Report a problem
        2/28/2023Listed for sale$285,000+81.5%$304/sqft
        Source: ECAOR #917936 Report a problem
        11/30/2020Sold$157,000+41.4%$167/sqft
        Source: ECAOR #858347 Report a problem
        12/29/2008Sold$111,000-11.1%$118/sqft
        Source: Public Record Report a problem
        9/26/2008Price change$124,900-10.7%$133/sqft
        Source: Coldwell Banker** #486565 Report a problem
        6/20/2008Price change$139,900-6.7%$149/sqft
        Source: Coldwell Banker** #486565 Report a problem
        4/27/2008Price change$149,900-6.3%$160/sqft
        Source: Coldwell Banker** #486565 Report a problem
        2/26/2008Listed for sale$159,900+77.7%$170/sqft
        Source: RealBird #486565 Report a problem
        3/11/2004Sold$90,000$96/sqft
        Source: Public Record Report a problem

        Public tax history

        YearProperty taxesTax assessment
        2025$124 -94.8%$246,034 +2.2%
        2024$2,410 +89.9%$240,625 +92.1%
        2023$1,269 +6.9%$125,260 +7.5%
        2022$1,187 +12.3%$116,468 +23.2%
        2021$1,057 +94.4%$94,522 +19.9%
        2020$544 +1.7%$78,815 +2.3%
        2019$535 +14.5%$77,043 +15.9%
        2018$467 $66,491 +2.1%
        2017$467 -0.1%$65,123 +2.1%
        2016$468 +1.4%$63,784 +0.7%
        2015$461 -2.4%$63,341 -3.2%
        2014$472 $65,453 +1.3%
        2013-- $64,640 -1.1%
        2012-- $65,376 -3.9%
        2011-- $68,012 -3.8%
        2010-- $70,680 -9.7%
        2009-- $78,262 -7.3%
        2008-- $84,448 -5.5%
        2007-- $89,391 +10.5%
        2006-- $80,913 +17.8%
        2005-- $68,684 +24.4%
        2004-- $55,212 +47.6%
        2003-- $37,418 +2.4%
        2002-- $36,541 +1.6%
        2001-- $35,966
        Find assessor info on the county website

        Monthly payment

        Est. payment

        Payment breakdown

        Explore the cost of this home by adjusting the details. Changes won't be saved.
        All calculations are estimates and provided by Zillow, Inc. for informational purposes only. Actual amounts may vary.
        HOA fees may include property taxes on listings classified as Co-Ops. Contact the listing agent and/or owner for fee details.
        Mortgage interest rates are dependent on a number of factors, including credit score, down payment, and repayment length. Interest rate data provided by Zillow Group Marketplace, Inc. as of 1/1/1970 from various mortgage lenders with which we have lead or other similar arrangements; the Estimated Payment is an average of those rates.
        See how much you could borrow to make a competitive offer.

        Climate risks

        Neighborhood: 32539

        Getting around

        0 / 100
        Car-Dependent
        20 / 100
        Somewhat Bikeable

        Nearby schools

        GreatSchools rating
        Schools provided by the listing agent
        • Elementary: Bob Sikes
        • Middle: Davidson
        • High: Crestview

        Source: ECAOR. This data may not be complete. We recommend contacting the local school district to confirm school assignments for this home.

        A local agent can set up tours, give advice and negotiate with sellers.

        Browse local experts

        Similar homes