Experience the warm, cozy feeling the moment you step inside this charming updated home, nestled in the heart of Portage. From the moment you arrive, you'll be welcomed by beautiful landscaping and a covered front porch -- perfect for enjoying your morning coffee or watching evening sunsets.Gorgeous flooring flows seamlessly throughout the main and lower levels. The beautiful eat-in kitchen features new countertops, a farmhouse sink, Samsung stainless steel appliances, and elegant two-tone cabinets. A kitchen window above the sink provides the perfect view of the backyard and pool.The lower level boasts a spacious rec room with built-in shelving, ideal for entertaining or relaxing, along with a large full bathroom featuring a custom walk-in shower. You'll also appreciate the solid wood doors and Andersen windows found throughout the home, along with many additional updates. The finished laundry room on the lower level provides plenty of space for folding and hanging laundry.The fenced-in backyard is your private retreat, complete with a new patio, fire pit, pool with a brand-new liner, and a multi-level deck -- perfect for cooking out, relaxing, or entertaining. A freshly poured sidewalk wraps around the home for added convenience.The 2 1/2 car heated garage offers ample room for two cars, along with space for a workshop, extra storage, or a home gym. A nice-sized shed in the backyard provides additional storage for all your extras.This truly move-in ready home offers charm, warmth, and functionality at every turn. Don't miss your chance to own this Sandalwood Subdivision gem -- schedule your private showing today!Updates include Furnace and A/C (2022).
Closed
$338,000
6594 Stillwater Ave, Portage, IN 46368
3beds
1,952sqft
Single Family Residence
Built in 2004
9,147 Square Feet Lot
$362,700 Zestimate®
$173/sqft
$2,433 Estimated rent
Home value
$362,700
$319,000 - $410,000
$2,433/mo
Zestimate® history
Owner options
List your home for rent
$2,433/mo
Rent Zestimate®
Find your next renter with Zillow Rental Manager. Plus, with online applications, you can quickly screen prospective tenants – for free.
$2,433/mo
Rent Zestimate®
Refinance and save
$1,663/mo
Est. payment
Refinancing to a lower rate could help reduce your monthly payments and save thousands over the life of the loan.
$1,663/mo
Est. payment
Explore your selling options
Work with a Zillow partner agent
Leverage their expertise and Zillow's premium Showcase listings to get your home seen by more buyers.
Get startedList with your own agent
Get your home in front of millions of buyers by listing it on Zillow.
Learn how to do itSell it yourself
Take full control of how buyers see your home on Zillow by listing For Sale by Owner (FSBO).
List your homeWhat's special
New patioFenced-in backyardFire pitCovered front porchFinished laundry roomMulti-level deckElegant two-tone cabinets
Zillow last checked:
Listing updated:
Listed by:
Krystal Bialata,
Blackrock Real Estate Services 219-262-0086
Bought with:
Betty Bohse, RB14042159
Advanced Real Estate, LLC
Source: NIRA as distributed by MLS GRID,MLS#: 814882
Facts & features
Interior
Bedrooms & bathrooms
- Bedrooms: 3
- Bathrooms: 2
- Full bathrooms: 2
Rooms
- Room types: Bedroom 2, Primary Bedroom, Kitchen, Living Room, Laundry, Dining Room, Bonus Room, Bedroom 3
Primary bedroom
- Area: 196
- Dimensions: 14.0 x 14.0
Bedroom 2
- Area: 156
- Dimensions: 13.0 x 12.0
Bedroom 3
- Area: 120
- Dimensions: 12.0 x 10.0
Bonus room
- Area: 391
- Dimensions: 23.0 x 17.0
Dining room
- Area: 126
- Dimensions: 9.0 x 14.0
Kitchen
- Area: 154
- Dimensions: 11.0 x 14.0
Laundry
- Area: 90
- Dimensions: 9.0 x 10.0
Living room
- Area: 266
- Dimensions: 14.0 x 19.0
Heating
- Forced Air, Natural Gas
Appliances
- Included: Dishwasher, Microwave, Washer, Refrigerator, Dryer
- Laundry: Laundry Room, Lower Level
Features
- Built-in Features, Stone Counters
- Basement: Crawl Space
- Has fireplace: No
Interior area
- Total structure area: 1,952
- Total interior livable area: 1,952 sqft
- Finished area above ground: 1,280
Property
Parking
- Total spaces: 2.5
- Parking features: Attached Carport, Driveway, Paved, Off Street, Heated Garage, Garage Faces Front
- Attached garage spaces: 2.5
- Has carport: Yes
- Has uncovered spaces: Yes
Features
- Levels: Tri-Level
- Patio & porch: Covered, Front Porch, Deck
- Exterior features: Fire Pit, Rain Gutters
- Pool features: Above Ground
- Fencing: Back Yard,Wood,Privacy
- Has view: Yes
- View description: Neighborhood
Lot
- Size: 9,147 Square Feet
- Dimensions: 115 x 80
- Features: Back Yard, Front Yard, Paved, Level, Landscaped
Details
- Parcel number: 640619101008000016
Construction
Type & style
- Home type: SingleFamily
- Property subtype: Single Family Residence
Condition
- New construction: No
- Year built: 2004
Utilities & green energy
- Sewer: Public Sewer
- Water: Public
- Utilities for property: Electricity Connected, Sewer Connected, Water Connected, Natural Gas Connected
Community & HOA
Community
- Features: Curbs, Sidewalks
- Subdivision: Sandalwood Ph 04
HOA
- Has HOA: No
Location
- Region: Portage
Financial & listing details
- Price per square foot: $173/sqft
- Tax assessed value: $280,700
- Annual tax amount: $2,848
- Date on market: 1/16/2025
- Listing agreement: Exclusive Right To Sell
- Listing terms: Cash,VA Loan,FHA,Conventional
- Road surface type: Paved
Price history
| Date | Event | Price |
|---|---|---|
| 3/4/2025 | Sold | $338,000+0%$173/sqft |
Source:  NIRA as distributed by MLS GRID #814882 Report a problem NIRA as distributed by MLS GRID #814882 Report a problem | ||
| 2/10/2025 | Contingent | $337,900$173/sqft |
Source: NIRA as distributed by MLS GRID #814882 Report a problem | ||
| 1/24/2025 | Price change | $337,900-0.6%$173/sqft |
Source: NIRA as distributed by MLS GRID #814882 Report a problem | ||
| 1/16/2025 | Listed for sale | $339,900+53.8%$174/sqft |
Source: NIRA as distributed by MLS GRID #814882 Report a problem | ||
| 10/15/2019 | Sold | $221,000+0.5%$113/sqft |
Source: NIRA as distributed by MLS GRID #462904 Report a problem | ||
| 9/16/2019 | Pending sale | $219,900$113/sqft |
Source: Listing Leaders #462904 Report a problem | ||
| 9/13/2019 | Listed for sale | $219,900+18.9%$113/sqft |
Source: Listing Leaders #462904 Report a problem | ||
| 8/11/2004 | Sold | $184,900$95/sqft |
Source: NIRA as distributed by MLS GRID #102730 Report a problem | ||
Public tax history
| Year | Property taxes | Tax assessment |
|---|---|---|
| 2025 | $2,777 -1.8% | $287,700 +3.6% |
| 2024 | $2,828 +3.7% | $277,700 -1.4% |
| 2023 | $2,728 +13.9% | $281,700 +3% |
| 2022 | $2,396 +12.7% | $273,500 +13.9% |
| 2021 | $2,126 +10.6% | $240,200 +12.5% |
| 2020 | $1,923 -1.1% | $213,500 +10.3% |
| 2019 | $1,944 -4.1% | $193,500 +2.2% |
| 2018 | $2,028 | $189,300 -4% |
| 2017 | $2,028 +3.7% | $197,200 +4.2% |
| 2016 | $1,955 +0.7% | $189,200 +3.9% |
| 2014 | $1,942 +6.2% | $182,100 +3.9% |
| 2013 | $1,828 +2% | $175,300 +1.2% |
| 2012 | $1,793 +2% | $173,300 +1.2% |
| 2011 | $1,758 +2.6% | $171,300 -0.1% |
| 2010 | $1,714 +1% | $171,400 |
| 2009 | $1,697 | $171,400 +5.4% |
| 2006 | -- | $162,600 +28.2% |
| 2005 | -- | $126,800 |
Find assessor info on the county website
Neighborhood: 46368
Nearby homes
- $323,3003 bd3 ba2.3k sqft6604 Stillwater Ave, Portage, IN 46368Off Market
- $316,7003 bd2 ba1.7k sqft6593 Julianna Ave, Portage, IN 46368Off Market
- $277,2003 bd2 ba1.4k sqft6591 Julianna Ave, Portage, IN 46368Off Market
- $267,0003 bd2 ba1.6k sqft6599 Julianna Ave, Portage, IN 46368Sold
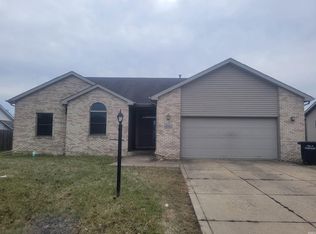
- $330,7003 bd3 ba2.4k sqft6576 Stillwater Ave, Portage, IN 46368Off Market
- $323,9003 bd3 ba1.7k sqft6593 Stillwater Ave, Portage, IN 46368Off Market
- $317,3003 bd3 ba2k sqft6599 Stillwater Ave, Portage, IN 46368Off Market
- $285,1003 bd2 ba1.4k sqft6577 Julianna Ave, Portage, IN 46368Off Market
Nearby schools
GreatSchools rating
- 4/10Rowena Kyle Elementary SchoolGrades: K-5Distance: 0.7 mi
- 6/10Willowcreek Middle SchoolGrades: 6-8Distance: 1.6 mi
- 4/10Portage High SchoolGrades: 9-12Distance: 1 mi
Get a cash offer in 3 minutes
Find out how much your home could sell for in as little as 3 minutes with a no-obligation cash offer.
Estimated market value
$362,700
Get a cash offer in 3 minutes
Find out how much your home could sell for in as little as 3 minutes with a no-obligation cash offer.
Estimated market value
$362,700
- Indiana
- Porter County
- Portage
- 46368
- 6594 Stillwater Ave
Nearby cities
Nearby zip codes
Other Portage Topics
