Welcome to your new home in the heart of Bealeton! This beautifully maintained three-level home sits on over a half-acre lot, offering the perfect balance of space, comfort, and updates throughout. Step inside to find a spacious main level featuring a formal living room and dining room, private office with french doors, and a large family room with a wood-burning fireplace—perfect for gatherings or quiet evenings at home. The updated kitchen is a showstopper, featuring slate blue island cabinetry, crisp white perimeter cabinets, granite countertops, a deep sink, and stainless steel appliances. Porcelain/Ceramic flooring flows through most of the main level for a modern, durable finish. Off the kitchen, the mudroom/laundry room connects to the attached garage for added convenience. Upstairs, you’ll find four generously sized bedrooms with new carpet, ceiling fans in every room, and two full baths. The primary suite includes a spacious walk-in closet, a second closet with sliding doors, and an en suite bath with dual vanities. The finished lower level offers incredible versatility with a huge recreation room, a full bath, walk-up access to the backyard, and storage under the stairs. A pool table is included—ready for your next game night! Outside, enjoy your large deck, hot tub (being sold as-is), patio, and fenced rear yard. Additional updates include a 1-month-old roof, Navien tankless water heater, 2022 dual-zone HVAC systems, and a water softener system for added comfort and efficiency. Professional photos are being done next week.
Sold for $650,000
$650,000
6594 Tiffany Ct, Bealeton, VA 22712
4beds
3,918sqft
Single Family Residence
Built in 2002
0.59 Acres Lot
$657,700 Zestimate®
$166/sqft
$3,988 Estimated rent
Home value
$657,700
$585,000 - $737,000
$3,988/mo
Zestimate® history
Owner options
List your home for rent
$3,988/mo
Rent Zestimate®
Find your next renter with Zillow Rental Manager. Plus, with online applications, you can quickly screen prospective tenants – for free.
$3,988/mo
Rent Zestimate®
Refinance and save
$4,055/mo
Est. payment
Refinancing to a lower rate could help reduce your monthly payments and save thousands over the life of the loan.
$4,055/mo
Est. payment
Explore your selling options
Work with a Zillow partner agent
Leverage their expertise and Zillow's premium Showcase listings to get your home seen by more buyers.
Get startedList with your own agent
Get your home in front of millions of buyers by listing it on Zillow.
Learn how to do itSell it yourself
Take full control of how buyers see your home on Zillow by listing For Sale by Owner (FSBO).
List your homeWhat's special
Wood-burning fireplaceFinished lower levelHot tubLarge family roomHuge recreation roomFenced rear yardGranite countertops
Zillow last checked:
Listing updated:
Listed by:
Karyl Allen 703-297-1278,
Pearson Smith Realty LLC
Bought with:
Michael Gillies, 225187787
EXP Realty, LLC
Dimitri Albritton
EXP Realty, LLC
Source: Bright MLS,MLS#: VAFQ2016662
Facts & features
Interior
Bedrooms & bathrooms
- Bedrooms: 4
- Bathrooms: 4
- Full bathrooms: 3
- 1/2 bathrooms: 1
- Main level bathrooms: 1
Basement
- Area: 1560
Heating
- Forced Air, Propane
Cooling
- Central Air, Ceiling Fan(s), Electric
Appliances
- Included: Tankless Water Heater
Features
- Basement: Finished
- Number of fireplaces: 1
- Fireplace features: Wood Burning
Interior area
- Total structure area: 4,776
- Total interior livable area: 3,918 sqft
- Finished area above ground: 3,216
- Finished area below ground: 702
Property
Parking
- Total spaces: 2
- Parking features: Garage Faces Front, Garage Door Opener, Attached
- Attached garage spaces: 2
Accessibility
- Accessibility features: None
Features
- Levels: Three
- Stories: 3
- Pool features: None
Lot
- Size: 0.59 Acres
Details
- Additional structures: Above Grade, Below Grade
- Parcel number: 6889504570
- Zoning: R1
- Special conditions: Standard
Construction
Type & style
- Home type: SingleFamily
- Architectural style: Colonial
- Property subtype: Single Family Residence
Materials
- Vinyl Siding
- Foundation: Slab
Condition
- New construction: No
- Year built: 2002
Utilities & green energy
- Sewer: Public Sewer
- Water: Public
Community & HOA
Community
- Subdivision: Edgewood East Section D
HOA
- Has HOA: Yes
- HOA fee: $85 quarterly
- HOA name: ASHLEY GLEN AT EDGEWOOD EAST
Location
- Region: Bealeton
Financial & listing details
- Price per square foot: $166/sqft
- Tax assessed value: $464,400
- Annual tax amount: $4,194
- Date on market: 5/22/2025
- Listing agreement: Exclusive Right To Sell
- Ownership: Fee Simple
Price history
| Date | Event | Price |
|---|---|---|
| 6/17/2025 | Sold | $650,000$166/sqft |
Source:  Bright MLS #VAFQ2016662 Report a problem Bright MLS #VAFQ2016662 Report a problem | ||
| 5/26/2025 | Pending sale | $650,000$166/sqft |
Source: Bright MLS #VAFQ2016662 Report a problem | ||
| 5/22/2025 | Listed for sale | $650,000+51.5%$166/sqft |
Source: Bright MLS #VAFQ2016662 Report a problem | ||
| 7/17/2019 | Sold | $429,000-0.2%$109/sqft |
Source: Public Record Report a problem | ||
| 7/14/2019 | Listed for sale | $429,900$110/sqft |
Source: RE/MAX Regency #VAFQ159492 Report a problem | ||
| 5/27/2019 | Pending sale | $429,900$110/sqft |
Source: RE/MAX Regency #VAFQ159492 Report a problem | ||
| 5/10/2019 | Listed for sale | $429,900+50.4%$110/sqft |
Source: RE/MAX Regency #VAFQ159492 Report a problem | ||
| 6/21/2002 | Sold | $285,790$73/sqft |
Source: Public Record Report a problem | ||
Public tax history
| Year | Property taxes | Tax assessment |
|---|---|---|
| 2025 | $4,491 +2.5% | $464,400 |
| 2024 | $4,379 +4.4% | $464,400 |
| 2023 | $4,194 | $464,400 |
| 2022 | $4,194 +17.9% | $464,400 +29.8% |
| 2021 | $3,557 | $357,800 |
| 2020 | -- | $357,800 |
| 2019 | $3,527 | $357,800 |
| 2018 | $3,527 | $357,800 +25.9% |
| 2016 | -- | $284,300 |
| 2015 | -- | $284,300 -0.7% |
| 2014 | -- | $286,200 +7.7% |
| 2013 | -- | $265,800 |
| 2012 | -- | $265,800 |
| 2011 | -- | $265,800 |
| 2010 | -- | $265,800 -43.5% |
| 2009 | -- | $470,100 |
| 2008 | -- | $470,100 |
| 2007 | -- | $470,100 |
| 2005 | -- | $470,100 +67.5% |
| 2004 | -- | $280,700 +2.9% |
| 2003 | -- | $272,800 +506.2% |
| 2002 | -- | $45,000 |
Find assessor info on the county website
Neighborhood: 22712
Nearby homes
- $553,4004 bd2 ba2.3k sqft6588 Tiffany Dr, Bealeton, VA 22712Off Market
- $503,0004 bd3 ba2.4k sqft7004 Tiffany Ct, Bealeton, VA 22712Sold
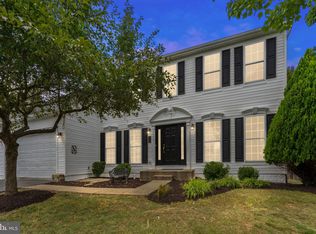
- $595,7004 bd4 ba3.7k sqft11311 Whipkey Dr, Bealeton, VA 22712Off Market
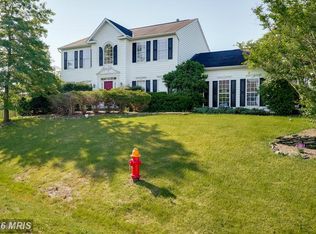
- $549,3004 bd2 ba2.4k sqft6584 Tiffany Dr, Bealeton, VA 22712Off Market
- $658,1004 bd4 ba4.5k sqft7010 Tiffany Ct, Bealeton, VA 22712Off Market
- $515,5004 bd2 ba2.1k sqft11312 Whipkey Dr, Bealeton, VA 22712Off Market
- $527,3004 bd2 ba2.2k sqft11315 Whipkey Dr, Bealeton, VA 22712Off Market
- $520,2004 bd2 ba2.1k sqft6580 Tiffany Dr, Bealeton, VA 22712Off Market
Nearby schools
GreatSchools rating
- 4/10Margaret M. Pierce Elementary SchoolGrades: PK-5Distance: 2.2 mi
- 3/10Cedar Lee Middle SchoolGrades: 6-8Distance: 1.4 mi
- 6/10Liberty High SchoolGrades: 9-12Distance: 2 mi
Schools provided by the listing agent
- Elementary: Margaret M. Pierce
- Middle: Cedar Lee
- High: Liberty
- District: Fauquier County Public Schools
Source: Bright MLS. This data may not be complete. We recommend contacting the local school district to confirm school assignments for this home.
Get a cash offer in 3 minutes
Find out how much your home could sell for in as little as 3 minutes with a no-obligation cash offer.
Estimated market value
$657,700
Get a cash offer in 3 minutes
Find out how much your home could sell for in as little as 3 minutes with a no-obligation cash offer.
Estimated market value
$657,700
- Virginia
- Fauquier County
- Bealeton
- 22712
- 6594 Tiffany Ct
Nearby cities
Nearby zip codes
Other Bealeton Topics
